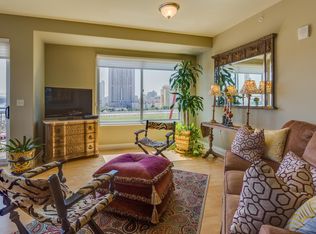
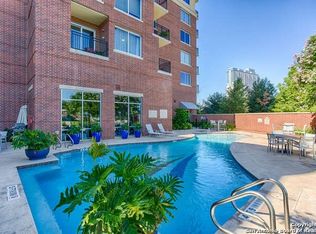
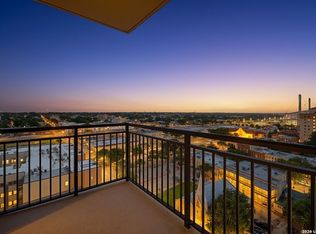
Experience luxury downtown San Antonio high-rise living at the iconic Vidorra, located at 215 Center St in the heart of the city. This beautifully maintained 8th-floor condominium offers stunning skyline views, modern comfort, and an unbeatable walkable downtown lifestyle just minutes from San Antonio's most sought-after attractions. Enjoy living steps from the Alamodome, perfect for concerts, major sporting events, and entertainment. Take a short walk to Hemisfair and the Tower of the Americas, where green space, fountains, restaurants, and community events create one of the most vibrant outdoor destinations in downtown San Antonio. Explore the nearby Southtown, known for its award-winning restaurants, art galleries, colorful murals, nightlife, and First Friday art walks. This luxury downtown San Antonio condo places you near the River Walk, top-rated restaurants, rooftop bars, coffee shops, and the thriving cultural scene that makes downtown living so desirable. Residents of Vidorra enjoy resort-style amenities including concierge service, controlled access, rooftop sky lounge, with panoramic city views, pool, fitness center, business center, guest suites, and secured garage parking. Whether you're searching for a downtown San Antonio condo, luxury high-rise residence, investment property, or lock-and-leave lifestyle, this exceptional home delivers location, lifestyle, and walkability in one of the city's premier residential towers. Live where downtown San Antonio energy, dining, culture, and entertainment are all just steps from your front door.
For sale
Price cut: $15K (6/13)
$300,000
215 N Center #804, San Antonio, TX 78202
1beds
1,000sqft
:
Get pre-qualified$2,791/mo
Condominium
Built in 2009
-- sqft lot
$-- Zestimate®
$300/sqft
$613/mo HOA
What's special
Modern comfortFitness centerBusiness centerResort-style amenitiesGuest suitesControlled accessStunning skyline views
- 140 days |
- 263 |
- 8 |
Zillow last checked:
Listing updated:
Listed by:
Whitney Robinson TREC #695994 (210) 236-2736,
Real Broker, LLC
Source: LERA MLS,MLS#: 1951547
Facts & features
Interior
Bedrooms & bathrooms
- Bedrooms: 1
- Bathrooms: 1
- Full bathrooms: 1
Primary bedroom
- Features: Walk-In Closet(s), Full Bath
- Area: 154
- Dimensions: 11 x 14
Dining room
- Area: 72
- Dimensions: 8 x 9
Kitchen
- Area: 100
- Dimensions: 10 x 10
Living room
- Area: 192
- Dimensions: 12 x 16
Office
- Area: 36
- Dimensions: 6 x 6
Heating
- Central, Electric
Cooling
- Central Air
Appliances
- Included: Washer/Dryer Stacked, Microwave, Range, Refrigerator, Disposal, Dishwasher
- Laundry: Laundry Closet
Features
- Living/Dining Combo, Breakfast Bar, Study/Library, Utility Area Inside, 1st Floort Level/No Steps, High Ceilings, Open Floorplan, High Speed Internet
- Flooring: Carpet, Wood, Other
- Windows: Window Coverings
- Has basement: No
- Has fireplace: No
- Fireplace features: None
Interior area
- Total interior livable area: 1,000 sqft
Video & virtual tour
Property
Parking
- Total spaces: 1
- Parking features: One Car Garage
- Garage spaces: 1
Features
- Levels: One
- Stories: 1
- Pool features: Community
Details
- Parcel number: 005791008040
Construction
Type & style
- Home type: Condo
- Property subtype: Condominium
- Attached to another structure: Yes
Materials
- Brick, Stucco
- Foundation: Other
- Roof: Other
Condition
- New construction: No
- Year built: 2009
Utilities & green energy
- Electric: CPS
- Sewer: SAWS
- Water: SAWS
- Utilities for property: Cable Available
Community & HOA
Community
- Features: Clubhouse, BBQ/Picnic Area
- Security: Smoke Detector(s), Controlled Access
- Subdivision: Vidorra
HOA
- Has HOA: Yes
- Services included: Some Utilities, Condo Mgmt, Common Area Liability
- HOA fee: $613 monthly
- HOA name: VIDORRA CONDOMINIUM ASSOCIATION, INC.
Location
- Region: San Antonio
Financial & listing details
- Price per square foot: $300/sqft
- Price range: $300K - $300K
- Date on market: 3/24/2026
- Cumulative days on market: 141 days
- Listing terms: Conventional,FHA,VA Loan,Cash
Estimated market value
Not available
Estimated sales range
Not available
Not available
Price history
| Date | Event | Price |
|---|---|---|
| 6/13/2026 | Price change | $300,000-4.8%$300/sqft |
Source:  LERA MLS #1951547 Report a problem LERA MLS #1951547 Report a problem | ||
| 3/24/2026 | Listed for sale | $315,000$315/sqft |
Source: LERA MLS #1951547 Report a problem | ||
| 10/26/2017 | Sold | -- |
Source: LERA MLS #1260511 Report a problem | ||
| 7/5/2013 | Sold | -- |
Source: LERA MLS #957232 Report a problem | ||
Public tax history
Tax history is unavailable.
Monthly payment
Est. payment
Payment breakdown
Explore the cost of this home by adjusting the details. Changes won't be saved.Climate risks
Neighborhood: Dignowity Hill
Nearby schools
GreatSchools rating
- 2/10Bowden Elementary SchoolGrades: PK-8Distance: 0.9 mi
- 4/10Brackenridge High SchoolGrades: 9-12Distance: 1.4 mi
Schools provided by the listing agent
- Elementary: Bowden
- Middle: Wheatley Emerson
- High: Fox Tech
- District: San Antonio I.S.D.
Source: LERA MLS. This data may not be complete. We recommend contacting the local school district to confirm school assignments for this home.
- $429,3002 bd2 ba1.4k sqft215 North Ctr, San Antonio, TX 78202Off Market
- $261,1001 bd1 ba1k sqft215 North Ctr, San Antonio, TX 78202Off Market
- $274,8001 bd1 ba1k sqft215 North Ctr, San Antonio, TX 78202Off Market
- $473,5002 bd2 ba1.5k sqft215 North Ctr, San Antonio, TX 78202Off Market

- $277,4001 bd1 ba1k sqft215 North Ctr, San Antonio, TX 78202Off Market
- $487,2002 bd2 ba1.5k sqft215 North Ctr, San Antonio, TX 78202Off Market
- $476,0002 bd2 ba1.5k sqft215 North Ctr, San Antonio, TX 78202Off Market
- $741,5003 bd3 ba2.5k sqft215 North Ctr, San Antonio, TX 78202Off Market
- $334,3001 bd1 ba1.2k sqft215 North Ctr, San Antonio, TX 78202Off Market
A local agent can set up tours, give advice and negotiate with sellers.
A local lender can help you make sure your offer is ready when you are.
Similar homes
- $355,0001 bd2 ba1.2k sqft215 N Center St. #206, San Antonio, TX 78202For Sale

 MLS ID #1996885, Melissa Stagers TREC #435856, M. Stagers Realty Partners. LERA MLS
 - $299,9992 bd3 ba1.4k sqft422 Hays Street #3, San Antonio, TX 78202For Sale
 MLS ID #2000916, Sarah Mendoza TREC #763475, Keller Williams Heritage. LERA MLS
 - $249,0001 bd1 ba1k sqft215 CENTER ST #1205, San Antonio, TX 78202For Sale
 MLS ID #1966295, Nicholas Kjos TREC #618786, Phyllis Browning Company. LERA MLS
 - $255,0003 bd3 ba1.2k sqft210 Utah UNIT 701, San Antonio, TX 78210For Sale
 MLS ID #1917341, Shail Patel TREC #614314, Kuper Sotheby's Int'l Realty. LERA MLS
 - $329,0002 bd1 ba1k sqft1401 S Flores #215, San Antonio, TX 78204For SaleMLS ID #1933701, Hannah Kerr TREC #737794, Coldwell Banker D'Ann Harper. LERA MLS
- $274,0002 bd3 ba1.2k sqft1641 N Center St, San Antonio, TX 78202For SaleMLS ID #1956166, William Cole TREC #644864, Keller Williams Heritage. LERA MLS
- $289,9002 bd2 ba1k sqft810 Dakota, San Antonio, TX 78203For SaleMLS ID #1944807, Laura Gamez TREC #503189, TRU Real Estate Group. LERA MLS
- $275,0003 bd2 ba1.1k sqft151 CORNELL AVE, San Antonio, TX 78201For SaleMLS ID #2002798, Alex Polanco TREC #587810, Keller Williams City-View. LERA MLS
- $325,0002 bd3 ba1.4k sqft1 Towers Park Ln #616, San Antonio, TX 78209For SaleMLS ID #1846558, Vivienne Bathie TREC #708132, Phyllis Browning Company. LERA MLS
- $380,0001 bd1 ba900 sqft831 S Flores #3216, San Antonio, TX 78204For SaleMLS ID #1993913, Fred Holliday TREC #427569, Lux Agency, LLC. LERA MLS
- $275,0002 bd2 ba1.3k sqft2902 Spring Bend, San Antonio, TX 78209For SaleMLS ID #2006695, Craig Browning TREC #606186, Phyllis Browning Company. LERA MLS
- $314,2752 bd2 ba1.2k sqft7342 Oak Manor #7301, San Antonio, TX 78229For SaleMLS ID #1991844, Jared Friend TREC #675110, Keller Williams Heritage. LERA MLS
- $398,5001 bd2 ba1.1k sqft831 S Flores #2201, San Antonio, TX 78204For SaleMLS ID #1935077, Jeffrey Robillard TREC #687855, Newfound Real Estate. LERA MLS
- $238,0001 bd1 ba821 sqft1401 S Flores #212, San Antonio, TX 78204For SaleMLS ID #1973402, Viviana Tejada-Cavazos TREC #809044, True Valor Realty. LERA MLS
- $241,4751 bd1 ba743 sqft400 E Guenther Street #1102, San Antonio, TX 78210For SaleMLS ID #1997439, Debbie Maltz TREC #259825, Kuper Sotheby's Int'l Realty. LERA MLS
- $339,9002 bd3 ba1.2k sqft142 E MYRTLE ST, San Antonio, TX 78212For SaleMLS ID #2004324, Cesar Amezcua TREC #580573, CA & Company, REALTORS. LERA MLS
- $245,0001 bd1 ba966 sqft1401 S Flores APT 109, San Antonio, TX 78204For SaleMLS ID #1940839, Cynthia Parsons TREC #647384, Keller Williams City-View. LERA MLS
- $275,0002 bd2 ba1.1k sqft185 Terrell Rd #201, San Antonio, TX 78209For SaleMLS ID #1972254, Katherine Davidson TREC #253212, Phyllis Browning Company. LERA MLS
- $315,0002 bd2 ba1.4k sqft7342 Oak Manor Dr #1302, San Antonio, TX 78229For SaleMLS ID #1956756, Tiffany Maymi TREC #747454, Coldwell Banker D'Ann Harper. LERA MLS
- $410,0002 bd2 ba1k sqft831 S Flores #3202, San Antonio, TX 78204For SaleMLS ID #1954903, Lynn Knapik TREC #523862, Lynn Knapik Real Estate LLC. LERA MLS
