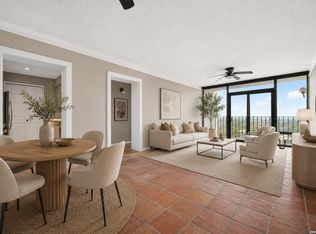
Welcome to Unit 7301 at Pinnacle at Oak Hills. This well maintained 2-bedroom, 2-bath condominium offers the perfect combination of comfort, convenience, and lifestyle. Located in desirable Pinnacle at Oak Hills, this top-floor end unit provides added privacy, abundant natural light, and soaring high ceilings that create an open and airy atmosphere throughout. The spacious open floor plan is ideal for both everyday living and entertaining, seamlessly connecting the living, dining, and kitchen areas. The thoughtful layout maximizes space while providing comfortable bedroom retreats and well-appointed bathrooms. Enjoy the convenience of two reserved under-building garage parking spaces, offering secure parking and easy access year-round. Residents also enjoy an impressive array of community amenities, including a sparkling pool, relaxing spa, fitness center, and clubhouse. Ideally situated within walking distance of UTHSC, as well as nearby shopping, dining, and everyday conveniences, this condo offers an exceptional opportunity for professionals, students, or anyone seeking a low-maintenance lifestyle in a prime location. Don't miss your chance to own this rare top-floor end unit with outstanding amenities and an unbeatable location.
For sale
$314,275
7342 Oak Manor #7301, San Antonio, TX 78229
2beds
1,299sqft
Condominium
Built in 2007
-- sqft lot
$305,800 Zestimate®
$242/sqft
$368/mo HOA
What's special
Sparkling poolSoaring high ceilingsAbundant natural lightSpacious open floor planWell-appointed bathroomsRelaxing spaOpen and airy atmosphere
- 70 days |
- 27 |
- 5 |
Zillow last checked:
Listing updated:
Listed by:
Jared Friend TREC #675110 (210) 774-7878,
Keller Williams Heritage
Source: LERA MLS,MLS#: 1991844
Facts & features
Interior
Bedrooms & bathrooms
- Bedrooms: 2
- Bathrooms: 2
- Full bathrooms: 2
Primary bedroom
- Features: Walk-In Closet(s), Full Bath
- Area: 192
- Dimensions: 12 x 16
Bedroom 2
- Area: 121
- Dimensions: 11 x 11
Primary bathroom
- Features: Shower Only, Double Vanity
- Area: 110
- Dimensions: 11 x 10
Kitchen
- Area: 121
- Dimensions: 11 x 11
Living room
- Area: 208
- Dimensions: 13 x 16
Heating
- Central, Electric
Cooling
- Central Air
Appliances
- Included: Washer, Dryer, Microwave, Range, Refrigerator, Disposal, Dishwasher
- Laundry: Laundry Room, Washer Hookup, Dryer Connection
Features
- Living/Dining Combo, Breakfast Bar, High Ceilings, Open Floorplan, Walk-In Closet(s), Ceiling Fan(s)
- Flooring: Carpet, Ceramic Tile, Wood
- Windows: Window Coverings
- Has fireplace: No
- Fireplace features: None
Interior area
- Total interior livable area: 1,299 sqft
Property
Parking
- Parking features: None
Features
- Levels: One
- Stories: 1
- Pool features: Community, Pool/Spa Combo
Details
- Parcel number: 116192077301
Construction
Type & style
- Home type: Condo
- Property subtype: Condominium
- Attached to another structure: Yes
Materials
- Stone, Wood Siding, Stucco
Condition
- New construction: No
- Year built: 2007
Utilities & green energy
- Utilities for property: Cable Available
Community & HOA
Community
- Features: Elevator, Clubhouse, Fitness Center, BBQ/Picnic Area, Near Shopping
- Security: Controlled Access
- Subdivision: Pinnacle The,Pinnacle At Oak Hills
HOA
- Has HOA: Yes
- Services included: Some Utilities, Condo Mgmt, Common Maintenance, Trash
- HOA fee: $368 monthly
- HOA name: PINNACLE AT OAK HILLS CONDOMINIUM
Location
- Region: San Antonio
Financial & listing details
- Price per square foot: $242/sqft
- Tax assessed value: $297,000
- Annual tax amount: $6,595
- Price range: $314.3K - $314.3K
- Date on market: 6/14/2026
- Cumulative days on market: 70 days
- Listing terms: Conventional,FHA,VA Loan,Cash
Estimated market value
$305,800
$291,000 - $321,000
$1,765/mo
Price history
| Date | Event | Price |
|---|---|---|
| 6/14/2026 | Listed for sale | $314,275$242/sqft |
Source:  LERA MLS #1991844 Report a problem LERA MLS #1991844 Report a problem | ||
| 5/29/2019 | Sold | -- |
Source: LERA MLS #44005_1319753 Report a problem | ||
| 5/12/2014 | Sold | -- |
Source: LERA MLS #1050247 Report a problem | ||
Public tax history
| Year | Property taxes | Tax assessment |
|---|---|---|
| 2025 | $6,596 -3% | $297,000 |
| 2024 | $6,801 -2.5% | $297,000 -2.2% |
| 2023 | $6,975 +2.8% | $303,690 +10.8% |
| 2022 | $6,783 +9.6% | $274,010 +5% |
| 2021 | $6,188 | $260,950 +9.2% |
| 2020 | $6,188 | $239,000 |
Find assessor info on the county website
Monthly payment
Est. payment
Payment breakdown
Explore the cost of this home by adjusting the details. Changes won't be saved.Climate risks
Neighborhood: 78229
Nearby schools
GreatSchools rating
- 2/10Mead Elementary SchoolGrades: PK-5Distance: 1.1 mi
- 4/10Rudder Middle SchoolGrades: 6-8Distance: 3.6 mi
- 5/10Marshall High SchoolGrades: 9-12Distance: 2.9 mi
Schools provided by the listing agent
- Elementary: Mead
- Middle: Rudder
- High: Marshall
- District: Northside
Source: LERA MLS. This data may not be complete. We recommend contacting the local school district to confirm school assignments for this home.
- $270,6002 bd2 ba1.2k sqft7342 Oak Manor Dr APT 1107, San Antonio, TX 78229Off Market
- $338,0003 bd2 ba1.8k sqft7342 Oak Manor Dr APT 2202, San Antonio, TX 78229Off Market
- $285,9002 bd2 ba1.2k sqft7342 Oak Manor Dr APT 1101, San Antonio, TX 78229Off Market
- $280,0002 bd2 ba1k sqft7342 Oak Manor Dr APT 4307, San Antonio, TX 78229Off Market
- $299,0002 bd2 ba1.4k sqft7342 Oak Manor Dr APT 7302, San Antonio, TX 78229Off Market
- $239,8002 bd2 ba1k sqft7342 Oak Manor Dr APT 1205, San Antonio, TX 78229Off Market
- $319,5002 bd2 ba1.2k sqft7342 Oak Manor Dr APT 3101, San Antonio, TX 78229For Sale
- $245,9002 bd2 ba1.1k sqft7342 Oak Manor Dr APT 4208, San Antonio, TX 78229Off Market
- $282,8002 bd2 ba1.2k sqft7342 Oak Manor Dr APT 7101, San Antonio, TX 78229Off Market
A local agent can set up tours, give advice and negotiate with sellers.
Similar homes
- $315,0003 bd2 ba1.4k sqft7342 Oak Manor #1308, San Antonio, TX 78229For Sale

 MLS ID #2001856, Lourdes Jacques TREC #459207, America Realty. LERA MLS
 - $319,5002 bd2 ba1.2k sqft7342 Oak Manor Dr #3101, San Antonio, TX 78229For Sale
 MLS ID #1964572, Christopher Pate TREC #804576, Levi Rodgers Real Estate Group. LERA MLS
 - $315,0002 bd2 ba1.4k sqft7342 Oak Manor Dr #1302, San Antonio, TX 78229For Sale
 MLS ID #1956756, Tiffany Maymi TREC #747454, Coldwell Banker D'Ann Harper. LERA MLS
 - $158,0002 bd2 ba1.1k sqft7701 WURZBACH RD #1802, San Antonio, TX 78229For Sale
 MLS ID #2007929, Jessica Mejia TREC #688655, Real Broker, LLC. LERA MLS
 - $165,0002 bd2 ba1.2k sqft7701 WURZBACH RD #1105, San Antonio, TX 78229For SaleMLS ID #1973317, Bridget Archer TREC #461691, Kuper Sotheby's Int'l Realty. LERA MLS
- $325,0002 bd2 ba1.5k sqft6215 WEXFORD PL, San Antonio, TX 78240For SaleMLS ID #1997551, Veronica Garza TREC #806761, Epique Realty LLC. LERA MLS
- $169,9002 bd2 ba1.2k sqft7701 WURZBACH RD #1405, San Antonio, TX 78229For SaleMLS ID #1969576, Mark Stillings TREC #565162, Real Broker, LLC. LERA MLS
- $209,9003 bd2 ba1.6k sqft7738 CHAMBERS RD #501, San Antonio, TX 78229For SaleMLS ID #1956418, Damion Madison TREC #778171, LPT Realty, LLC. LERA MLS
- $159,0002 bd2 ba1k sqft8611 Datapoint Dr #74, San Antonio, TX 78229For SaleMLS ID #1994965, Anthony Huerta TREC #671534, Exquisite Properties, LLC. LERA MLS
- $157,5002 bd2 ba1.2k sqft7701 Wurzbach Rd #405, San Antonio, TX 78229For SaleMLS ID #1909232, Christopher Galvan TREC #723068, Keller Williams Heritage. LERA MLS
- $259,0003 bd4 ba1.3k sqft6160 Eckhert APT 1721, San Antonio, TX 78240For SaleMLS ID #1959967, Ahmed Sundrani TREC #758633, Real Broker, LLC. LERA MLS
- $249,9002 bd3 ba1.2k sqft6160 Eckhert Rd #1403, San Antonio, TX 78240For SaleMLS ID #1991794, Isabel Owen TREC #700221, Keller Williams Heritage. LERA MLS
- $199,0003 bd3 ba1.7k sqft7500 Callaghan APT 337, San Antonio, TX 78229For SaleMLS ID #1925461, Korina Wang TREC #634310, Resi Realty, LLC. LERA MLS
- $314,0003 bd3 ba1.8k sqft8814 Lost Arbor Cir, San Antonio, TX 78240For SaleMLS ID #1939738, Richard Pena TREC #719749, eXp Realty. LERA MLS
- $299,0003 bd2 ba1.8k sqft6374 Parkland Oaks Dr, San Antonio, TX 78240For SaleMLS ID #1952573, Laurencia Quinlan TREC #671148, Full Spectrum Realty. LERA MLS
- $314,9003 bd2 ba1.6k sqft9015 Burnt Peak, Helotes, TX 78023For SaleMLS ID #1993292, Courtney Rosen TREC #620896, MHN Properties. LERA MLS
- $195,0003 bd3 ba1.3k sqft7323 Snowden Rd #3108, San Antonio, TX 78240For SaleMLS ID #1927447, Christy Rupp TREC #600433, RE/MAX North-San Antonio. LERA MLS
- $178,5002 bd3 ba1k sqft36 CHAPEL HILL CIR #36, San Antonio, TX 78240For SaleMLS ID #2007148, Francisco Rodriguez TREC #601767, Mi Casa Su Casa Properties. LERA MLS
- $189,0003 bd3 ba1.3k sqft7323 Snowden Rd #3308, San Antonio, TX 78240For SaleMLS ID #1880129, Christy Rupp TREC #600433, RE/MAX North-San Antonio. LERA MLS
- $177,0003 bd3 ba1.3k sqft7323 Snowden Rd #1304, San Antonio, TX 78240For SaleMLS ID #1936362, Christy Rupp TREC #600433, RE/MAX North-San Antonio. LERA MLS
