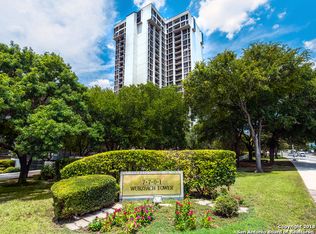
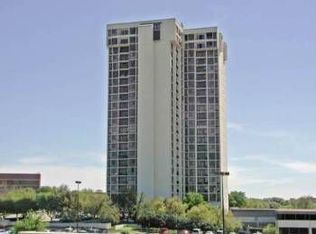
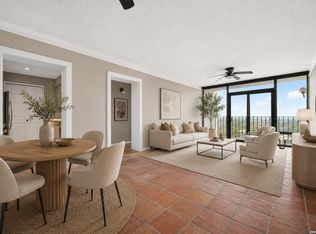
Experience elevated high-rise living in Unit 1405 at Wurzbach Towers, right in the heart of the San Antonio Medical Center. This 14th-floor condo delivers stunning panoramic views from multiple rooms and your private balcony, filling the space with natural light and giving you that "wow" moment every day. The open-concept layout offers both comfort and privacy, with split bedrooms-ideal for roommates, guests, or a home office setup. Thoughtful updates and a clean, neutral finish make this a move-in ready condo you can easily personalize. Wurzbach Towers offers true resort-style living with 24/7 security, controlled access, a staffed front desk, and two assigned garage parking spaces. Residents enjoy an outdoor pool, hot tub, indoor spa and sauna, fitness center, tennis courts, billiards room, library, social lounge, and a rentable banquet room for events. There are also BBQ and picnic areas for relaxing outdoors. The HOA covers water, sewer, trash, recycling, and a premium cable package. Located minutes from UT Health, USAA, major hospitals, and key highways, you have quick access to top shopping, dining, and entertainment across San Antonio. If you're searching for a Medical Center condo with views, security, and convenience-this one checks all the boxes. All the furniture and the Fridge are available at no additional cost!
For sale
Price cut: $5K (7/22)
$169,900
7701 WURZBACH RD #1405, San Antonio, TX 78229
2beds
1,283sqft
Condominium
Built in 1982
-- sqft lot
$-- Zestimate®
$132/sqft
$748/mo HOA
What's special
Private balconyOutdoor poolHot tubTennis courtsSplit bedroomsNatural lightBilliards room
- 90 days |
- 101 |
- 4 |
Zillow last checked:
Listing updated:
Listed by:
Mark Stillings TREC #565162 (210) 772-3123,
Real Broker, LLC
Source: LERA MLS,MLS#: 1969576
Facts & features
Interior
Bedrooms & bathrooms
- Bedrooms: 2
- Bathrooms: 2
- Full bathrooms: 2
Primary bedroom
- Features: Split, Full Bath
- Area: 180
- Dimensions: 15 x 12
Bedroom 2
- Area: 154
- Dimensions: 14 x 11
Primary bathroom
- Features: Shower Only
- Area: 40
- Dimensions: 5 x 8
Kitchen
- Area: 56
- Dimensions: 7 x 8
Living room
- Area: 176
- Dimensions: 16 x 11
Heating
- Central, Electric
Cooling
- Central Air
Appliances
- Included: Cooktop, Microwave, Range, Refrigerator, Disposal, Dishwasher, Electric Water Heater, 2+ Water Heater Units
- Laundry: Laundry Closet, Laundry Room, Washer Hookup, Dryer Connection, Stacked W/D Connection
Features
- One Living Area, Living/Dining Combo, Utility Area Inside, 1st Floort Level/No Steps, High Ceilings, Open Floorplan, Ceiling Fan(s), Chandelier, Programmable Thermostat
- Flooring: Carpet, Vinyl
- Windows: Double Pane Windows, Window Coverings
- Has basement: No
- Has fireplace: No
- Fireplace features: None
Interior area
- Total interior livable area: 1,283 sqft
Property
Parking
- Total spaces: 4
- Parking features: Four or More Car Garage
- Garage spaces: 4
Features
- Levels: One
- Stories: 1
- Pool features: Community, Pool/Spa Combo
- Spa features: Community
- Has view: Yes
- View description: City
Lot
- Residential vegetation: Mature Trees (ext feat)
Details
- Parcel number: 170601001405
Construction
Type & style
- Home type: Condo
- Property subtype: Condominium
- Attached to another structure: Yes
Materials
- Masonry/Steel
- Foundation: Slab
Condition
- New construction: No
- Year built: 1982
Utilities & green energy
- Electric: CPS
- Gas: N/A
- Sewer: HOA
- Water: HOA, City Water
- Utilities for property: Cable Available, Private Garbage Service
Community & HOA
Community
- Features: Elevator, Party Room, Clubhouse, Sauna, Fitness Center, Tennis Court(s), Near Shopping
- Security: Controlled Access
- Subdivision: Wurzbach Towers
HOA
- Has HOA: Yes
- Services included: Some Utilities, Insurance, Condo Mgmt, Common Area Liability, Common Maintenance, Trash
- HOA fee: $748 monthly
- HOA name: WURZBACH TOWERS HOA
Location
- Region: San Antonio
Financial & listing details
- Price per square foot: $132/sqft
- Tax assessed value: $205,440
- Annual tax amount: $4,572
- Price range: $169.9K - $169.9K
- Date on market: 5/23/2026
- Cumulative days on market: 92 days
- Listing terms: Conventional,FHA,VA Loan,Cash
Estimated market value
Not available
Estimated sales range
Not available
Not available
Price history
| Date | Event | Price |
|---|---|---|
| 7/22/2026 | Price change | $169,900-2.9%$132/sqft |
Source:  LERA MLS #1969576 Report a problem LERA MLS #1969576 Report a problem | ||
| 6/18/2026 | Price change | $174,900-2.8%$136/sqft |
Source: LERA MLS #1969576 Report a problem | ||
| 5/23/2026 | Listed for sale | $179,900-13.9%$140/sqft |
Source: LERA MLS #1969576 Report a problem | ||
| 10/1/2025 | Listing removed | $209,000$163/sqft |
Source: LERA MLS #1859720 Report a problem | ||
| 4/18/2025 | Listed for sale | $209,000+7.3%$163/sqft |
Source: LERA MLS #1859720 Report a problem | ||
| 7/27/2022 | Sold | -- |
Source: LERA MLS #44005_1622148 Report a problem | ||
| 7/25/2022 | Pending sale | $194,788$152/sqft |
Source: LERA MLS #1622148 Report a problem | ||
| 7/23/2022 | Contingent | $194,788$152/sqft |
Source: LERA MLS #1622148 Report a problem | ||
| 7/19/2022 | Listed for sale | $194,788$152/sqft |
Source: LERA MLS #1622148 Report a problem | ||
| 7/18/2022 | Contingent | $194,788$152/sqft |
Source: LERA MLS #1622148 Report a problem | ||
| 7/12/2022 | Listed for sale | $194,788+24.1%$152/sqft |
Source: LERA MLS #1622148 Report a problem | ||
| 10/25/2018 | Sold | -- |
Source: Agent Provided Report a problem | ||
| 10/4/2018 | Price change | $156,950-0.3%$122/sqft |
Source: Keller Williams Realty Heritage #1327533 Report a problem | ||
| 9/12/2018 | Price change | $157,500-3.1%$123/sqft |
Source: Keller Williams Realty Heritage #1327533 Report a problem | ||
| 9/11/2018 | Price change | $162,500-1.5%$127/sqft |
Source: Keller Williams Realty Heritage #1327533 Report a problem | ||
| 7/23/2018 | Listed for sale | $164,950$129/sqft |
Source: Keller Williams Heritage #1327533 Report a problem | ||
| 4/3/2006 | Sold | -- |
Source: LERA MLS #569128 Report a problem | ||
Public tax history
| Year | Property taxes | Tax assessment |
|---|---|---|
| 2025 | $2,829 -11% | $205,440 +0.8% |
| 2024 | $3,178 -25.3% | $203,742 +10% |
| 2023 | $4,254 +48.4% | $185,220 -0.1% |
| 2022 | $2,866 -10.4% | $185,420 +5.6% |
| 2021 | $3,198 | $175,610 +0.8% |
| 2020 | $3,198 +3.5% | $174,280 +5.1% |
| 2019 | $3,090 | $165,810 -0.3% |
| 2018 | $3,090 -30.2% | $166,340 +0.8% |
| 2017 | $4,425 | $165,080 +6.5% |
| 2016 | -- | $154,990 +5.9% |
| 2015 | -- | $146,410 +8.4% |
| 2014 | -- | $135,050 -2.3% |
| 2013 | -- | $138,250 +0.2% |
| 2012 | -- | $137,990 -1% |
| 2011 | -- | $139,320 -1% |
| 2010 | -- | $140,690 +3.9% |
| 2009 | -- | $135,380 +2.4% |
| 2008 | -- | $132,170 +7.2% |
| 2007 | -- | $123,320 +11.4% |
| 2006 | -- | $110,690 +9.1% |
| 2005 | -- | $101,480 |
| 2004 | -- | -- |
| 2003 | -- | -- |
| 2002 | -- | -- |
| 2001 | -- | -- |
| 2000 | -- | -- |
Find assessor info on the county website
Monthly payment
Est. payment
Payment breakdown
Explore the cost of this home by adjusting the details. Changes won't be saved.Climate risks
Neighborhood: 78229
Nearby schools
GreatSchools rating
- 1/10McDermott Elementary SchoolGrades: PK-5Distance: 1.8 mi
- 4/10Rudder Middle SchoolGrades: 6-8Distance: 3 mi
- 5/10Marshall High SchoolGrades: 9-12Distance: 2.3 mi
Schools provided by the listing agent
- Elementary: Mc Dermott
- Middle: Rudder
- High: Marshall
- District: Northside
Source: LERA MLS. This data may not be complete. We recommend contacting the local school district to confirm school assignments for this home.
- $162,8002 bd2 ba1.2k sqft7701 Wurzbach Rd APT 1001, San Antonio, TX 78229Off Market
- $114,3001 bd1 ba796 sqft7701 Wurzbach Rd APT 1003, San Antonio, TX 78229Off Market
- $183,9002 bd2 ba1.2k sqft7701 Wurzbach Rd APT 1005, San Antonio, TX 78229Off Market
- $100,2002 bd2 ba1.1k sqft7701 Wurzbach Rd APT 1008, San Antonio, TX 78229Off Market
- $160,9002 bd2 ba1.2k sqft7701 Wurzbach Rd APT 1101, San Antonio, TX 78229Off Market
- $170,8002 bd2 ba1.1k sqft7701 Wurzbach Rd APT 1102, San Antonio, TX 78229Off Market
- $80,0001 bd1 ba416 sqft7701 Wurzbach Rd APT 1104, San Antonio, TX 78229Off Market
- $236,5002 bd2 ba1.2k sqft7701 Wurzbach Rd APT 1106, San Antonio, TX 78229Off Market
- $166,4002 bd2 ba1.1k sqft7701 Wurzbach Rd APT 1202, San Antonio, TX 78229Off Market
A local agent can set up tours, give advice and negotiate with sellers.
Similar homes
- $165,0002 bd2 ba1.2k sqft7701 WURZBACH RD #1105, San Antonio, TX 78229For Sale

 MLS ID #1973317, Bridget Archer TREC #461691, Kuper Sotheby's Int'l Realty. LERA MLS
 - $158,0002 bd2 ba1.1k sqft7701 WURZBACH RD #1802, San Antonio, TX 78229For Sale
 MLS ID #2007929, Jessica Mejia TREC #688655, Real Broker, LLC. LERA MLS
 - $157,5002 bd2 ba1.2k sqft7701 Wurzbach Rd #405, San Antonio, TX 78229For Sale
 MLS ID #1909232, Christopher Galvan TREC #723068, Keller Williams Heritage. LERA MLS
 - $155,0001 bd1 ba796 sqft7701 Wurzbach #1803, San Antonio, TX 78229For Sale
 MLS ID #2010253, Tracie Hasslocher TREC #530017, Hasslocher Boutique Real Estate. LERA MLS
 - $169,9992 bd2 ba1.3k sqft7500 Callaghan Rd #196, San Antonio, TX 78229For SaleMLS ID #1965218, Jessica Garibay TREC #803929, Real Broker, LLC. LERA MLS
- $150,0002 bd2 ba1.1k sqft7701 Wurzbach Rd #1402, San Antonio, TX 78229For SaleMLS ID #1963051, Linda Hart TREC #757275, 3D Realty & Property Management. LERA MLS
- $155,0002 bd2 ba976 sqft4212 MEDICAL DR #1106, San Antonio, TX 78229For SaleMLS ID #1967448, Michelle Lawton TREC #519125, Keller Williams Heritage. LERA MLS
- $169,0003 bd2 ba1.7k sqft7500 Callaghan Rd APT 135, San Antonio, TX 78229For SaleMLS ID #1972602, Danielle FitzGibbons TREC #648221, Keller Williams Heritage. LERA MLS
- $149,9002 bd2 ba979 sqft4212 Medical Dr #1004, San Antonio, TX 78229For SaleMLS ID #1998576, Shane Neal TREC #608871, eXp Realty. LERA MLS
- $159,0002 bd2 ba1k sqft8611 Datapoint Dr #74, San Antonio, TX 78229For SaleMLS ID #1994965, Anthony Huerta TREC #671534, Exquisite Properties, LLC. LERA MLS
- $154,7002 bd2 ba1.3k sqft7500 Callaghan APT 140, San Antonio, TX 78229For SaleMLS ID #1953288, Melissa Claus TREC #678086, JLA Realty. LERA MLS
- $175,0002 bd3 ba1k sqft11815 Vance Jackson #2304, San Antonio, TX 78230For SaleMLS ID #1966160, Scott Malouff TREC #658231, Keller Williams Heritage. LERA MLS
- $149,9002 bd2 ba967 sqft4107 MEDICAL DR #4205, San Antonio, TX 78229For SaleMLS ID #1964979, Carlos Gil TREC #663488, Malouff Realty, LLC. LERA MLS
- $140,0002 bd2 ba860 sqft6611 Southpoint #A101, San Antonio, TX 78229For SaleMLS ID #1992789, Angel Laurel TREC #712750, Phyllis Browning Company. LERA MLS
- $138,0002 bd2 ba1k sqft8633 Datapoint #224, San Antonio, TX 78229For SaleMLS ID #1934550, Derrell Skillman TREC #639690, Redfin Corporation. LERA MLS
- $111,8752 bd2 ba1.2k sqft2542 Babcock #D202, San Antonio, TX 78229For SaleMLS ID #1971974, Steven Garza TREC #564531, eXp Realty. LERA MLS
- $130,0002 bd2 ba1k sqft4119 Medical Dr #208F, San Antonio, TX 78229For SaleMLS ID #2004854, Isabel Owen TREC #700221, Keller Williams Heritage. LERA MLS
- $165,0002 bd2 ba1k sqft1 Towers Park Lane #2207, San Antonio, TX 78209For SaleMLS ID #2010056, Carol Jinkins TREC #769783, Kuper Sotheby's Int'l Realty. LERA MLS
- $169,9992 bd2 ba958 sqft10955 Wurzbach Rd APT 108, San Antonio, TX 78230Active
 MLS ID #5053802, Carlos Reyna, Sprout Realty. Unlock MLS
 - $200,0003 bd2 ba1.5k sqft11303 VANCE JACKSON RD #G-4, San Antonio, TX 78230For SaleMLS ID #2009115, A David Marne TREC #460605, Half Priced Real Estate, Inc.. LERA MLS
