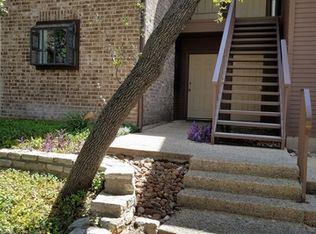
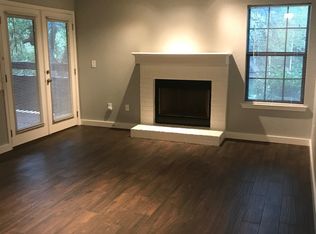
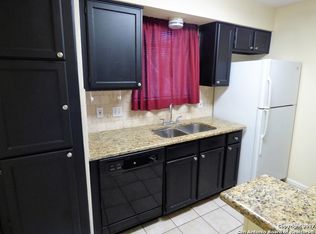
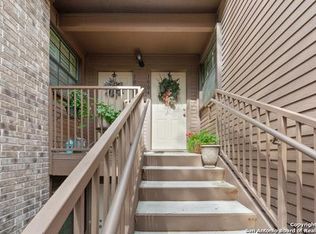
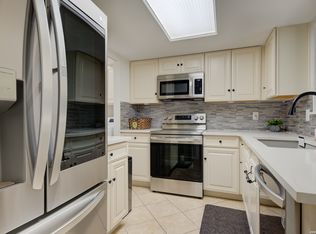
SPECIAL FINANCING — CMG Community One Grant: This home may qualify for a 2% grant ($3,500) toward your down payment — bringing your down payment to as little as $1,750. Seller credit of $5,250 covers closing costs. Fully furnished and truly turnkey, this beautifully remodeled second floor residence offers added privacy with no neighbors above and tranquil pool views. The open concept living and dining areas feature warm wood flooring, abundant natural light, and a cozy fireplace that anchors the space.The updated kitchen flows seamlessly into the main living area, making the home ideal for both everyday living and entertaining. Step out onto the private back patio to enjoy peaceful views overlooking the community pool.The washer and dryer are included and part of the unit, located in a private, dedicated storage room directly off the patio. Thoughtfully furnished throughout, this home is move in ready and well suited for a primary residence, second home, or investment opportunity. Comfort, style, privacy, and convenience come together in this low maintenance property.
Active
$169,999
10955 Wurzbach Rd APT 108, San Antonio, TX 78230
2beds
958sqft
Condominium
Built in 1982
-- sqft lot
$-- Zestimate®
$177/sqft
$325/mo HOA
What's special
Thoughtfully furnished throughoutTranquil pool viewsWarm wood flooringAbundant natural lightPrivate back patio
- 259 days
- 353
- 27
Zillow last checked:
Listing updated:
Listed by:
Carlos Reyna (361) 455-3849,
Sprout Realty (512) 770-6526
Source: Unlock MLS,MLS#: 5053802
Facts & features
Interior
Bedrooms & bathrooms
- Bedrooms: 2
- Bathrooms: 2
- Full bathrooms: 2
- Main level bedrooms: 2
Heating
- Electric
Cooling
- Electric
Appliances
- Included: Dishwasher, Disposal, Dryer, Microwave, Electric Oven, Free-Standing Refrigerator, Washer
Features
- Ceiling Fan(s), Vaulted Ceiling(s), Granite Counters, No Interior Steps, Open Floorplan, Soaking Tub, Walk-In Closet(s)
- Flooring: Stone, Vinyl
- Windows: None
- Number of fireplaces: 1
- Fireplace features: Wood Burning
Interior area
- Total interior livable area: 958 sqft
Property
Parking
- Parking features: Asphalt, Assigned, Covered, Guest
Accessibility
- Accessibility features: None
Features
- Levels: One
- Stories: 1
- Patio & porch: None
- Exterior features: None
- Has private pool: Yes
- Pool features: In Ground, Outdoor Pool
- Spa features: None
- Fencing: None
- View description: None
- Waterfront features: None
Lot
- Features: Close to Clubhouse
Details
- Additional structures: None
- Parcel number: 169571001080
- Special conditions: Standard
Construction
Type & style
- Home type: Condo
- Property subtype: Condominium
- Attached to another structure: Yes
Materials
- Foundation: Slab
- Roof: Shingle
Condition
- Resale
- New construction: No
- Year built: 1982
Utilities & green energy
- Sewer: None
- Water: Public
- Utilities for property: None
Community & HOA
Community
- Features: Clubhouse, Pool
- Subdivision: Whisper Hollow Condos Bl 16957
HOA
- Has HOA: Yes
- Services included: Common Area Maintenance, Parking
- HOA fee: $325 monthly
- HOA name: Whisper Hollow
Location
- Region: San Antonio
Financial & listing details
- Price per square foot: $177/sqft
- Tax assessed value: $169,670
- Annual tax amount: $3,885
- Date on market: 1/30/2026
- Listing terms: Cash,Conventional,FHA,VA Loan
Estimated market value
Not available
Estimated sales range
Not available
Not available
Price history
| Date | Event | Price |
|---|---|---|
| 6/17/2026 | Price change | $169,999-2.9%$177/sqft |
Source:  Unlock MLS #5053802 Report a problem Unlock MLS #5053802 Report a problem | ||
| 4/1/2026 | Price change | $175,000-5.4%$183/sqft |
Source: Unlock MLS #5053802 Report a problem | ||
| 1/30/2026 | Listed for sale | $185,000+37%$193/sqft |
Source: Unlock MLS #5053802 Report a problem | ||
| 7/22/2019 | Sold | -- |
Source:  LERA MLS #1390827 Report a problem LERA MLS #1390827 Report a problem | ||
| 7/22/2019 | Pending sale | $135,000$141/sqft |
Source: The Agency Texas, Inc. #1390827 Report a problem | ||
| 6/13/2019 | Listed for sale | $135,000$141/sqft |
Source: The Agency Texas, Inc. #1390827 Report a problem | ||
| 5/26/2010 | Sold | -- |
Source: LERA MLS #830846 Report a problem | ||
Public tax history
| Year | Property taxes | Tax assessment |
|---|---|---|
| 2025 | $3,886 -5% | $169,670 -5% |
| 2024 | $4,089 +5.5% | $178,570 +5.8% |
| 2023 | $3,876 +2.5% | $168,780 +10.5% |
| 2022 | $3,782 +15.8% | $152,780 +16.2% |
| 2021 | $3,265 | $131,470 +4.2% |
| 2020 | $3,265 +143.2% | $126,120 +17.9% |
| 2019 | $1,343 | $106,980 +8.7% |
| 2018 | $1,343 +0.3% | $98,440 +2.1% |
| 2017 | $1,338 | $96,410 +2.9% |
| 2016 | -- | $93,690 +6.1% |
| 2015 | -- | $88,270 +2.2% |
| 2014 | -- | $86,380 +2.4% |
| 2013 | -- | $84,390 -0.1% |
| 2012 | -- | $84,470 -1% |
| 2011 | -- | $85,330 -1.4% |
| 2010 | -- | $86,510 -1.9% |
| 2009 | -- | $88,210 +1.4% |
| 2008 | -- | $86,990 +9.3% |
| 2007 | -- | $79,620 +9% |
| 2006 | -- | $73,040 +6.3% |
| 2005 | -- | $68,680 |
| 2004 | -- | -- |
| 2003 | -- | -- |
| 2002 | -- | -- |
| 2001 | -- | -- |
| 2000 | -- | -- |
Find assessor info on the county website
Monthly payment
Est. payment
Payment breakdown
Explore the cost of this home by adjusting the details. Changes won't be saved.Climate risks
Neighborhood: Vance Jackson
Nearby schools
Schools provided by the listing agent
- Elementary: Colonies North
- Middle: William P Hobby
- High: Clark
- District: Northside ISD
Source: Unlock MLS. This data may not be complete. We recommend contacting the local school district to confirm school assignments for this home.
- $129,4002 bd1 ba846 sqft10955 Wurzbach Rd APT 101, San Antonio, TX 78230Off Market
- $133,7001 bd1 ba851 sqft10955 Wurzbach Rd APT 1001, San Antonio, TX 78230Off Market
- $165,7002 bd2 ba964 sqft10955 Wurzbach Rd APT 1002, San Antonio, TX 78230Off Market
- $152,3002 bd2 ba967 sqft10955 Wurzbach Rd APT 1003, San Antonio, TX 78230Off Market
Similar homes
- $164,5002 bd2 ba1k sqft11520 Huebner #201, San Antonio, TX 78230For Sale

 MLS ID #2016118, Rosa Segovia TREC #713293, Realty Advantage. LERA MLS
 - $175,0002 bd3 ba1k sqft11815 Vance Jackson #2304, San Antonio, TX 78230For Sale
 MLS ID #1966160, Scott Malouff TREC #658231, Keller Williams Heritage. LERA MLS
 - $179,0002 bd3 ba1.2k sqft11303 Vance Jackson #L2, San Antonio, TX 78230For Sale
 MLS ID #1966834, Melissa Stagers TREC #435856, M. Stagers Realty Partners. LERA MLS
 - $169,9992 bd2 ba1.2k sqft8415 Fredericksburg #902, San Antonio, TX 78229For Sale
 MLS ID #2015992, Yvette Allen TREC #555827, Real Estate 210. LERA MLS
 - $160,0002 bd2 ba1.1k sqft14122 Churchill Estates Blvd #902, San Antonio, TX 78248For SaleMLS ID #2015764, Tiffany Maymi TREC #747454, Coldwell Banker D'Ann Harper. LERA MLS
- $169,9902 bd2 ba960 sqft11839 PARLIAMENT ST #1024, San Antonio, TX 78216For SaleMLS ID #2014109, Tavyn Weyman TREC #833740, Rise Realty Group & Associates LLC. LERA MLS
- $159,0002 bd2 ba1k sqft8611 Datapoint Dr #74, San Antonio, TX 78229For SaleMLS ID #1994965, Anthony Huerta TREC #671534, Exquisite Properties, LLC. LERA MLS
- $173,5002 bd2 ba960 sqft11839 Parliament #921, San Antonio, TX 78216For SaleMLS ID #1965530, Jennifer Taylor TREC #630809, LPT Realty, LLC. LERA MLS
- $150,0002 bd2 ba926 sqft4803 Hamilton Wolfe Rd. #303, San Antonio, TX 78229For SaleMLS ID #2017187, Rosa Thelma Garza TREC #576915, Keller Williams City-View. LERA MLS
- $179,9002 bd1 ba804 sqft4839 Brandeis St. #423, San Antonio, TX 78249For SaleMLS ID #1993824, Manuella Medina TREC #672182, Real Broker, LLC. LERA MLS
- $153,3002 bd2 ba1.1k sqft11843 Braesview #716, San Antonio, TX 78213For SaleMLS ID #1965816, Cathy Vise TREC #583611, Phyllis Browning Company. LERA MLS
- $149,9002 bd2 ba967 sqft4107 MEDICAL DR #4205, San Antonio, TX 78229For SaleMLS ID #1964979, Carlos Gil TREC #663488, Malouff Realty, LLC. LERA MLS
- $160,0002 bd2 ba1.3k sqft7500 Callaghan Rd #196, San Antonio, TX 78229For SaleMLS ID #1965218, Jessica Garibay TREC #803929, Real Broker, LLC. LERA MLS
- $139,5002 bd3 ba1k sqft8642 Fredericksburg Rd. #103, San Antonio, TX 78240For SaleMLS ID #2014583, Tiffany Stevens TREC #544138, Real Broker, LLC. LERA MLS
- $137,9992 bd2 ba1k sqft8633 Datapoint #224, San Antonio, TX 78229For SaleMLS ID #1934550, Derrell Skillman TREC #639690, Redfin Corporation. LERA MLS
- $139,9002 bd2 ba979 sqft4212 Medical Dr #1004, San Antonio, TX 78229For SaleMLS ID #1998576, Shane Neal TREC #608871, eXp Realty. LERA MLS
- $150,0002 bd2 ba1k sqft12446 Starcrest #312, San Antonio, TX 78216For SaleMLS ID #2013203, Liliana Ash TREC #663401, RE/MAX Associates. LERA MLS
- $159,9992 bd3 ba893 sqft3441 RIDGE RNCH #0, San Antonio, TX 78247For SaleMLS ID #2002525, Brayan Gamez Castillo TREC #841609, Real Broker, LLC. LERA MLS
- $148,3002 bd2 ba1.3k sqft7500 Callaghan APT 140, San Antonio, TX 78229For SaleMLS ID #1953288, Melissa Claus TREC #678086, JLA Realty. LERA MLS
- $146,7501 bd2 ba833 sqft14122 CHURCHILL ESTATES BLVD #1201, San Antonio, TX 78248For SaleMLS ID #2004315, Shane Hamilton TREC #558379, Keller Williams Heritage. LERA MLS
