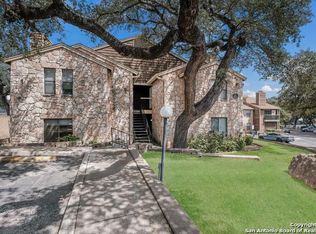
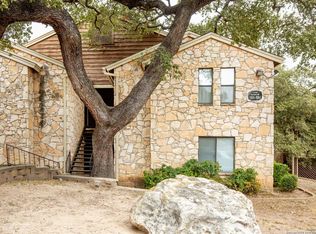
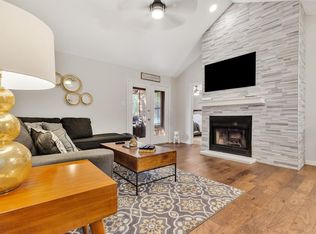
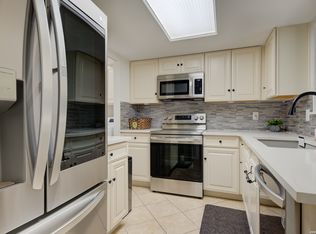
Welcome home to this IMPRESSIVE and BEAUTIFULLY renovated ground level, 2 bed 2 bath condo only steps away from pool and convenient parking. The inviting open floor plan creates a spacious, seamless flow between the living, dining and kitchen areas. The renovated kitchen features gorgeous cabinetry and a stylish, updated design perfect for everyday living and entertaining. French doors open to a private enclosed covered patio, offering a comfortable outdoor retreat. Both bedrooms are well appointed and complemented by two full bathrooms. Enjoy easy access to a variety of entertainment, shopping, and dining options, and Orsinger Park with convenient proximity to IH-10 West. A wonderful opportunity for low maintenance living in a desirable community near Medical Center area.
For sale
$164,500
11520 Huebner #201, San Antonio, TX 78230
2beds
1,025sqft
Condominium
Built in 1982
-- sqft lot
$-- Zestimate®
$160/sqft
$440/mo HOA
What's special
Inviting open floor planRenovated kitchenComfortable outdoor retreatPrivate enclosed covered patioGorgeous cabinetryFrench doors
- 5 days
- 134
- 13
Likely to sell faster than
Zillow last checked:
Listing updated:
Listed by:
Rosa Segovia TREC #713293 (210) 643-7411,
Realty Advantage
Source: LERA MLS,MLS#: 2016118
Facts & features
Interior
Bedrooms & bathrooms
- Bedrooms: 2
- Bathrooms: 2
- Full bathrooms: 2
Primary bedroom
- Features: Full Bath
- Area: 165
- Dimensions: 15 x 11
Bedroom 2
- Area: 121
- Dimensions: 11 x 11
Primary bathroom
- Features: Shower Only, Separate Vanity
- Area: 25
- Dimensions: 5 x 5
Dining room
- Area: 132
- Dimensions: 12 x 11
Kitchen
- Area: 132
- Dimensions: 12 x 11
Living room
- Area: 315
- Dimensions: 21 x 15
Heating
- Central, 1 Unit, Electric
Cooling
- Central Air
Appliances
- Included: Range, Disposal
- Laundry: Laundry Closet, Main Level, Washer Hookup, Dryer Connection, Stacked W/D Connection
Features
- Living/Dining Combo, 1st Floort Level/No Steps, Open Floorplan, All Bedrooms Downstairs, Master Downstairs, Ceiling Fan(s)
- Flooring: Laminate
- Number of fireplaces: 1
- Fireplace features: One, Living Room
- Common walls with other units/homes: No One Below
Interior area
- Total interior livable area: 1,025 sqft
Property
Parking
- Total spaces: 1
- Parking features: None, One Car Carport, One Car Open Space
- Carport spaces: 1
Features
- Levels: One
- Stories: 1
- Patio & porch: Covered
- Exterior features: Rain Gutters
- Pool features: Community
- Fencing: Privacy
Lot
- Residential vegetation: Mature Trees
Details
- Parcel number: 150171012010
Construction
Type & style
- Home type: Condo
- Property subtype: Condominium
- Attached to another structure: Yes
Materials
- Stone, Wood Siding
- Roof: Composition
Condition
- New construction: No
- Year built: 1982
Utilities & green energy
- Electric: CPS
- Gas: CPS
- Sewer: SAWS
- Water: SAWS
Community & HOA
Community
- Features: Clubhouse, BBQ/Picnic Area
- Security: Not Applicable
- Subdivision: Windmill Oaks Condos,Windmill Oaks
HOA
- Has HOA: Yes
- Services included: Some Utilities, Common Maintenance, Trash
- HOA fee: $440 monthly
- HOA name: HILL COUNTRY HOA
Location
- Region: San Antonio
Financial & listing details
- Price per square foot: $160/sqft
- Tax assessed value: $160,400
- Annual tax amount: $2,290
- Price range: $164.5K - $164.5K
- Date on market: 9/11/2026
- Cumulative days on market: 6 days
- Listing terms: Conventional,Cash
Estimated market value
Not available
Estimated sales range
Not available
Not available
Price history
| Date | Event | Price |
|---|---|---|
| 9/11/2026 | Listed for sale | $164,500+6.1%$160/sqft |
Source:  LERA MLS #2016118 Report a problem LERA MLS #2016118 Report a problem | ||
| 2/27/2026 | Sold | -- |
Source: LERA MLS #44005_1924556 Report a problem | ||
| 2/16/2026 | Pending sale | $155,000$151/sqft |
Source: LERA MLS #1924556 Report a problem | ||
| 2/7/2026 | Contingent | $155,000$151/sqft |
Source: LERA MLS #1924556 Report a problem | ||
| 11/21/2025 | Listed for sale | $155,000$151/sqft |
Source: LERA MLS #1924556 Report a problem | ||
| 2/11/2005 | Sold | -- |
Source: LERA MLS #520587 Report a problem | ||
Public tax history
| Year | Property taxes | Tax assessment |
|---|---|---|
| 2025 | $3,673 -0.4% | $160,400 -0.4% |
| 2024 | $3,689 -5.5% | $161,090 -5.3% |
| 2023 | $3,905 -8.1% | $170,030 -0.9% |
| 2022 | $4,247 +28.3% | $171,580 +29.6% |
| 2021 | $3,311 | $132,400 +3.5% |
| 2020 | $3,311 +0.5% | $127,890 +1.3% |
| 2019 | $3,294 | $126,250 +0.2% |
| 2018 | $3,294 +27.9% | $126,040 +31.2% |
| 2017 | $2,576 | $96,100 |
| 2016 | -- | $96,100 +7% |
| 2015 | -- | $89,790 +0.2% |
| 2014 | -- | $89,620 -0.7% |
| 2013 | -- | $90,240 -3.9% |
| 2012 | -- | $93,880 -0.9% |
| 2011 | -- | $94,720 -0.9% |
| 2010 | -- | $95,590 -0.9% |
| 2009 | -- | $96,450 +19.8% |
| 2008 | -- | $80,480 -1.6% |
| 2007 | -- | $81,780 +5.3% |
| 2006 | -- | $77,700 +17.9% |
| 2005 | -- | $65,900 |
| 2004 | -- | -- |
| 2003 | -- | -- |
| 2002 | -- | -- |
| 2001 | -- | -- |
| 2000 | -- | -- |
Find assessor info on the county website
Monthly payment
Est. payment
Payment breakdown
Explore the cost of this home by adjusting the details. Changes won't be saved.Climate risks
Neighborhood: Vance Jackson
Nearby schools
Schools provided by the listing agent
- Elementary: Howsman
- Middle: Hobby William P.
- High: Clark
- District: Northside
Source: LERA MLS. This data may not be complete. We recommend contacting the local school district to confirm school assignments for this home.
- $154,4002 bd2 ba1k sqft11520 Huebner Rd APT 101, San Antonio, TX 78230Off Market
- $--2 bd2 ba1k sqft11520 Huebner Rd APT 102, San Antonio, TX 78230Sold
- $143,0002 bd2 ba1k sqft11520 Huebner Rd APT 103, San Antonio, TX 78230Off Market
- $140,8002 bd2 ba1k sqft11520 Huebner Rd APT 104, San Antonio, TX 78230Off Market
Similar homes
- $169,9992 bd2 ba958 sqft10955 Wurzbach Rd APT 108, San Antonio, TX 78230Active
 MLS ID #5053802, Carlos Reyna, Sprout Realty. Unlock MLS
 - $189,5002 bd3 ba1.2k sqft11303 Vance Jackson #L2, San Antonio, TX 78230For Sale
 MLS ID #1966834, Melissa Stagers TREC #435856, M. Stagers Realty Partners. LERA MLS
 - $220,0003 bd2 ba1.4k sqft3246 CASTLEDALE DR #27, San Antonio, TX 78230For Sale
 MLS ID #2016110, Ernesto Losoya TREC #676830, Real Broker, LLC. LERA MLS
 - $175,0002 bd3 ba1.1k sqft12 Cross Canyon, San Antonio, TX 78247For Sale
 MLS ID #2015854, Aurora Cruz TREC #812579, Levi Rodgers Real Estate Group. LERA MLS
 - $155,0002 bd2 ba1k sqft12446 Starcrest #312, San Antonio, TX 78216For SaleMLS ID #2013203, Liliana Ash TREC #663401, RE/MAX Associates. LERA MLS
- $173,5002 bd2 ba960 sqft11839 Parliament #921, San Antonio, TX 78216For SaleMLS ID #1965530, Jennifer Taylor TREC #630809, LPT Realty, LLC. LERA MLS
- $172,0002 bd2 ba1.2k sqft8415 Fredericksburg Rd #907, San Antonio, TX 78229For SaleMLS ID #1952681, Kelly Navarro TREC #796549, 1st Choice Realty Group. LERA MLS
- $144,0001 bd1 ba849 sqft11839 Parliament St #622, San Antonio, TX 78216For SaleMLS ID #2015878, Shane Neal TREC #608871, eXp Realty. LERA MLS
- $144,9002 bd2 ba979 sqft4212 Medical Dr #1004, San Antonio, TX 78229For SaleMLS ID #1998576, Shane Neal TREC #608871, eXp Realty. LERA MLS
- $152,5002 bd2 ba1k sqft7711 CALLAGHAN RD APT 714, San Antonio, TX 78229For SaleMLS ID #1964984, Abbas Ould Younes TREC #836953, JB Goodwin, REALTORS. LERA MLS
- $140,0002 bd2 ba914 sqft14343 JUDSON RD #1006, San Antonio, TX 78233For SaleMLS ID #2015852, Michelle Lundquist TREC #732475, Orchard Brokerage. LERA MLS
- $199,9002 bd2 ba1k sqft7930 ROANOKE RUN #1106, San Antonio, TX 78240For SaleMLS ID #2011885, Tracy Henderson TREC #696471, Keller Williams Heritage. LERA MLS
- $179,6002 bd1 ba830 sqft201 W Craig #S, San Antonio, TX 78212For SaleMLS ID #2015689, Marco Robledo TREC #590281, BHHS Don Johnson Realtors - SA. LERA MLS
- $138,0002 bd2 ba1k sqft8633 Datapoint #224, San Antonio, TX 78229For SaleMLS ID #1934550, Derrell Skillman TREC #639690, Redfin Corporation. LERA MLS
- $146,7501 bd2 ba833 sqft14122 CHURCHILL ESTATES BLVD #1201, San Antonio, TX 78248For SaleMLS ID #2004315, Shane Hamilton TREC #558379, Keller Williams Heritage. LERA MLS
- $140,0002 bd2 ba860 sqft6611 Southpoint #A101, San Antonio, TX 78229For SaleMLS ID #1992789, Angel Laurel TREC #712750, Phyllis Browning Company. LERA MLS
- $240,0003 bd2 ba1.1k sqft4135 BIG MEADOWS ST, San Antonio, TX 78230For SaleMLS ID #1994447, Brian Paris TREC #598379, Keller Williams City-View. LERA MLS
- $170,0002 bd2 ba1.4k sqft3678 Hidden Dr #1002, San Antonio, TX 78217For SaleMLS ID #2004839, Melody Rackley TREC #621452, Reliance Residential Realty -. LERA MLS
- $159,9953 bd2 ba1.3k sqft8702 Village Dr #1302, San Antonio, TX 78217For SaleMLS ID #1998802, Shane Neal TREC #608871, eXp Realty. LERA MLS
- $130,0002 bd2 ba1k sqft1518 W Travis, San Antonio, TX 78207For SaleMLS ID #2016989, Diana Villarreal TREC #693690, Real Broker, LLC. LERA MLS
