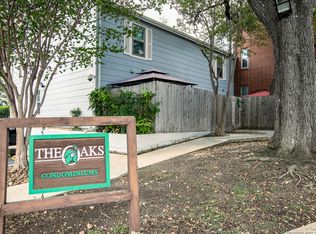
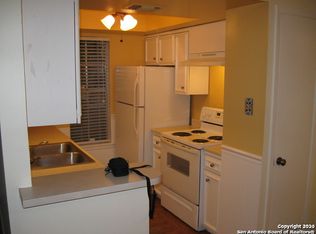
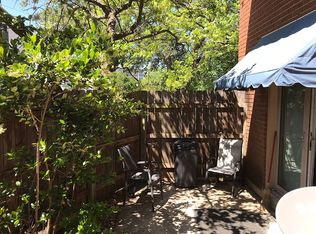
Welcome home to this inviting 2-bedroom, 2-bath condo located in the highly sought-after Alamo Heights Independent School District. This home offers a comfortable and functional layout with spacious living and dining areas, laminate flooring and abundant natural light. The kitchen features ample cabinetry and counter space with an efficient layout that flows easily into the main dining and living areas. Both bedrooms are generously sized, offering flexibility for a primary suite, guest room, or home office. Two full bathrooms provide added convenience, while the covered private balcony is the perfect place to enjoy your morning coffee or unwind at the end of the day.Conveniently located near shopping, dining, entertainment, and San Antonio International Airport, this condo puts everyday necessities and some of San Antonio's most popular destinations within easy reach. Enjoy the convenience of a central location combined with the benefits of Alamo Heights ISD and low-maintenance condo living. Ideal for a primary residence, downsizing, or investment opportunity!
For sale
Price cut: $3K (10/19)
$164,000
2300 Nacogdoches #214, San Antonio, TX 78209
2beds
1,024sqft
Condominium
Built in 1970
-- sqft lot
$157,800 Zestimate®
$160/sqft
$426/mo HOA
What's special
Covered private balconyLaminate flooringAbundant natural lightComfortable and functional layout
- 48 days
- 301
- 6
Zillow last checked:
Listing updated:
Listed by:
Monica Felan TREC #576777 (210) 315-4505,
Real Broker, LLC
Source: LERA MLS,MLS#: 2015012
Facts & features
Interior
Bedrooms & bathrooms
- Bedrooms: 2
- Bathrooms: 2
- Full bathrooms: 2
Primary bedroom
- Features: Walk-In Closet(s), Full Bath
- Level: Upper
- Area: 156
- Dimensions: 13 x 12
Bedroom 2
- Area: 168
- Dimensions: 12 x 14
Primary bathroom
- Features: Single Vanity
- Area: 45
- Dimensions: 9 x 5
Dining room
- Area: 182
- Dimensions: 14 x 13
Kitchen
- Area: 132
- Dimensions: 11 x 12
Living room
- Area: 240
- Dimensions: 15 x 16
Heating
- Central, Natural Gas
Cooling
- Central Air
Appliances
- Included: Microwave, Range, Refrigerator, Disposal
Features
- One Living Area, Living/Dining Combo, Utility Area Inside, All Bedrooms Upstairs, Open Floorplan, Ceiling Fan(s)
- Flooring: Laminate
- Has basement: No
- Has fireplace: No
- Fireplace features: None
Interior area
- Total interior livable area: 1,024 sqft
Property
Parking
- Total spaces: 1
- Parking features: None, One Car Carport, One Car Open Space
- Carport spaces: 1
Features
- Levels: Two
- Stories: 2
- Pool features: Community
Lot
- Residential vegetation: Mature Trees (ext feat)
Details
- Parcel number: 118571032140
Construction
Type & style
- Home type: Condo
- Property subtype: Condominium
- Attached to another structure: Yes
Materials
- Brick, Stucco, Siding
- Foundation: Slab
- Roof: Composition
Condition
- New construction: No
- Year built: 1970
Utilities & green energy
- Electric: CPS
- Sewer: SAWS
- Water: SAWS
- Utilities for property: Cable Available
Community & HOA
Community
- Features: Clubhouse, Near Shopping
- Security: Not Applicable
HOA
- Has HOA: Yes
- Services included: Utilities, Condo Mgmt
- HOA fee: $426 monthly
- HOA name: OAKS OWNERS ASSOCIATION, INC.
Location
- Region: San Antonio
Financial & listing details
- Price per square foot: $160/sqft
- Annual tax amount: $3,915
- Price range: $164K - $164K
- Date on market: 9/8/2026
- Cumulative days on market: 49 days
- Listing terms: Conventional,FHA,VA Loan,Cash
Estimated market value
$157,800
$150,000 - $166,000
$1,379/mo
Price history
| Date | Event | Price |
|---|---|---|
| 10/19/2026 | Price change | $164,000-1.8%$160/sqft |
Source:  LERA MLS #2015012 Report a problem LERA MLS #2015012 Report a problem | ||
| 9/28/2026 | Price change | $167,000-1.8%$163/sqft |
Source: LERA MLS #2015012 Report a problem | ||
| 9/8/2026 | Listed for sale | $170,000$166/sqft |
Source: LERA MLS #2015012 Report a problem | ||
Public tax history
Tax history is unavailable.
Monthly payment
Est. payment
Payment breakdown
Explore the cost of this home by adjusting the details. Changes won't be saved.Climate risks
Neighborhood: The Oaks-Oak Park - Northwood
Nearby schools
Schools provided by the listing agent
- Elementary: Woodridge
- Middle: Alamo Heights
- High: Alamo Heights
- District: Alamo Heights I.S.D.
Source: LERA MLS. This data may not be complete. We recommend contacting the local school district to confirm school assignments for this home.
- $--1 bd1 ba637 sqft2300 Nacogdoches Rd APT 101A, San Antonio, TX 78209Sold
- $94,2001 bd1 ba637 sqft2300 Nacogdoches Rd APT 102A, San Antonio, TX 78209Off Market
- $91,7001 bd1 ba637 sqft2300 Nacogdoches Rd APT 103A, San Antonio, TX 78209Off Market
- $129,4001 bd1 ba637 sqft2300 Nacogdoches Rd APT 104A, San Antonio, TX 78209Off Market
Similar homes
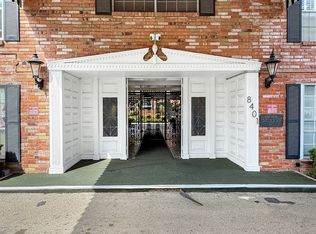
- $150,0002 bd2 ba934 sqft8401 N NEW BRAUNFELS AVE #323A, San Antonio, TX 78209For Sale
 MLS ID #1962296, Cortney Gill TREC #477798, GSG Property Management. LERA MLS
 - $145,0003 bd2 ba1.1k sqft8058 Broadway #238 N, San Antonio, TX 78209For Sale
 MLS ID #2021664, Louis Rubiola TREC #156090, Rubiola Realty. LERA MLS
 - $167,5001 bd1 ba627 sqft7707 Broadway #26A, San Antonio, TX 78209For Sale
 MLS ID #2006405, Royal King TREC #215798, King, REALTORS. LERA MLS
 - $160,0002 bd2 ba1.4k sqft3678 Hidden Dr #1002, San Antonio, TX 78217For Sale
 MLS ID #2004839, Melody Rackley TREC #621452, Reliance Residential Realty -. LERA MLS
 - $199,9992 bd2 ba1.1k sqft7926 Broadway #102, San Antonio, TX 78209For SaleMLS ID #2005496, Julien Correas-Campos TREC #722127, Texas Premier Realty. LERA MLS
- $199,0002 bd2 ba1.4k sqft2611 Eisenhauer #506, San Antonio, TX 78209For SaleMLS ID #1996795, Jennifer Sample TREC #681702, New Heights Real Estate. LERA MLS
- $158,0002 bd2 ba925 sqft10527 Perrin Beitel #B204, San Antonio, TX 78217For SaleMLS ID #1929296, Vanessa Aguayo TREC #760021, Redbird Realty LLC. LERA MLS
- $165,9992 bd2 ba1.2k sqft5359 FREDERICKSBURG RD #610, San Antonio, TX 78229For SaleMLS ID #2013263, Lynn Boyd TREC #428116, Phyllis Browning Company. LERA MLS
- $115,7002 bd2 ba928 sqft8038 Broadway St #118K, San Antonio, TX 78209For SaleMLS ID #1918573, Brenda Acevedo TREC #388532, Keller Williams Heritage. LERA MLS
- $174,9992 bd2 ba1.4k sqft3678 Hidden Dr APT 1702, San Antonio, TX 78217Active
 MLS ID #6429999, Felipe Mendoza, Red Pear Realty. Unlock MLS
 - $164,5002 bd2 ba1k sqft11520 Huebner #201, San Antonio, TX 78230For SaleMLS ID #2016118, Rosa Segovia TREC #713293, Realty Advantage. LERA MLS
- $175,0002 bd3 ba1.1k sqft12 Cross Canyon, San Antonio, TX 78247For SaleMLS ID #2015854, Aurora Cruz TREC #812579, Levi Rodgers Real Estate Group. LERA MLS
- $135,0002 bd2 ba925 sqft10527 PERRIN BEITEL RD #209A, San Antonio, TX 78217For SaleMLS ID #2021204, Dulce Rivera TREC #662530, 5 L Realty, LLC. LERA MLS
- $160,0002 bd2 ba1.3k sqft7500 Callaghan Rd #196, San Antonio, TX 78229For SaleMLS ID #1965218, Jessica Garibay TREC #803929, Real Broker, LLC. LERA MLS
- $178,9002 bd2 ba1.3k sqft3437 TURTLE VILLAGE ST #91, San Antonio, TX 78230For SaleMLS ID #2014259, Judith Cuenod TREC #793434, Phyllis Browning Company. LERA MLS
- $169,9994 bd2 ba1.5k sqft5102 Village Row, San Antonio, TX 78218For SaleMLS ID #2012570, Michael Guzik TREC #739151, Fraire Realty Group, INC.. LERA MLS
- $153,3002 bd2 ba1.1k sqft11843 Braesview #716, San Antonio, TX 78213For SaleMLS ID #1965816, Cathy Vise TREC #583611, Phyllis Browning Company. LERA MLS
- $185,0003 bd2 ba1k sqft4122 Judivan, San Antonio, TX 78218For SaleMLS ID #2009082, Nikki Rosas TREC #721013, Dalton Wade, Inc. LERA MLS
- $155,0002 bd3 ba959 sqft8642 Fredericksburg Rd #701, San Antonio, TX 78240For SaleMLS ID #1993425, Dora Delgado TREC #647846, San Antonio Elite Realty. LERA MLS
- $180,0003 bd2 ba1.1k sqft11951 ALAMO BLANCO ST, San Antonio, TX 78233For SaleMLS ID #2017666, Andrew Tolan TREC #628029, Coldwell Banker D'Ann Harper. LERA MLS
