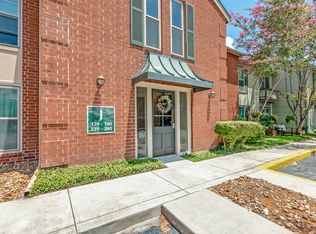
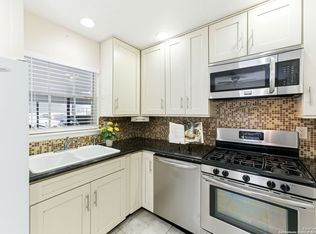
Ground floor unit in the highly desirable gated community of Chateau Dijon. No stairs with plenty of guest parking spaces right in front of the unit. Across the street from the Lincoln Heights shopping center, this location is conveniently located to shopping, restaurants & retail. Close proximity to the airport & downtown. Open floor plan with high ceilings & tall windows. Beautiful oak trees situated throughout the grounds. Alamo Heights ISD. Property has on site management & maintenance staff. Amenities include both tennis & pickle ball courts along with 2 pools. On utilities: Water is paid in the HOA dues, Electricity is billed to each unit separately by the HOA but is on a commercial rate so very reasonable. Natural gas heating during the winter is paid for by the HOA. Kitchen with soft-close cabinets & under cabinet lighting has range, refrigerator & stacked washer/dryer that remains.
For sale
$167,500
7707 Broadway #26A, San Antonio, TX 78209
1beds
627sqft
Condominium
Built in 1966
-- sqft lot
$162,100 Zestimate®
$267/sqft
$320/mo HOA
What's special
High ceilingsTall windowsGround floor unit
- 13 days |
- 140 |
- 4 |
Likely to sell faster than
Zillow last checked:
Listing updated:
Listed by:
Royal King TREC #215798 (210) 860-5464,
King, REALTORS
Source: LERA MLS,MLS#: 2006405
Facts & features
Interior
Bedrooms & bathrooms
- Bedrooms: 1
- Bathrooms: 1
- Full bathrooms: 1
Primary bedroom
- Features: Walk-In Closet(s), Full Bath
- Area: 156
- Dimensions: 12 x 13
Kitchen
- Area: 56
- Dimensions: 8 x 7
Living room
- Area: 252
- Dimensions: 18 x 14
Heating
- Central, Electric
Cooling
- Central Air
Appliances
- Included: Washer/Dryer Stacked, Self Cleaning Oven, Range, Refrigerator
- Laundry: In Kitchen
Features
- One Living Area, Living/Dining Combo, Utility Area Inside, 1st Floort Level/No Steps, High Ceilings, Open Floorplan, Walk-In Closet(s), Master Downstairs, Ceiling Fan(s), Chandelier
- Flooring: Ceramic Tile, Wood
- Windows: Window Coverings
- Has fireplace: No
- Fireplace features: None
- Common walls with other units/homes: No One Below
Interior area
- Total interior livable area: 627 sqft
Property
Parking
- Total spaces: 1
- Parking features: None, One Car Carport
- Carport spaces: 1
Features
- Levels: One
- Stories: 1
- Pool features: Community
- Fencing: Stone/Masonry Fence
Lot
- Residential vegetation: Mature Trees, Mature Trees (ext feat)
Details
- Parcel number: 119280010262
Construction
Type & style
- Home type: Condo
- Property subtype: Condominium
- Attached to another structure: Yes
Materials
- Brick, Siding
Condition
- New construction: No
- Year built: 1966
Utilities & green energy
- Utilities for property: Cable Available
Community & HOA
Community
- Features: Tennis Court(s), Near Shopping
- Security: Controlled Access
- Subdivision: Chateau Dijon
HOA
- Has HOA: Yes
- Services included: Some Utilities, Insurance, Condo Mgmt, Common Area Liability, Common Maintenance, Trash
- HOA fee: $320 monthly
- HOA name: CHATEAU DIJON TOWNHOMES OWNERS ASSOCIATION
Location
- Region: San Antonio
Financial & listing details
- Price per square foot: $267/sqft
- Annual tax amount: $3,904
- Price range: $167.5K - $167.5K
- Date on market: 8/6/2026
- Cumulative days on market: 14 days
- Listing terms: Conventional,Cash
Estimated market value
$162,100
$154,000 - $170,000
$1,350/mo
Price history
| Date | Event | Price |
|---|---|---|
| 8/6/2026 | Listed for sale | $167,500+8.1%$267/sqft |
Source:  LERA MLS #2006405 Report a problem LERA MLS #2006405 Report a problem | ||
| 7/21/2025 | Sold | -- |
Source: LERA MLS #1851278 Report a problem | ||
| 7/14/2025 | Contingent | $155,000$247/sqft |
Source: LERA MLS #1851278 Report a problem | ||
| 6/20/2025 | Price change | $155,000-6.1%$247/sqft |
Source: LERA MLS #1851278 Report a problem | ||
| 3/20/2025 | Listed for sale | $165,000-5.7%$263/sqft |
Source: LERA MLS #1851278 Report a problem | ||
| 3/20/2025 | Listing removed | $175,000$279/sqft |
Source: LERA MLS #1806478 Report a problem | ||
| 1/9/2025 | Price change | $175,000-2.7%$279/sqft |
Source: LERA MLS #1806478 Report a problem | ||
| 10/10/2024 | Price change | $179,900-5.3%$287/sqft |
Source: LERA MLS #1806478 Report a problem | ||
| 9/5/2024 | Listed for sale | $189,900$303/sqft |
Source: LERA MLS #1806478 Report a problem | ||
| 7/15/2019 | Sold | -- |
Source: LERA MLS #1376451 Report a problem | ||
Public tax history
Tax history is unavailable.
Monthly payment
Est. payment
Payment breakdown
Explore the cost of this home by adjusting the details. Changes won't be saved.Climate risks
Neighborhood: 78209
Nearby schools
GreatSchools rating
- NAHoward Early Childhood CenterGrades: PK-KDistance: 0.2 mi
- 9/10Alamo Heights Junior High SchoolGrades: 6-8Distance: 0.4 mi
- 7/10Alamo Heights High SchoolGrades: 9-12Distance: 0.7 mi
Schools provided by the listing agent
- Elementary: Cambridge
- Middle: Alamo Heights
- High: Alamo Heights
- District: Alamo Heights I.S.D.
Source: LERA MLS. This data may not be complete. We recommend contacting the local school district to confirm school assignments for this home.
- $270,0002 bd1 ba912 sqft7707 Broadway St, San Antonio, TX 78209Off Market

- $279,7002 bd2 ba1.3k sqft7707 Broadway St, San Antonio, TX 78209Off Market
- $223,4003 bd3 ba1.7k sqft7707 Broadway St, San Antonio, TX 78209Off Market

- $200,4002 bd2 ba1.1k sqft7707 Broadway St, San Antonio, TX 78209Off Market

- $264,8003 bd3 ba1.7k sqft7707 Broadway St, San Antonio, TX 78209Off Market
- $464,2003 bd3 ba1.7k sqft7707 Broadway St, San Antonio, TX 78209Off Market
- $263,2002 bd2 ba1.1k sqft7707 Broadway St, San Antonio, TX 78209Off Market
- $332,2003 bd2 ba1.8k sqft7707 Broadway St, San Antonio, TX 78209Off Market
- $325,1003 bd3 ba1.7k sqft7707 Broadway St, San Antonio, TX 78209Off Market
A local agent can set up tours, give advice and negotiate with sellers.
Similar homes
- $183,9001 bd1 ba773 sqft2300 NACOGDOCHES RD #139J, San Antonio, TX 78209For Sale
 MLS ID #2006225, Esmeralda Herrera TREC #777078, Phyllis Browning Company. LERA MLS
 - $123,5001 bd1 ba652 sqft8401 N New Braunfels #146, San Antonio, TX 78209For Sale
 MLS ID #2006265, Tiffany Gill-Teich TREC #573210, Phyllis Browning Company. LERA MLS
 - $145,0001 bd1 ba637 sqft2300 Nacogdoches UNIT 257N, San Antonio, TX 78209For Sale
 MLS ID #1953109, Whitney Robinson TREC #695994, Real Broker, LLC. LERA MLS
 - $127,0002 bd2 ba928 sqft8038 Broadway St #118K, San Antonio, TX 78209For Sale
 MLS ID #1918573, Brenda Acevedo TREC #388532, Keller Williams Heritage. LERA MLS
 - $170,0002 bd2 ba925 sqft10527 Perrin Beitel #B204, San Antonio, TX 78217For SaleMLS ID #1929296, Vanessa Aguayo TREC #760021, Redbird Realty LLC. LERA MLS
- $165,0002 bd1 ba880 sqft12446 Starcrest Dr APT 209, San Antonio, TX 78216For Sale By Owner
- $140,0002 bd1 ba876 sqft408 Ira #9, San Antonio, TX 78209For SaleMLS ID #1973096, Cedric Dequin TREC #645118, Phyllis Browning Company. LERA MLS
- $190,0003 bd1 ba776 sqft2619 E Houston, San Antonio, TX 78202For SaleMLS ID #1940062, Selene Talamantes TREC #797990, LPT Realty, LLC. LERA MLS
- $160,0003 bd1 ba864 sqft4802 Castle Guard, San Antonio, TX 78218For SaleMLS ID #2007872, Joe Garcia TREC #702223, Keller Williams City-View. LERA MLS
- $160,0002 bd3 ba893 sqft3441 RIDGE RNCH #0, San Antonio, TX 78247For SaleMLS ID #2002525, Brayan Gamez Castillo TREC #841609, Real Broker, LLC. LERA MLS
- $163,0003 bd1 ba922 sqft7126 Westbriar, San Antonio, TX 78227For SaleMLS ID #2010003, Anabel Medrano TREC #779882, Fore Premier Properties. LERA MLS
- $135,0001 bd1 ba800 sqft165 W Rampart Dr #108, San Antonio, TX 78216For SaleMLS ID #1995536, Ricardo Gonzalez TREC #663626, Keller Williams Heritage. LERA MLS
- $187,4002 bd2 ba902 sqft14122 Churchill Estates Blvd, San Antonio, TX 78248For SaleMLS ID #21352095, Gaby Hinojosa. NTREIS
- $150,0001 bd2 ba833 sqft14122 CHURCHILL ESTATES BLVD #1201, San Antonio, TX 78248For SaleMLS ID #2004315, Shane Hamilton TREC #558379, Keller Williams Heritage. LERA MLS
- $134,0001 bd1 ba722 sqft13018 HEIMER RD #505, San Antonio, TX 78216For SaleMLS ID #1969416, Georgette Bisteni Adam TREC #758590, Phyllis Browning Company. LERA MLS
- $159,9992 bd1 ba878 sqft5911 Misty Glen, San Antonio, TX 78247For SaleMLS ID #2008536, Jesus Meave TREC #701123, M Effect Realty. LERA MLS
- $119,7002 bd1 ba846 sqft255 E RAMPART DR #109, San Antonio, TX 78216For SaleMLS ID #1998877, Raul Chapa TREC #831563, Sky Realty. LERA MLS
- $165,0003 bd1 ba848 sqft1814 Santa Anna, San Antonio, TX 78201For SaleMLS ID #1996827, Ubencio Martinez Cruz TREC #839410, Levi Rodgers Real Estate Group. LERA MLS
- $169,0002 bd1 ba687 sqft7527 Alverstone, San Antonio, TX 78250For SaleMLS ID #2007440, Jessica Uralde TREC #640771, Redfin Corporation. LERA MLS
- $145,0001 bd1 ba845 sqft2255 THOUSAND OAKS DR #103, San Antonio, TX 78232For SaleMLS ID #1998981, Steven Young TREC #760688, Levi Rodgers Real Estate Group. LERA MLS
