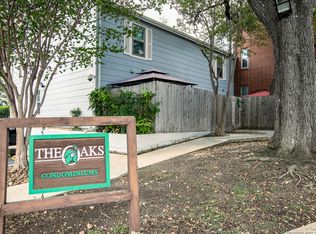
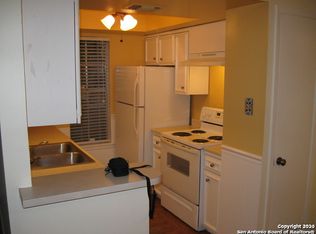
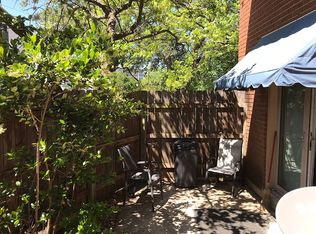
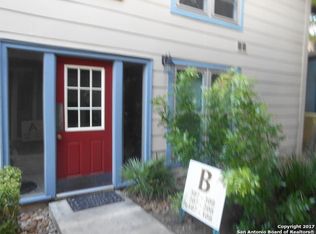
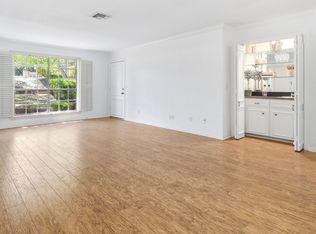
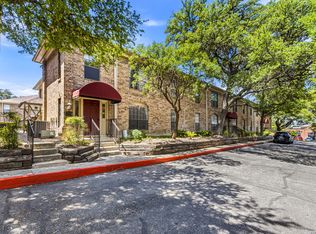
YOUR SANCTUARY AWAITS...Comfort, Elegance, Peace of Mind Step into a lifestyle where every detail is designed for your comfort & enjoyment Walking through the door, you'll feel an immediate sense of zen in this cozy retreat. YOUR PRIVATE ESCAPE ... Start your mornings or unwind your evenings on your inviting private patio-your own peaceful retreat. RESORT-STYLE LIVING ... Enjoy a beautifully maintained community with a sparkling pool and nightly security for a total peace of mind. THE PERFECT LOCATION ... Minutes from San Antonio International Airport, with premier shopping, fine dining, museum, and art galleries all close by. EFFORTLESS LUXURY ... Whether you're seeking a full-time home, a lock and leave lifestyle, or a sophisticated retreat- this condo delivers. BEAUTIFULLY UPDATED ... THOUGHTFULLY DESIGNED This 1-bedroom, 1- bathroom condo offers 773 square feet of stylish, open living space filled with upscale finishes and modern conveniences. *Ceramic title flooring throughout *Elegant crown molding *Spacious open kitchen with sleek quartz countertops * Classic white subway title backsplash * GE Cafe Series electric cooktop with Air Fryer included in oven * Maytag stainless steel 3-rack dishwasher * Full size washer & dryer * Luxurious bathroom with matching quartz countertops * 2024 Lennox HVAC with an overflow protector * North South exposer LIVE BEAUTIFULLY, LIVE EFFORTLESSLY This is more than a condo-this is your next chapter. WELCOME HOME
For sale
Price cut: $8.9K (8/21)
$174,999
2300 NACOGDOCHES RD #139J, San Antonio, TX 78209
1beds
773sqft
Condominium
Built in 1970
-- sqft lot
$167,400 Zestimate®
$226/sqft
$340/mo HOA
What's special
Sparkling poolModern conveniencesUpscale finishesSleek quartz countertopsSpacious open kitchenElegant crown molding
- 19 days |
- 135 |
- 3 |
Likely to sell faster than
Zillow last checked:
Listing updated:
Listed by:
Esmeralda Herrera TREC #777078 (228) 697-1153,
Phyllis Browning Company
Source: LERA MLS,MLS#: 2006225
Facts & features
Interior
Bedrooms & bathrooms
- Bedrooms: 1
- Bathrooms: 1
- Full bathrooms: 1
Primary bedroom
- Area: 156
- Dimensions: 13 x 12
Dining room
- Area: 96
- Dimensions: 12 x 8
Kitchen
- Area: 104
- Dimensions: 13 x 8
Living room
- Area: 210
- Dimensions: 15 x 14
Heating
- Central, Electric
Cooling
- Central Air
Appliances
- Included: Washer, Dryer, Range, Disposal
- Laundry: Washer Hookup, Dryer Connection
Features
- One Living Area, Separate Dining Room, Utility Area Inside, 1st Floort Level/No Steps, Open Floorplan, Master Downstairs, Ceiling Fan(s), Chandelier
- Flooring: Ceramic Tile
- Has basement: No
- Has fireplace: No
- Fireplace features: None
Interior area
- Total interior livable area: 773 sqft
Video & virtual tour
Property
Parking
- Total spaces: 1
- Parking features: None, One Car Carport
- Carport spaces: 1
Features
- Levels: One
- Stories: 1
- Patio & porch: Patio
- Pool features: Community
- Fencing: Privacy
Details
- Parcel number: 118571091392
Construction
Type & style
- Home type: Condo
- Property subtype: Condominium
- Attached to another structure: Yes
Materials
- Brick, Wood Siding
- Foundation: Slab
- Roof: Composition
Condition
- New construction: No
- Year built: 1970
Community & HOA
Community
- Security: Not Applicable
- Subdivision: The Oaks,Oaks The
HOA
- Has HOA: Yes
- Services included: Some Utilities, Condo Mgmt, Common Area Liability, Common Maintenance
- HOA fee: $340 monthly
- HOA name: OAKS OWNERS ASSOCIATION
Location
- Region: San Antonio
Financial & listing details
- Price per square foot: $226/sqft
- Tax assessed value: $140,450
- Annual tax amount: $3,149
- Price range: $175K - $175K
- Date on market: 8/6/2026
- Cumulative days on market: 19 days
- Listing terms: Conventional,FHA,VA Loan,Cash
Estimated market value
$167,400
$159,000 - $176,000
$1,060/mo
Price history
| Date | Event | Price |
|---|---|---|
| 8/21/2026 | Price change | $174,999-4.8%$226/sqft |
Source:  LERA MLS #2006225 Report a problem LERA MLS #2006225 Report a problem | ||
| 8/13/2026 | Price change | $183,900-8%$238/sqft |
Source: LERA MLS #2006225 Report a problem | ||
| 8/6/2026 | Listed for sale | $199,900+40.8%$259/sqft |
Source: LERA MLS #2006225 Report a problem | ||
| 7/24/2023 | Sold | -- |
Source: LERA MLS #44005_1693476 Report a problem | ||
| 6/21/2023 | Pending sale | $142,000$184/sqft |
Source: LERA MLS #1693476 Report a problem | ||
| 6/12/2023 | Contingent | $142,000$184/sqft |
Source: LERA MLS #1693476 Report a problem | ||
| 6/6/2023 | Listed for sale | $142,000$184/sqft |
Source: LERA MLS #1693476 Report a problem | ||
Public tax history
| Year | Property taxes | Tax assessment |
|---|---|---|
| 2025 | $652 -81% | $140,450 -8% |
| 2024 | $3,436 +96.8% | $152,640 +16.1% |
| 2023 | $1,746 -31.3% | $131,520 +1.2% |
| 2022 | $2,543 +5.8% | $130,000 +8.2% |
| 2021 | $2,403 | $120,197 +10% |
| 2020 | $2,403 +10.1% | $109,270 +8.7% |
| 2019 | $2,182 | $100,490 -0.6% |
| 2018 | $2,182 +8% | $101,140 +9.1% |
| 2017 | $2,021 | $92,720 +14.1% |
| 2016 | -- | $81,270 +5.4% |
| 2015 | -- | $77,080 +0.6% |
| 2014 | -- | $76,630 +8.9% |
| 2013 | -- | $70,350 -8% |
| 2012 | -- | $76,480 -2% |
| 2011 | -- | $78,060 -1% |
| 2010 | -- | $78,850 +19.1% |
| 2009 | -- | $66,190 +9.5% |
| 2008 | -- | $60,450 +4.7% |
| 2007 | -- | $57,710 +2.7% |
| 2006 | -- | $56,190 +6.8% |
| 2005 | -- | $52,620 |
| 2004 | -- | -- |
| 2003 | -- | -- |
| 2002 | -- | -- |
| 2001 | -- | -- |
Find assessor info on the county website
Monthly payment
Est. payment
Payment breakdown
Explore the cost of this home by adjusting the details. Changes won't be saved.Climate risks
Neighborhood: The Oaks-Oak Park - Northwood
Nearby schools
GreatSchools rating
- 9/10Woodridge Elementary SchoolGrades: 1-5Distance: 0.8 mi
- 9/10Alamo Heights Junior High SchoolGrades: 6-8Distance: 1 mi
- 7/10Alamo Heights High SchoolGrades: 9-12Distance: 1.8 mi
Schools provided by the listing agent
- Elementary: Woodridge
- Middle: Alamo Heights
- High: Alamo Heights
- District: Alamo Heights I.S.D.
Source: LERA MLS. This data may not be complete. We recommend contacting the local school district to confirm school assignments for this home.
- $--1 bd1 ba637 sqft2300 Nacogdoches Rd APT 101A, San Antonio, TX 78209Sold
- $99,6001 bd1 ba637 sqft2300 Nacogdoches Rd APT 102A, San Antonio, TX 78209Off Market
- $94,6001 bd1 ba637 sqft2300 Nacogdoches Rd APT 103A, San Antonio, TX 78209Off Market
- $130,9001 bd1 ba637 sqft2300 Nacogdoches Rd APT 104A, San Antonio, TX 78209Off Market
- $115,1001 bd1 ba860 sqft2300 Nacogdoches Rd APT 105A, San Antonio, TX 78209Off Market
- $167,6001 bd1 ba637 sqft2300 Nacogdoches Rd APT 106A, San Antonio, TX 78209Off Market
- $100,5001 bd1 ba637 sqft2300 Nacogdoches Rd APT 201A, San Antonio, TX 78209Off Market
- $100,9001 bd1 ba637 sqft2300 Nacogdoches Rd APT 202A, San Antonio, TX 78209Off Market
- $150,7001 bd1 ba637 sqft2300 Nacogdoches Rd APT 203A, San Antonio, TX 78209Off Market
A local agent can set up tours, give advice and negotiate with sellers.
Similar homes
- $197,0002 bd2 ba1.1k sqft7926 Broadway #107, San Antonio, TX 78209For Sale
 MLS ID #2008765, Laura Dippel TREC #523044, Kuper Sotheby's Int'l Realty. LERA MLS
 - $145,0001 bd1 ba637 sqft2300 Nacogdoches UNIT 257N, San Antonio, TX 78209For Sale
 MLS ID #1953109, Whitney Robinson TREC #695994, Real Broker, LLC. LERA MLS
 - $195,0002 bd2 ba1.1k sqft7926 Broadway #301, San Antonio, TX 78209For Sale
 MLS ID #1991275, Calley Garcia TREC #801535, Resi Realty, LLC. LERA MLS
 - $189,0002 bd2 ba1k sqft7815 Broadway #105, San Antonio, TX 78209For Sale
 MLS ID #1963773, Lynn Boyd TREC #428116, Phyllis Browning Company. LERA MLS
 - $214,9992 bd2 ba1.1k sqft7926 Broadway #102, San Antonio, TX 78209For SaleMLS ID #2005496, Julien Correas-Campos TREC #722127, Texas Premier Realty. LERA MLS
- $123,5001 bd1 ba652 sqft8401 N New Braunfels #146, San Antonio, TX 78209For SaleMLS ID #2006265, Tiffany Gill-Teich TREC #573210, Phyllis Browning Company. LERA MLS
- $199,9002 bd2 ba1.1k sqft102 Ruelle Ln #204-D, San Antonio, TX 78209For SaleMLS ID #1970394, Vanessa Juarez TREC #722594, T2M Real Estate. LERA MLS
- $199,9002 bd2 ba1k sqft7815 Broadway #202, San Antonio, TX 78209For SaleMLS ID #1910885, Lynn Boyd TREC #428116, Phyllis Browning Company. LERA MLS
- $123,9001 bd1 ba688 sqft1 TOWERS PARK LN #217, San Antonio, TX 78209For SaleMLS ID #2010329, Janet Wright TREC #609483, BHHS Don Johnson Realtors - SA. LERA MLS
- $170,0002 bd2 ba925 sqft10527 Perrin Beitel #B204, San Antonio, TX 78217For SaleMLS ID #1929296, Vanessa Aguayo TREC #760021, Redbird Realty LLC. LERA MLS
- $215,0002 bd2 ba1.1k sqft100 LORENZ RD #503, San Antonio, TX 78209For SaleMLS ID #1993135, Donald Walker TREC #697847, Keller Williams City-View. LERA MLS
- $160,0002 bd3 ba893 sqft3441 RIDGE RNCH #0, San Antonio, TX 78247For SaleMLS ID #2002525, Brayan Gamez Castillo TREC #841609, Real Broker, LLC. LERA MLS
- $220,0002 bd2 ba1k sqft7711 BROADWAY #20B, San Antonio, TX 78209For SaleMLS ID #1955753, Cindy Mitchell TREC #519762, JPAR San Antonio. LERA MLS
- $190,0002 bd3 ba1.1k sqft3678 Hidden Dr. #2906, San Antonio, TX 78217For SaleMLS ID #1962322, Eliza King TREC #517757, Real Broker, LLC. LERA MLS
- $178,0003 bd2 ba1.1k sqft8655 Datapoint #502, San Antonio, TX 78229For SaleMLS ID #2004526, Hoi Ta TREC #691674, Texas Premier Realty. LERA MLS
- $127,0002 bd2 ba928 sqft8038 Broadway St #118K, San Antonio, TX 78209For SaleMLS ID #1918573, Brenda Acevedo TREC #388532, Keller Williams Heritage. LERA MLS
- $173,5002 bd2 ba960 sqft11839 Parliament #921, San Antonio, TX 78216For SaleMLS ID #1965530, Jennifer Taylor TREC #630809, LPT Realty, LLC. LERA MLS
- $199,9992 bd2 ba1.1k sqft2718 Old Field Dr #1002, San Antonio, TX 78247For SaleMLS ID #2004673, Brandon Ramirez TREC #667359, Keller Williams Heritage. LERA MLS
- $199,9991 bd1 ba800 sqft110 E Craig Pl #C, San Antonio, TX 78212Active
 MLS ID #9866798, Nicolas Atwood, ERA Experts. Unlock MLS
 - $169,0002 bd2 ba793 sqft324 Overlook Rd, San Antonio, TX 78233For SaleMLS ID #1924073, Cory Flores TREC #722645, LA VIE REALTY LLC. LERA MLS
