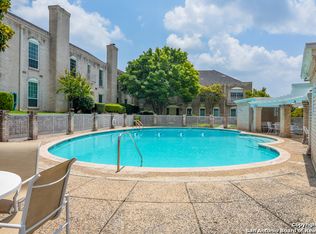
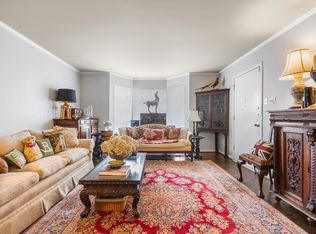
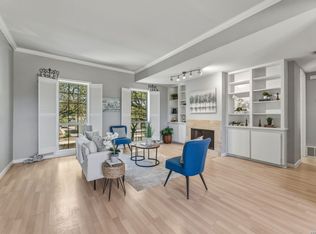
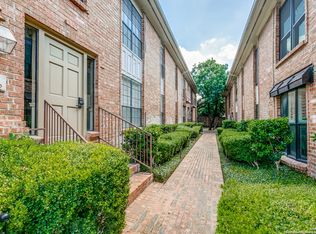
Location, location, location! Don't miss this fantastic Alamo Heights ISD condo in the quiet, tree-filled Villa Tanglewood community! This beautifully maintained low-maintenance living in the heart of 78209 comes with 2-bedrooms and 2 Full bathrooms. Spanning 1,133 sq. ft., this second-floor unit boasts a bright, open living space, an updated kitchen with modern finishes, and a private covered balcony shaded by beautiful mature trees. Enjoy exclusive access to the community pool. Conveniently located near shopping, dining, and major highways. A fantastic lock-and-leave property! Schedule your showing today!
For sale
Price cut: $10.1K (7/24)
$209,900
102 Ruelle Ln #204-D, San Antonio, TX 78209
2beds
1,133sqft
Condominium
Built in 1963
-- sqft lot
$204,700 Zestimate®
$185/sqft
$401/mo HOA
What's special
Beautifully maintained low-maintenance livingBright open living space
- 85 days |
- 340 |
- 23 |
Zillow last checked:
Listing updated:
Listed by:
Vanessa Juarez TREC #722594 (210) 842-1772,
T2M Real Estate
Source: LERA MLS,MLS#: 1970394
Facts & features
Interior
Bedrooms & bathrooms
- Bedrooms: 2
- Bathrooms: 2
- Full bathrooms: 2
Primary bedroom
- Features: Walk-In Closet(s), Full Bath
- Area: 195
- Dimensions: 15 x 13
Bedroom 2
- Area: 143
- Dimensions: 13 x 11
Primary bathroom
- Area: 48
- Dimensions: 6 x 8
Dining room
- Area: 143
- Dimensions: 13 x 11
Kitchen
- Area: 156
- Dimensions: 13 x 12
Living room
- Area: 221
- Dimensions: 17 x 13
Heating
- Central, Electric
Cooling
- Central Air
Appliances
- Included: Washer, Dryer, Cooktop, Built-In Oven, Microwave, Range, Refrigerator, Disposal, Dishwasher, Plumbed For Ice Maker, Electric Cooktop
Features
- One Living Area, Living/Dining Combo, Eat-in Kitchen, Breakfast Bar, Pantry, Utility Area Inside, Open Floorplan, Walk-In Closet(s), Ceiling Fan(s), Custom Cabinets
- Flooring: Vinyl
- Windows: Window Coverings, Double Pane Windows
- Has basement: No
- Has fireplace: No
- Fireplace features: None
Interior area
- Total interior livable area: 1,133 sqft
Property
Parking
- Total spaces: 1
- Parking features: None, One Car Carport
- Carport spaces: 1
Features
- Levels: One
- Stories: 1
- Patio & porch: Patio, Covered, Deck
- Pool features: Community
Lot
- Residential vegetation: Mature Trees, Mature Trees (ext feat)
Details
- Additional structures: Shed(s)
- Parcel number: 127101042044
Construction
Type & style
- Home type: Condo
- Property subtype: Condominium
- Attached to another structure: Yes
Materials
- Brick
- Foundation: Slab
- Roof: Composition
Condition
- New construction: No
- Year built: 1963
Utilities & green energy
- Electric: CPS (HOA)
- Gas: CPS (HOA)
- Sewer: HOA Billed
- Water: HOA Billed
- Utilities for property: Private Garbage Service
Community & HOA
Community
- Features: BBQ/Picnic Area, Near Shopping
- Security: Prewired, Pre-Wired
- Subdivision: Villa Tanglewood
HOA
- Has HOA: Yes
- Services included: Some Utilities, Condo Mgmt, Common Maintenance, Trash, Other
- HOA fee: $401 monthly
- HOA name: VILLA TANGLEWOOD HOA
Location
- Region: San Antonio
Financial & listing details
- Price per square foot: $185/sqft
- Tax assessed value: $168,260
- Annual tax amount: $3,773
- Price range: $209.9K - $209.9K
- Date on market: 5/28/2026
- Cumulative days on market: 85 days
- Listing terms: Conventional,FHA,VA Loan,Cash
Estimated market value
$204,700
$194,000 - $215,000
$1,588/mo
Price history
| Date | Event | Price |
|---|---|---|
| 7/24/2026 | Price change | $209,900-4.6%$185/sqft |
Source:  LERA MLS #1970394 Report a problem LERA MLS #1970394 Report a problem | ||
| 5/28/2026 | Listed for sale | $220,000+2.3%$194/sqft |
Source: LERA MLS #1970394 Report a problem | ||
| 8/19/2022 | Listing removed | -- |
Source: Zillow Rental Manager Report a problem | ||
| 8/12/2022 | Price change | $1,575-1.3%$1/sqft |
Source: Zillow Rental Manager Report a problem | ||
| 8/4/2022 | Price change | $1,595-3.3%$1/sqft |
Source: Zillow Rental Manager Report a problem | ||
| 7/28/2022 | Price change | $1,650-2.7%$1/sqft |
Source: Zillow Rental Manager Report a problem | ||
| 7/14/2022 | Listed for rent | $1,695$1/sqft |
Source: Zillow Rental Manager Report a problem | ||
| 3/23/2021 | Sold | -- |
Source: LERA MLS #1503808 Report a problem | ||
| 2/1/2021 | Pending sale | $215,000$190/sqft |
Source: LERA MLS #1503808 Report a problem | ||
| 1/19/2021 | Contingent | $215,000$190/sqft |
Source: LERA MLS #1503808 Report a problem | ||
| 1/13/2021 | Listed for sale | $215,000$190/sqft |
Source: LERA MLS #1503808 Report a problem | ||
Public tax history
| Year | Property taxes | Tax assessment |
|---|---|---|
| 2025 | $3,773 -11.7% | $168,260 -11.4% |
| 2024 | $4,273 0% | $189,840 |
| 2023 | $4,274 +8.3% | $189,840 +16.5% |
| 2022 | $3,946 | $163,020 +9.9% |
| 2021 | -- | $148,370 +0.3% |
| 2020 | -- | $147,940 +7.8% |
| 2019 | $3,428 | $137,200 +8.4% |
| 2018 | $3,428 +20.7% | $126,530 +11.6% |
| 2017 | $2,840 | $113,360 +10.7% |
| 2016 | -- | $102,380 +3.7% |
| 2015 | -- | $98,720 +12% |
| 2014 | -- | $88,180 +11.6% |
| 2013 | -- | $79,000 -4.9% |
| 2012 | -- | $83,060 -15.3% |
| 2011 | -- | $98,110 -2.1% |
| 2010 | -- | $100,250 +6.4% |
| 2009 | -- | $94,200 +11.1% |
| 2008 | -- | $84,770 -0.7% |
| 2007 | -- | $85,350 +0.4% |
| 2006 | -- | $84,990 +3.7% |
| 2005 | -- | $81,960 |
| 2004 | -- | -- |
| 2003 | -- | -- |
| 2002 | -- | -- |
| 2001 | -- | -- |
| 2000 | -- | -- |
Find assessor info on the county website
Monthly payment
Est. payment
Payment breakdown
Explore the cost of this home by adjusting the details. Changes won't be saved.Climate risks
Neighborhood: Terrell Heights
Nearby schools
GreatSchools rating
- 9/10Woodridge Elementary SchoolGrades: 1-5Distance: 0.9 mi
- 9/10Alamo Heights Junior High SchoolGrades: 6-8Distance: 0.7 mi
- 7/10Alamo Heights High SchoolGrades: 9-12Distance: 0.4 mi
Schools provided by the listing agent
- Elementary: Woodridge
- Middle: Alamo Heights
- High: Alamo Heights
- District: Alamo Heights I.S.D.
Source: LERA MLS. This data may not be complete. We recommend contacting the local school district to confirm school assignments for this home.
- $168,0501 bd1 ba600 sqft102 Ruelle Ln #102, San Antonio, TX 78209Off Market
- $159,0002 bd2 ba1.3k sqft102 Ruelle Ln #106, San Antonio, TX 78209Off Market
- $181,1001 bd1 ba600 sqft102 Ruelle Ln #106, San Antonio, TX 78209Off Market
- $195,0001 bd1 ba600 sqft102 Ruelle Ln #108, San Antonio, TX 78209Off Market
- $212,3003 bd2 ba1.5k sqft102 Ruelle Ln #110, San Antonio, TX 78209Off Market
- $220,5003 bd2 ba1.5k sqft102 Ruelle Ln #110, San Antonio, TX 78209Off Market
- $216,7003 bd2 ba1.5k sqft102 Ruelle Ln #110, San Antonio, TX 78209Off Market
- $246,5002 bd2 ba1.3k sqft102 Ruelle Ln #110, San Antonio, TX 78209Off Market
- $144,7002 bd1 ba1.1k sqft102 Ruelle Ln #114, San Antonio, TX 78209Off Market
A local agent can set up tours, give advice and negotiate with sellers.
Similar homes
- $215,0002 bd2 ba1.1k sqft100 LORENZ RD #503, San Antonio, TX 78209For Sale

 MLS ID #1993135, Donald Walker TREC #697847, Keller Williams City-View. LERA MLS
 - $220,0002 bd2 ba1k sqft7711 BROADWAY #20B, San Antonio, TX 78209For Sale
 MLS ID #1955753, Cindy Mitchell TREC #519762, JPAR San Antonio. LERA MLS
 - $199,9002 bd2 ba1k sqft7815 Broadway #202, San Antonio, TX 78209For Sale
 MLS ID #1910885, Lynn Boyd TREC #428116, Phyllis Browning Company. LERA MLS
 - $198,0003 bd2 ba1.2k sqft2300 Nacogdoches #263-R, San Antonio, TX 78209For Sale
 MLS ID #1930240, Javad Rahaei TREC #831789, JPAR San Antonio. LERA MLS
 - $183,9001 bd1 ba773 sqft2300 NACOGDOCHES RD #139J, San Antonio, TX 78209For SaleMLS ID #2006225, Esmeralda Herrera TREC #777078, Phyllis Browning Company. LERA MLS
- $199,9992 bd2 ba1.1k sqft2718 Old Field Dr #1002, San Antonio, TX 78247For SaleMLS ID #2004673, Brandon Ramirez TREC #667359, Keller Williams Heritage. LERA MLS
- $215,0003 bd1 ba1k sqft539 Lovera, San Antonio, TX 78212For SaleMLS ID #2001484, Vilma Pineda TREC #736499, Real Broker, LLC. LERA MLS
- $195,0003 bd2 ba1.1k sqft1042 Poinsettia, San Antonio, TX 78202For SaleMLS ID #2004502, Kelsee Cantu TREC #753776, Levi Rodgers Real Estate Group. LERA MLS
- $209,0003 bd2 ba1.4k sqft4415 First View Dr, San Antonio, TX 78217For SaleMLS ID #1995107, Araceli Gonzalez TREC #710913, Orchard Brokerage. LERA MLS
- $225,0003 bd1 ba1k sqft2367 Burnet St, San Antonio, TX 78202For SaleMLS ID #2005399, Leticia Radulovich TREC #834109, Vortex Realty. LERA MLS
- $245,0003 bd2 ba1.6k sqft304 Andrews, San Antonio, TX 78209For SaleMLS ID #1994360, Scott Malouff TREC #658231, Keller Williams Heritage. LERA MLS
- $207,5002 bd2 ba1.2k sqft2408 WILD TURKEY W, San Antonio, TX 78232For SaleMLS ID #1997388, Monique Briseno Brim TREC #703242, JB Goodwin, REALTORS. LERA MLS
- $209,9003 bd2 ba1.6k sqft7738 CHAMBERS RD #501, San Antonio, TX 78229For SaleMLS ID #1956418, Damion Madison TREC #778171, LPT Realty, LLC. LERA MLS
- $226,0003 bd1 ba1.2k sqft210 GREENHAVEN DR, San Antonio, TX 78201For SaleMLS ID #1966171, Marysa Cruz TREC #834167, United Realty Group of Texas, LLC. LERA MLS
- $215,0004 bd2 ba1.5k sqft637 Gulf, San Antonio, TX 78202For SaleMLS ID #2004485, Janet Wingrove TREC #567041, Keller Williams Heritage. LERA MLS
- $179,7003 bd1 ba1.2k sqft315 CRESHAM DR, San Antonio, TX 78218For SaleMLS ID #1998202, Melanie Heath TREC #597098, MCH Realty Group. LERA MLS
- $174,9002 bd2 ba1.1k sqft3430 Turtle Village #101, San Antonio, TX 78230For SaleMLS ID #2008312, Patrick Vallejo TREC #663331, All City San Antonio Registered Series. LERA MLS
- $209,9003 bd2 ba1.5k sqft1629 W woodlawn, San Antonio, TX 78201For SaleMLS ID #2000653, Steve Garza TREC #710201, LPT Realty, LLC. LERA MLS
- $200,0003 bd2 ba1k sqft311 Placid Dr, San Antonio, TX 78228For SaleMLS ID #2005003, Catherine Morales TREC #793769, AXIS Brokerage. LERA MLS
- $195,9002 bd1 ba1k sqft1328 N Center, San Antonio, TX 78202For SaleMLS ID #2002212, Courtny Ortmann TREC #640136, TKO Listings, LLC. LERA MLS
