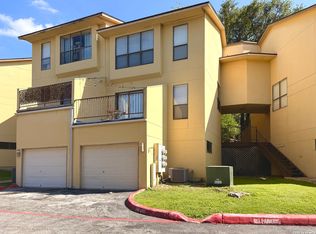
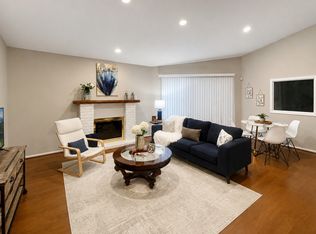
Modern style and effortless living come together in this beautifully updated 2-bedroom, 1.5-bath condo in sought-after Wynnwood Condominiums. From the moment you step inside, you'll notice the clean contemporary feel, highlighted by luxury vinyl flooring, neutral designer tones, custom iron stair railing, and an inviting fireplace that anchors the living space. The remodeled kitchen features quartz countertops, soft-close cabinetry, updated fixtures, and a sleek modern aesthetic that flows seamlessly throughout the home. Upstairs, both bedrooms are generously sized with large closets and abundant natural light, while the primary suite impresses with its vaulted ceiling and airy feel. Tastefully renovated bathrooms offer granite counters, updated finishes, and timeless neutral styling. Step outside to your private covered patio, perfectly positioned just moments from the community pool, clubhouse, and relaxing outdoor gathering areas. Covered parking is included. Located in the heart of the highly desirable Medical Center area, this gated community offers quick access to major highways, hospitals, USAA, shopping, dining, and entertainment. Whether you're looking for a primary residence, lock-and-leave lifestyle, or investment opportunity, this move-in-ready condo checks all the boxes.
For sale
$200,000
8 CHAPEL HILL CIR BLDDG M UNIT #8, San Antonio, TX 78240
2beds
1,036sqft
Townhouse
Built in 1985
-- sqft lot
$193,100 Zestimate®
$193/sqft
$282/mo HOA
What's special
Timeless neutral stylingSleek modern aestheticClean contemporary feelUpdated fixturesRelaxing outdoor gathering areasCustom iron stair railingLuxury vinyl flooring
- 113 days
- 139
- 14
Zillow last checked:
Listing updated:
Listed by:
Michelle Plazek TREC #604864 (210) 355-7030,
Realty Advantage
Source: LERA MLS,MLS#: 1964426
Facts & features
Interior
Bedrooms & bathrooms
- Bedrooms: 2
- Bathrooms: 2
- Full bathrooms: 1
- 1/2 bathrooms: 1
Primary bedroom
- Level: Upper
- Area: 154
- Dimensions: 14 x 11
Bedroom 2
- Area: 140
- Dimensions: 14 x 10
Primary bathroom
- Features: Shower Only, Double Vanity
- Area: 48
- Dimensions: 6 x 8
Dining room
- Area: 108
- Dimensions: 12 x 9
Kitchen
- Area: 81
- Dimensions: 9 x 9
Living room
- Area: 140
- Dimensions: 14 x 10
Heating
- Central, Electric
Cooling
- Central Air
Appliances
- Included: Microwave, Range, Disposal, Dishwasher, Plumbed For Ice Maker
- Laundry: Washer Hookup, Dryer Connection
Features
- One Living Area, Living/Dining Combo, Breakfast Bar, Utility Area Inside, Ceiling Fan(s), Chandelier, Custom Cabinets
- Flooring: Ceramic Tile
- Windows: Double Pane Windows
- Has basement: No
- Number of fireplaces: 1
- Fireplace features: One, Living Room
Interior area
- Total interior livable area: 1,036 sqft
Video & virtual tour
Property
Parking
- Total spaces: 1
- Parking features: None, One Car Carport
- Carport spaces: 1
Features
- Levels: Two
- Stories: 2
- Patio & porch: Patio, Covered
- Pool features: Community
Details
- Parcel number: 173391000080
Construction
Type & style
- Home type: Condo
- Architectural style: Townhouse
- Property subtype: Townhouse
Materials
- Stone, 4 Sides Masonry
- Foundation: Slab
- Roof: Composition
Condition
- New construction: No
- Year built: 1985
Utilities & green energy
- Electric: CPS
- Sewer: CITY
- Water: SAWS
Community & HOA
Community
- Features: Clubhouse, Cluster Mail Box
- Security: Smoke Detector(s), Closed Circuit Camera(s)
- Subdivision: Wynnwood
HOA
- Has HOA: Yes
- Services included: Condo Mgmt, Common Area Liability, Common Maintenance, Trash
- HOA fee: $282 monthly
- HOA name: WYNNWOOD
Location
- Region: San Antonio
Financial & listing details
- Price per square foot: $193/sqft
- Annual tax amount: $3,932
- Price range: $200K - $200K
- Date on market: 5/6/2026
- Cumulative days on market: 114 days
- Listing terms: Conventional,Cash
Estimated market value
$193,100
$183,000 - $203,000
$1,346/mo
Price history
| Date | Event | Price |
|---|---|---|
| 5/6/2026 | Price change | $200,000-11.1%$193/sqft |
Source:  LERA MLS #1964426 Report a problem LERA MLS #1964426 Report a problem | ||
| 9/5/2024 | Price change | $224,900-2.2%$217/sqft |
Source: LERA MLS #1781605 Report a problem | ||
| 7/29/2024 | Listed for sale | $229,900$222/sqft |
Source: LERA MLS #1781605 Report a problem | ||
| 7/9/2024 | Pending sale | $229,900$222/sqft |
Source: LERA MLS #1781605 Report a problem | ||
| 6/28/2024 | Contingent | $229,900$222/sqft |
Source: LERA MLS #1781605 Report a problem | ||
| 6/5/2024 | Listed for sale | $229,900+33%$222/sqft |
Source: LERA MLS #1781605 Report a problem | ||
| 12/28/2021 | Sold | -- |
Source: LERA MLS #1575001 Report a problem | ||
| 12/20/2021 | Pending sale | $172,900$167/sqft |
Source: LERA MLS #1575001 Report a problem | ||
| 12/5/2021 | Contingent | $172,900$167/sqft |
Source: LERA MLS #1575001 Report a problem | ||
| 12/3/2021 | Listed for sale | $172,900$167/sqft |
Source: LERA MLS #1575001 Report a problem | ||
Public tax history
Tax history is unavailable.
Monthly payment
Est. payment
Payment breakdown
Explore the cost of this home by adjusting the details. Changes won't be saved.Climate risks
Neighborhood: 78240
Nearby schools
Schools provided by the listing agent
- Elementary: Rhodes
- Middle: Rudder
- High: Marshall
- District: Northside
Source: LERA MLS. This data may not be complete. We recommend contacting the local school district to confirm school assignments for this home.


Similar homes
- $210,0001 bd2 ba1.1k sqft7930 Roanoke Run #606, San Antonio, TX 78240For Sale

 MLS ID #1951116, Lisa Gumm-Pirolo TREC #603337, Premier Realty Group Platinum. LERA MLS
 - $170,0002 bd3 ba959 sqft8642 Fredericksburg Rd #701, San Antonio, TX 78240For Sale
 MLS ID #1993425, Dora Delgado TREC #647846, San Antonio Elite Realty. LERA MLS
 - $159,9002 bd2 ba1k sqft11520 HUEBNER ROAD #107, San Antonio, TX 78230For Sale
 MLS ID #2011559, Manuella Medina TREC #672182, Real Broker, LLC. LERA MLS
 - $168,5002 bd2 ba1.1k sqft8415 FREDERICKSBURG RD #1004, San Antonio, TX 78229For Sale
 MLS ID #1960995, Eric Isarraraz TREC #617104, Vortex Realty. LERA MLS
 - $210,0003 bd2 ba1.2k sqft10955 Wurzbach #403, San Antonio, TX 78230For SaleMLS ID #1921902, Karla Trejo TREC #707880, Vortex Realty. LERA MLS
- $153,0002 bd2 ba1k sqft8611 Datapoint Dr #73, San Antonio, TX 78229For SaleMLS ID #1995606, Juanita Fitzpatrick TREC #489209, Home Team of America. LERA MLS
- $149,9002 bd2 ba967 sqft4107 MEDICAL DR #4205, San Antonio, TX 78229For SaleMLS ID #1964979, Carlos Gil TREC #663488, Malouff Realty, LLC. LERA MLS
- $187,9002 bd3 ba1.1k sqft3678 Hidden Dr. #2804, San Antonio, TX 78217For SaleMLS ID #2003368, Nina Lawson TREC #591312, San Antonio's Finest Realty. LERA MLS
- $220,0003 bd2 ba1.3k sqft9643 SEKULA DR, San Antonio, TX 78250For SaleMLS ID #2010849, Ashley Sanchez TREC #835694, Real Broker, LLC. LERA MLS
- $206,0003 bd2 ba1.4k sqft274 Burlington Dr, San Antonio, TX 78245For SaleMLS ID #2007466, Toni Smart TREC #415719, Smart Group, REALTORS. LERA MLS
- $275,0003 bd2 ba1.4k sqft10445 COUNTRY BREEZE, San Antonio, TX 78240For SaleMLS ID #1964803, Audra Morris TREC #695143, Barnett Realty Group, LLC. LERA MLS
- $200,0003 bd2 ba1.3k sqft8403 Brazos, San Antonio, TX 78252For SaleMLS ID #1892182, Amber Broadway TREC #618409, Opendoor Brokerage, LLC. LERA MLS
- $189,9003 bd2 ba1.2k sqft5526 Ghost Hawk, San Antonio, TX 78242For SaleMLS ID #1962912, Mauricio Ruiz TREC #533435, Real Estate Amigo. LERA MLS
- $205,0003 bd2 ba1k sqft7507 VISTA GRV, San Antonio, TX 78242For SaleMLS ID #2000165, Victor Lopez TREC #795730, RCR Real Connect Realty. LERA MLS
- $149,9972 bd2 ba1.1k sqft11843 Braesview #315, San Antonio, TX 78213For SaleMLS ID #1998124, Catherine Woods TREC #809882, eXp Realty. LERA MLS
- $274,9962 bd2 ba1k sqft7342 OAK MANOR DR #7107, San Antonio, TX 78229For SaleMLS ID #1993920, Eva Cisneros TREC #690019, LPT Realty, LLC. LERA MLS
- $173,5004 bd2 ba1.1k sqft1026 NW 36th, San Antonio, TX 78228For SaleMLS ID #2006475, Julius Herrera TREC #730115, C Akin 4 Realty LLC. LERA MLS
- $130,0002 bd2 ba959 sqft4107 Medical #1204, San Antonio, TX 78229For SaleMLS ID #1862254, Jose Espinoza TREC #573829, Home Team of America. LERA MLS
- $153,9002 bd2 ba1.1k sqft11843 Braesview #401, San Antonio, TX 78213For SaleMLS ID #1889362, Azucena Chiu TREC #624233, Vortex Realty. LERA MLS
- $145,0002 bd3 ba986 sqft9140 Timber Path #2405, San Antonio, TX 78250For SaleMLS ID #1996423, Jasmine Benton TREC #764627, AXIS Brokerage. LERA MLS
