Downstairs Unit - A Must-See Home in the Heart of the Medical Center! Beautifully updated property located near major hospitals, The University Health System, USAA, and UTSA. This home features an open floor plan with thoughtful upgrades throughout, including: Primary suite with spacious walk-in closet. Extra storage room on patio. New updates: Open Kitchen with breakfast bar, primary double sink bathroom, guest bathroom and living room bar~ Laminate flooring through out~ New walk-in tile shower.
For sale
$159,500
8611 Datapoint Dr #73, San Antonio, TX 78229
2beds
1,030sqft
:
Get pre-qualified$1,622/mo
Condominium
Built in 1982
-- sqft lot
$152,900 Zestimate®
$155/sqft
$410/mo HOA
What's special
Open floor planLaminate flooring throughoutThoughtful upgrades throughoutGuest bathroomNew walk-in tile showerPrimary double sink bathroom
- 29 days |
- 192 |
- 7 |
Zillow last checked:
Listing updated:
Listed by:
Juanita Fitzpatrick TREC #489209 (210) 833-3129,
Home Team of America
Source: LERA MLS,MLS#: 1995606
Facts & features
Interior
Bedrooms & bathrooms
- Bedrooms: 2
- Bathrooms: 2
- Full bathrooms: 2
Primary bedroom
- Features: Walk-In Closet(s), Full Bath
- Area: 144
- Dimensions: 12 x 12
Bedroom 2
- Area: 121
- Dimensions: 11 x 11
Primary bathroom
- Features: Shower Only
- Area: 40
- Dimensions: 8 x 5
Dining room
- Area: 100
- Dimensions: 10 x 10
Kitchen
- Area: 80
- Dimensions: 10 x 8
Living room
- Area: 360
- Dimensions: 30 x 12
Heating
- Central, Electric
Cooling
- Central Air
Appliances
- Included: Dryer, Range, Refrigerator, Dishwasher, Electric Water Heater
- Laundry: In Kitchen, Washer Hookup, Dryer Connection
Features
- One Living Area, Separate Dining Room, Breakfast Bar, High Ceilings, Open Floorplan, Walk-In Closet(s), Master Downstairs, Ceiling Fan(s), Chandelier
- Flooring: Ceramic Tile, Laminate
- Windows: Window Coverings, Skylight(s)
- Has basement: No
- Number of fireplaces: 1
- Fireplace features: One, Living Room, Wood Burning
Interior area
- Total interior livable area: 1,030 sqft
Property
Parking
- Total spaces: 1
- Parking features: Detached, One Car Carport
- Has garage: Yes
- Carport spaces: 1
Features
- Levels: One
- Stories: 1
- Patio & porch: Covered
- Pool features: Community
- Spa features: Community
Details
- Parcel number: 136621000730
Construction
Type & style
- Home type: Condo
- Property subtype: Condominium
- Attached to another structure: Yes
Materials
- Brick, Siding
- Foundation: Slab
- Roof: Composition
Condition
- New construction: No
- Year built: 1982
Details
- Builder name: TRI-SOURCE
Utilities & green energy
- Electric: CPS
- Gas: CPS
- Sewer: SAWS
- Water: SAWS, City Water
- Utilities for property: Cable Available, Private Garbage Service
Community & HOA
Community
- Features: Party Room, Clubhouse, Extra Storage
- Security: Smoke Detector(s), Pre-Wired, Other
- Subdivision: Pointe N I
HOA
- Has HOA: Yes
- Services included: Some Utilities, Condo Mgmt, Common Area Liability, Common Maintenance, Trash
- HOA fee: $410 monthly
- HOA name: POINTE NORTH CONDOMINIUM
Location
- Region: San Antonio
Financial & listing details
- Price per square foot: $155/sqft
- Annual tax amount: $2,026
- Price range: $159.5K - $159.5K
- Date on market: 6/27/2026
- Cumulative days on market: 30 days
- Listing terms: Conventional,Cash
Estimated market value
$152,900
$145,000 - $161,000
$1,400/mo
Price history
| Date | Event | Price |
|---|---|---|
| 6/27/2026 | Listed for sale | $159,500$155/sqft |
Source:  LERA MLS #1995606 Report a problem LERA MLS #1995606 Report a problem | ||
Public tax history
Tax history is unavailable.
Monthly payment
Est. payment
Payment breakdown
Explore the cost of this home by adjusting the details. Changes won't be saved.Climate risks
Neighborhood: 78229
Nearby schools
GreatSchools rating
- 1/10McDermott Elementary SchoolGrades: PK-5Distance: 1.4 mi
- 4/10Rudder Middle SchoolGrades: 6-8Distance: 3.2 mi
- 5/10Marshall High SchoolGrades: 9-12Distance: 3.1 mi
Schools provided by the listing agent
- District: Northside
Source: LERA MLS. This data may not be complete. We recommend contacting the local school district to confirm school assignments for this home.
- $107,9001 bd1 ba713 sqft8611 Datapoint Dr, San Antonio, TX 78229Off Market
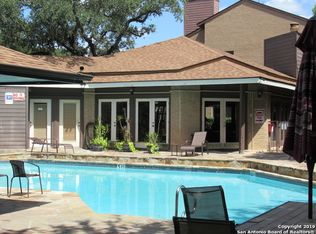
- $99,5001 bd1 ba713 sqft8611 Datapoint Dr, San Antonio, TX 78229Off Market
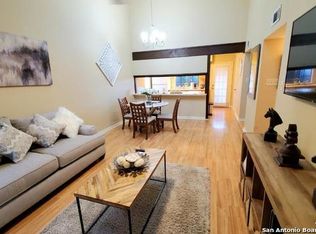
- $124,9001 bd1 ba713 sqft8611 Datapoint Dr, San Antonio, TX 78229Off Market
- $104,4001 bd1 ba701 sqft8611 Datapoint Dr, San Antonio, TX 78229Off Market
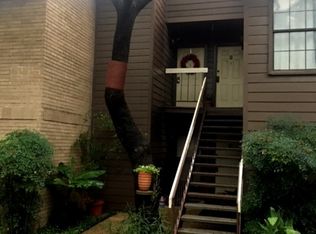
- $105,6001 bd1 ba713 sqft8611 Datapoint Dr, San Antonio, TX 78229Off Market
- $101,7001 bd1 ba713 sqft8611 Datapoint Dr, San Antonio, TX 78229Off Market
- $125,4001 bd1 ba713 sqft8611 Datapoint Dr, San Antonio, TX 78229Off Market
- $160,8002 bd1 ba785 sqft8611 Datapoint Dr, San Antonio, TX 78229Off Market
- $117,1001 bd1 ba651 sqft8611 Datapoint Dr, San Antonio, TX 78229Off Market
A local agent can set up tours, give advice and negotiate with sellers.
Similar homes
- $173,1002 bd2 ba1.1k sqft8415 FREDERICKSBURG RD #1004, San Antonio, TX 78229For Sale

 MLS ID #1960995, Eric Isarraraz TREC #617104, Vortex Realty. LERA MLS
 - $158,9002 bd2 ba1.5k sqft7711 CALLAGHAN RD #404, San Antonio, TX 78229For Sale
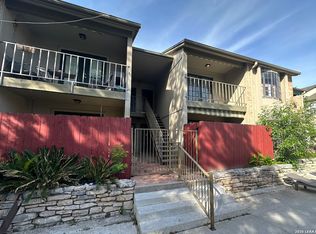 MLS ID #1969962, Cristal Startz TREC #460765, RE/MAX Southern Estate Realty. LERA MLS
 - $155,0002 bd2 ba1k sqft8633 Datapoint Dr APT 226, San Antonio, TX 78229For Sale
 MLS ID #20254951, Lizette Tays, LIZ TAYS REALTY LLC. LAR
 - $170,0002 bd3 ba959 sqft8642 Fredericksburg Rd #701, San Antonio, TX 78240For Sale
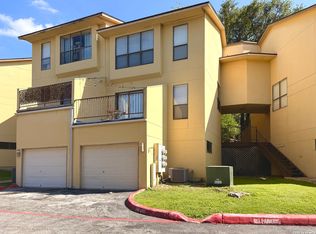 MLS ID #1993425, Dora Delgado TREC #647846, San Antonio Elite Realty. LERA MLS
 - $130,0002 bd2 ba959 sqft4107 Medical #1204, San Antonio, TX 78229For SaleMLS ID #1862254, Jose Espinoza TREC #573829, Home Team of America. LERA MLS
- $152,9972 bd2 ba1.1k sqft11843 Braesview #315, San Antonio, TX 78213For SaleMLS ID #1998124, Catherine Woods TREC #809882, eXp Realty. LERA MLS
- $159,0002 bd2 ba897 sqft7834 Broadway #304, San Antonio, TX 78209For SaleMLS ID #1945502, Carlos Canales TREC #528758, Windsor International Realty. LERA MLS
- $145,0002 bd3 ba986 sqft9140 Timber Path #2405, San Antonio, TX 78250For SaleMLS ID #1996423, Jasmine Benton TREC #764627, 1st Choice West. LERA MLS
- $185,5002 bd2 ba1k sqft11303 Vance Jackson #A5, San Antonio, TX 78230For SaleMLS ID #1944811, Edie Blake TREC #432293, M. Stagers Realty Partners. LERA MLS
- $153,9002 bd2 ba1.1k sqft11843 Braesview #401, San Antonio, TX 78213For SaleMLS ID #1889362, Azucena Chiu TREC #624233, Vortex Realty. LERA MLS
- $200,0003 bd2 ba1.2k sqft10955 WURZBACH RD #203, San Antonio, TX 78230For SaleMLS ID #2001372, Luis Perez TREC #848236, Texas Coast & Country Real Estate. LERA MLS
- $154,9003 bd2 ba1k sqft11814 OCEAN SPGS, San Antonio, TX 78249For SaleMLS ID #1966396, Dix Densley TREC #694613, Good Life Realty Group. LERA MLS
- $170,0002 bd2 ba925 sqft10527 Perrin Beitel #B204, San Antonio, TX 78217For SaleMLS ID #1929296, Vanessa Aguayo TREC #760021, Redbird Realty LLC. LERA MLS
- $109,5002 bd1 ba835 sqft1819 BABCOCK RD #116A, San Antonio, TX 78229For SaleMLS ID #1825701, A. Faye Scoller TREC #310855, The Scoller Group. LERA MLS
- $180,0002 bd2 ba1.1k sqft111 Edgebrook Ln, San Antonio, TX 78213For SaleMLS ID #1999580, Lauro Torres TREC #713684, eXp Realty. LERA MLS
- $132,0002 bd2 ba1k sqft121 W SILVER SANDS DR #121, San Antonio, TX 78216For SaleMLS ID #1973569, James Crisler TREC #568620, Amberson Realty. LERA MLS
- $149,5003 bd1 ba1.3k sqft627 BEXAR DR, San Antonio, TX 78228For SaleMLS ID #1995740, Marcus Soliz TREC #786473, LPT Realty, LLC. LERA MLS
- $175,0002 bd2 ba932 sqft12205 Stoney Xing, San Antonio, TX 78247For Sale By Owner
- $119,9502 bd3 ba1.1k sqft11815 Vance Jackson #1602, San Antonio, TX 78230For SaleMLS ID #1925702, Shara Graves TREC #777966, King, REALTORS. LERA MLS
- $171,0003 bd2 ba1.2k sqft6829 Betty Levy, San Antonio, TX 78227For SaleMLS ID #1992415, Allen Corona TREC #756334, Real Broker, LLC. LERA MLS
