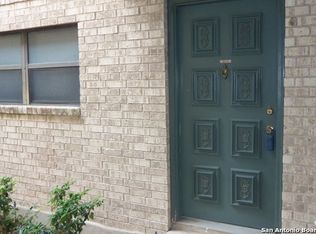
The Best Location! Ground floor condo by the pool! The bathrooms are remodeled and has tile all throughout! Close to Blanco Rd, Wurzbach, and Military Hwy. 2 blocks from Walmart and HEB, few minutes from the Airport, Medical Center an walking distance to Churchill Highschool. Bathrooms fully renovated, newly installed ceiling fans with lights.
For sale
Price cut: $7.1K (6/3)
$153,900
11843 Braesview #401, San Antonio, TX 78213
2beds
1,100sqft
Condominium
Built in 1981
-- sqft lot
$-- Zestimate®
$140/sqft
$319/mo HOA
What's special
Tile all throughout
- 384 days |
- 51 |
- 2 |
Zillow last checked:
Listing updated:
Listed by:
Azucena Chiu TREC #624233 (830) 515-6809,
Vortex Realty
Source: LERA MLS,MLS#: 1889362
Facts & features
Interior
Bedrooms & bathrooms
- Bedrooms: 2
- Bathrooms: 2
- Full bathrooms: 2
Primary bedroom
- Features: Full Bath
- Area: 182
- Dimensions: 14 x 13
Bedroom
- Area: 182
- Dimensions: 14 x 13
Primary bathroom
- Features: Shower Only, Bidet
- Area: 90
- Dimensions: 10 x 9
Dining room
- Area: 256
- Dimensions: 16 x 16
Kitchen
- Area: 140
- Dimensions: 14 x 10
Living room
- Area: 240
- Dimensions: 20 x 12
Heating
- Central, Electric
Cooling
- Central Air
Appliances
- Included: Washer, Dryer, Range, Refrigerator
- Laundry: Washer Hookup, Dryer Connection
Features
- One Living Area, Separate Dining Room, Utility Area Inside, 1st Floort Level/No Steps, High Ceilings, All Bedrooms Downstairs, Master Downstairs, Ceiling Fan(s), High Speed Internet
- Flooring: Ceramic Tile
- Windows: Window Coverings
- Has basement: No
- Number of fireplaces: 1
- Fireplace features: One, Living Room, Wood Burning
- Common walls with other units/homes: No One Below
Interior area
- Total interior livable area: 1,100 sqft
Property
Parking
- Total spaces: 1
- Parking features: None, One Car Open Space, Street Parking Only
- Has uncovered spaces: Yes
Features
- Levels: One
- Stories: 1
- Patio & porch: Covered
- Exterior features: Lighting
- Pool features: Community
- Fencing: Privacy
Lot
- Residential vegetation: Mature Trees, Mature Trees (ext feat)
Details
- Additional structures: Shed(s)
- Parcel number: 161601044010
Construction
Type & style
- Home type: Condo
- Property subtype: Condominium
- Attached to another structure: Yes
Materials
- Stone
- Foundation: Slab
- Roof: Metal
Condition
- New construction: No
- Year built: 1981
Utilities & green energy
- Electric: CPS
- Sewer: HOA
- Water: HOA
Community & HOA
Community
- Features: Tennis Court(s), School Bus
- Security: Smoke Detector(s), Controlled Access
- Subdivision: Devonshire,Devonshire Ph I Iii
HOA
- Has HOA: Yes
- Services included: Some Utilities, Insurance, Condo Mgmt, Common Area Liability, Common Maintenance, Trash, Pest Control, Other
- HOA fee: $319 monthly
- HOA name: DEVONSHIRE HOA
Location
- Region: San Antonio
Financial & listing details
- Price per square foot: $140/sqft
- Annual tax amount: $4,011
- Price range: $153.9K - $153.9K
- Date on market: 8/1/2025
- Cumulative days on market: 355 days
- Listing terms: Conventional,Cash
Estimated market value
Not available
Estimated sales range
Not available
Not available
Price history
| Date | Event | Price |
|---|---|---|
| 6/3/2026 | Price change | $153,900-4.4%$140/sqft |
Source:  LERA MLS #1889362 Report a problem LERA MLS #1889362 Report a problem | ||
| 3/26/2026 | Price change | $161,000-3.6%$146/sqft |
Source: LERA MLS #1889362 Report a problem | ||
| 10/24/2025 | Listed for sale | $167,000$152/sqft |
Source: LERA MLS #1889362 Report a problem | ||
| 9/30/2025 | Pending sale | $167,000$152/sqft |
Source: LERA MLS #1889362 Report a problem | ||
| 8/1/2025 | Listed for sale | $167,000+35.8%$152/sqft |
Source: LERA MLS #1889362 Report a problem | ||
| 5/19/2021 | Sold | -- |
Source: LERA MLS #1520600 Report a problem | ||
| 4/29/2021 | Pending sale | $123,000$112/sqft |
Source: LERA MLS #1520600 Report a problem | ||
| 4/19/2021 | Contingent | $123,000$112/sqft |
Source: LERA MLS #1520600 Report a problem | ||
| 4/15/2021 | Listed for sale | $123,000$112/sqft |
Source: LERA MLS #1520600 Report a problem | ||
| 3/24/2021 | Listing removed | -- |
Source: Owner Report a problem | ||
| 9/10/2019 | Listing removed | $1,000$1/sqft |
Source: Owner Report a problem | ||
| 7/2/2019 | Price change | $1,000-9.1%$1/sqft |
Source: Owner Report a problem | ||
| 6/1/2019 | Listed for rent | $1,100+12.8%$1/sqft |
Source: Owner Report a problem | ||
| 7/21/2017 | Listing removed | $975$1/sqft |
Source: Owner Report a problem | ||
| 6/9/2017 | Listed for rent | $975$1/sqft |
Source: Owner Report a problem | ||
Public tax history
Tax history is unavailable.
Monthly payment
Est. payment
Payment breakdown
Explore the cost of this home by adjusting the details. Changes won't be saved.Climate risks
Neighborhood: Devonshire Condominiums
Nearby schools
GreatSchools rating
- 3/10Larkspur Elementary SchoolGrades: PK-5Distance: 0.5 mi
- 4/10Eisenhower Middle SchoolGrades: 6-8Distance: 1.3 mi
- 5/10Churchill High SchoolGrades: 9-12Distance: 0.8 mi
Schools provided by the listing agent
- Elementary: Larkspur
- Middle: Eisenhower
- High: Churchill
- District: North East I.S.D.
Source: LERA MLS. This data may not be complete. We recommend contacting the local school district to confirm school assignments for this home.
- $132,7002 bd2 ba1.1k sqft11843 Braesview UNIT 11A, San Antonio, TX 78213Off Market
- $120,0001 bd1 ba800 sqft11843 Braesview #103A, San Antonio, TX 78213Off Market
- $131,2001 bd1 ba800 sqft11843 Braesview #104A, San Antonio, TX 78213Off Market
- $118,9001 bd1 ba800 sqft11843 Braesview #105A, San Antonio, TX 78213Off Market
- $119,3002 bd2 ba1.1k sqft11843 Braesview #106A, San Antonio, TX 78213Off Market
- $138,2002 bd2 ba1.1k sqft11843 Braesview #107A, San Antonio, TX 78213Off Market
- $137,4002 bd2 ba1.1k sqft11843 Braesview #108A, San Antonio, TX 78213Off Market
- $136,8002 bd2 ba1.1k sqft11843 Braesview #109A, San Antonio, TX 78213Off Market
- $136,8002 bd2 ba1.1k sqft11843 Braesview #110A, San Antonio, TX 78213Off Market
A local agent can set up tours, give advice and negotiate with sellers.
Similar homes
- $153,0002 bd2 ba1.1k sqft11843 Braesview #2007, San Antonio, TX 78213For Sale

 MLS ID #1861684, Azucena Chiu TREC #624233, Vortex Realty. LERA MLS
 - $153,0002 bd2 ba1k sqft8611 Datapoint Dr #73, San Antonio, TX 78229For Sale
 MLS ID #1995606, Juanita Fitzpatrick TREC #489209, Home Team of America. LERA MLS
 - $160,0002 bd2 ba1k sqft12446 Starcrest #309, San Antonio, TX 78216For Sale
 MLS ID #1932533, Yvonne Gonzalez TREC #509344, Keller Williams Legacy. LERA MLS
 - $132,0002 bd2 ba1k sqft121 W SILVER SANDS DR #121, San Antonio, TX 78216For Sale
 MLS ID #1973569, James Crisler TREC #568620, Amberson Realty. LERA MLS
 - $170,0002 bd3 ba959 sqft8642 Fredericksburg Rd #701, San Antonio, TX 78240For SaleMLS ID #1993425, Dora Delgado TREC #647846, San Antonio Elite Realty. LERA MLS
- $175,0002 bd2 ba932 sqft12205 Stoney Xing, San Antonio, TX 78247For Sale By Owner
- $149,9002 bd2 ba897 sqft7834 Broadway #304, San Antonio, TX 78209For SaleMLS ID #1945502, Carlos Canales TREC #528758, Windsor International Realty. LERA MLS
- $180,0002 bd2 ba1.1k sqft111 Edgebrook Ln, San Antonio, TX 78213For SaleMLS ID #1999580, Lauro Torres TREC #713684, eXp Realty. LERA MLS
- $185,5002 bd2 ba1k sqft11303 Vance Jackson #A5, San Antonio, TX 78230For SaleMLS ID #1944811, Edie Blake TREC #432293, M. Stagers Realty Partners. LERA MLS
- $187,9002 bd3 ba1.1k sqft3678 Hidden Dr. #2804, San Antonio, TX 78217For SaleMLS ID #2003368, Nina Lawson TREC #591312, San Antonio's Finest Realty. LERA MLS
- $200,0003 bd2 ba1.2k sqft10955 WURZBACH RD #203, San Antonio, TX 78230For SaleMLS ID #2001372, Luis Perez TREC #848236, Texas Coast & Country Real Estate. LERA MLS
- $140,0002 bd2 ba990 sqft1819 babcock #506-E, San Antonio, TX 78229For SaleMLS ID #1945346, Emilse Castillo Fraire TREC #775188, IH 10 Realty. LERA MLS
- $145,0002 bd3 ba986 sqft9140 Timber Path #2405, San Antonio, TX 78250For SaleMLS ID #1996423, Jasmine Benton TREC #764627, AXIS Brokerage. LERA MLS
- $149,9004 bd2 ba1.2k sqft807 SW 24th St, San Antonio, TX 78207For SaleMLS ID #2003280, Arianne Villanueva TREC #733919, Teifke Real Estate. LERA MLS
- $139,9993 bd2 ba1.1k sqft4418 Sun Vista Ln, San Antonio, TX 78217For SaleMLS ID #1912316, Alex Garcia TREC #749211, Real Broker, LLC. LERA MLS
- $210,0003 bd2 ba1.2k sqft10955 Wurzbach #403, San Antonio, TX 78230For SaleMLS ID #1921902, Karla Trejo TREC #707880, Vortex Realty. LERA MLS
- $128,9002 bd1 ba723 sqft8702 Village Dr #143, San Antonio, TX 78217For SaleMLS ID #1883670, Sandra Rincand-Idrogo TREC #641434, Premier Realty Group Platinum. LERA MLS
- $200,0002 bd2 ba1k sqft8 CHAPEL HILL CIR BLDDG M UNIT #8, San Antonio, TX 78240For SaleMLS ID #1964426, Michelle Plazek TREC #604864, Realty Advantage. LERA MLS
- $139,0003 bd1 ba1.1k sqft2434 Delgado, San Antonio, TX 78228For SaleMLS ID #1876855, Angela Barcenas TREC #686836, Vortex Realty. LERA MLS
- $159,0003 bd2 ba1.4k sqft4914 Tiffany Ln, Schertz, TX 78108For SaleMLS ID #2008811, Yasmina Slaughter TREC #699983, Option One Real Estate. LERA MLS
