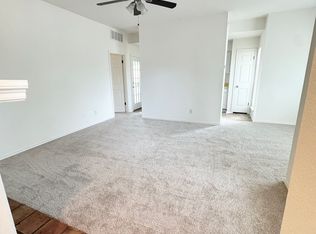
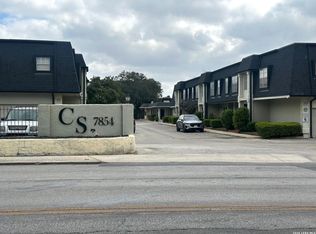
Offering $3000.00 in buyer expenses. Pick out something nice for yourself with the savings ! Why spend your weekends mowing grass when you could be poolside in under 10 seconds? Welcome to effortless living in sought-after Harmony Hills, where location, convenience, and low-maintenance living come together. This centrally located 2-bedroom, 1.5-bath condominium offers quick access to Hwy 281, Loop 1604, Loop 410, and Wurzbach Parkway, placing shopping, dining, medical facilities, and major employers just minutes away. Thoughtfully designed, this 1,048 square-foot home lives larger than its footprint, featuring comfortable living and dining spaces, a private covered patio, and two upstairs bedrooms with views of city lights, sunsets, and the community pool. Two covered parking spaces provide added convenience, while the gated pool is just steps from your front door. Residents enjoy a quiet, well-maintained community with an on-site HOA. Exterior maintenance, landscaping, and pool care are all included through the HOA, allowing more time to enjoy life and less time worrying about upkeep. Looking for a primary residence, a lock-and-leave lifestyle, or an investment opportunity? This Harmony Hills condo delivers comfort, convenience, and one less weekend chore. The grass is always greener when someone else is cutting it.
For sale
$132,000
121 W SILVER SANDS DR #121, San Antonio, TX 78216
2beds
1,058sqft
Condominium
Built in 1963
-- sqft lot
$123,600 Zestimate®
$125/sqft
$361/mo HOA
What's special
Private covered patioTwo covered parking spaces
- 87 days
- 151
- 5
Zillow last checked:
Listing updated:
Listed by:
James Crisler TREC #568620 (210) 765-6865,
Amberson Realty
Source: LERA MLS,MLS#: 1973569
Facts & features
Interior
Bedrooms & bathrooms
- Bedrooms: 2
- Bathrooms: 2
- Full bathrooms: 1
- 1/2 bathrooms: 1
Primary bedroom
- Level: Upper
- Area: 204
- Dimensions: 17 x 12
Bedroom 2
- Area: 132
- Dimensions: 11 x 12
Primary bathroom
- Area: 35
- Dimensions: 7 x 5
Dining room
- Area: 54
- Dimensions: 9 x 6
Kitchen
- Area: 54
- Dimensions: 9 x 6
Living room
- Area: 204
- Dimensions: 17 x 12
Heating
- Central, Natural Gas
Cooling
- Central Air
Appliances
- Included: Self Cleaning Oven, Range, Refrigerator, Disposal
- Laundry: Washer Hookup, Dryer Connection
Features
- One Living Area, Living/Dining Combo, All Bedrooms Upstairs, Walk-In Closet(s), Ceiling Fan(s)
- Flooring: Carpet, Ceramic Tile
- Windows: Window Coverings
- Has fireplace: No
- Fireplace features: None
Interior area
- Total interior livable area: 1,058 sqft
Property
Parking
- Parking features: Detached, None
Features
- Levels: Two
- Stories: 2
- Pool features: Community
Lot
- Residential vegetation: Mature Trees (ext feat)
Details
- Parcel number: 136071081210
Construction
Type & style
- Home type: Condo
- Property subtype: Condominium
- Attached to another structure: Yes
Materials
- 2 Sides Masonry
Condition
- New construction: No
- Year built: 1963
Community & HOA
Community
- Features: BBQ/Picnic Area, Extra Storage, Near Shopping
- Security: Not Applicable
HOA
- Has HOA: Yes
- Services included: Some Utilities
- HOA fee: $361 monthly
- HOA name: SAN ANTONIO HARMONY HOA
Location
- Region: San Antonio
Financial & listing details
- Price per square foot: $125/sqft
- Annual tax amount: $3,130
- Price range: $132K - $132K
- Date on market: 6/7/2026
- Cumulative days on market: 87 days
- Listing terms: Conventional,FHA,Cash
Estimated market value
$123,600
$117,000 - $130,000
$1,364/mo
Price history
| Date | Event | Price |
|---|---|---|
| 6/7/2026 | Listed for sale | $132,000$125/sqft |
Source:  LERA MLS #1973569 Report a problem LERA MLS #1973569 Report a problem | ||
| 5/27/2026 | Listing removed | $132,000$125/sqft |
Source: LERA MLS #1952892 Report a problem | ||
| 3/27/2026 | Listed for sale | $132,000$125/sqft |
Source: LERA MLS #1952892 Report a problem | ||
Public tax history
Tax history is unavailable.
Monthly payment
Est. payment
Payment breakdown
Explore the cost of this home by adjusting the details. Changes won't be saved.Climate risks
Neighborhood: Greater Harmony Hills
Nearby schools
Schools provided by the listing agent
- Elementary: Harmony Hills
- Middle: Eisenhower
- High: Churchill
- District: North East I.S.D.
Source: LERA MLS. This data may not be complete. We recommend contacting the local school district to confirm school assignments for this home.
- $114,0002 bd1 ba1k sqft121 W Silver Sands Dr, San Antonio, TX 78216Off Market
- $116,8003 bd1 ba1.1k sqft123 W Silver Sands Dr, San Antonio, TX 78216Off Market
- $116,7003 bd1 ba1.1k sqft119 W Silver Sands Dr, San Antonio, TX 78216Off Market
- $173,2002 bd1 ba942 sqft111 W Silver Sands Dr, San Antonio, TX 78216Off Market

Similar homes
- $126,0001 bd1 ba758 sqft11839 Parliament St #221, San Antonio, TX 78216For Sale
 MLS ID #1958907, Farrah Bhattacharyya TREC #744493, Central Metro Realty. LERA MLS
 - $139,5002 bd2 ba1k sqft8611 Datapoint Dr #73, San Antonio, TX 78229For Sale
 MLS ID #1995606, Juanita Fitzpatrick TREC #489209, Home Team of America. LERA MLS
 - $159,9502 bd2 ba1.1k sqft11843 Braesview #1802 #1802, San Antonio, TX 78213For Sale
 MLS ID #2005117, Maria Wade De La Cruz TREC #336987, Tuscan Res + Invest Realty LLC. LERA MLS
 - $149,9002 bd2 ba897 sqft7834 Broadway #304, San Antonio, TX 78209For Sale
 MLS ID #1945502, Carlos Canales TREC #528758, Windsor International Realty. LERA MLS
 - $139,9993 bd2 ba1.1k sqft4418 Sun Vista Ln, San Antonio, TX 78217For SaleMLS ID #1912316, Alex Garcia TREC #749211, Real Broker, LLC. LERA MLS
- $125,0002 bd2 ba1.2k sqft159 N SAN FELIPE AVE, San Antonio, TX 78237For SaleMLS ID #2011730, Thomas Saunders TREC #514825, RE/MAX Universal. LERA MLS
- $134,9002 bd2 ba1.3k sqft662 Brunswick Blvd, San Antonio, TX 78214For SaleMLS ID #1999266, John Guerrero TREC #698770, Alamo Home Source Realty. LERA MLS
- $118,0001 bd1 ba574 sqft66 Brees Blvd #42D, San Antonio, TX 78209For SaleMLS ID #1968041, Alan Rice TREC #400710, Synergy Realty. LERA MLS
- $129,5002 bd2 ba1k sqft6903 E Belforest, San Antonio, TX 78239For SaleMLS ID #1997065, Felipe Cobarruvias TREC #461025, Jake Anthony Realty, LLC. LERA MLS
- $179,9002 bd2 ba1k sqft11303 Vance Jackson #A5, San Antonio, TX 78230For SaleMLS ID #1944811, Edie Blake TREC #432293, M. Stagers Realty Partners. LERA MLS
- $150,0003 bd1 ba1k sqft311 Riverdale, San Antonio, TX 78228For SaleMLS ID #2011894, Diane Menchaca TREC #688898, 3D Realty & Property Management. LERA MLS
- $180,0002 bd2 ba1.1k sqft111 Edgebrook Ln, San Antonio, TX 78213For SaleMLS ID #1999580, Lauro Torres TREC #713684, eXp Realty. LERA MLS
- $170,0002 bd3 ba959 sqft8642 Fredericksburg Rd #701, San Antonio, TX 78240For SaleMLS ID #1993425, Dora Delgado TREC #647846, San Antonio Elite Realty. LERA MLS
- $105,0001 bd1 ba599 sqft8702 Village Dr #813, San Antonio, TX 78217For SaleMLS ID #1990725, Davon Tanniehill TREC #749238, Veterans Alliance Realty. LERA MLS
- $145,0001 bd1 ba1.1k sqft2010 W Hermosa Dr, San Antonio, TX 78201For SaleMLS ID #2008727, Lori Haecker TREC #638614, Real Broker, LLC. LERA MLS
- $134,9002 bd1 ba704 sqft1819 Madrid St, San Antonio, TX 78237For SaleMLS ID #1969351, Soila Munoz TREC #528810, eXp Realty. LERA MLS
- $130,0002 bd1 ba712 sqft1011 Center St, San Antonio, TX 78202For SaleMLS ID #1961329, James Calloway TREC #541868, Keller Williams Heritage. LERA MLS
- $130,0002 bd1 ba904 sqft118 Fuente, San Antonio, TX 78210For SaleMLS ID #1950203, Victoria Andrikos TREC #645950, Andrikos Realty LLC. LERA MLS
- $168,5002 bd2 ba1.1k sqft8415 FREDERICKSBURG RD #1004, San Antonio, TX 78229For SaleMLS ID #1960995, Eric Isarraraz TREC #617104, Vortex Realty. LERA MLS
- $168,0002 bd3 ba1k sqft40 CHAPEL HILL CIR UNIT, San Antonio, TX 78240For SaleMLS ID #2002833, Amber Broadway TREC #618409, Opendoor Brokerage, LLC. LERA MLS
