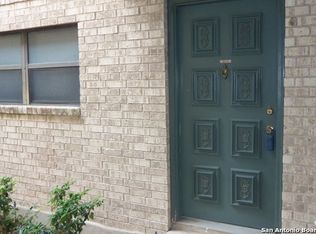
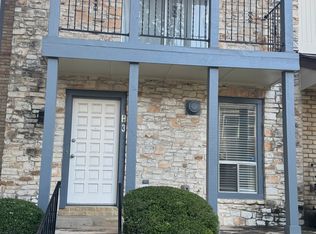
SELLER WILL DO "OWNER FINANCING" AS FOLLOWS: 1) LENDING ORIGINATION FEE 2) DOWN PAYMENT & INTEREST RATE: MORE DOWN LOWER INTEREST RATE- GREAT CONDO UNIT TO SHOW. RARE OWNER FIANANCING! Opportunity to own this spacious 2bdrm/2bath Condo on second level with massive living room with woodburning fireplace for the coxy winters. Kitchen has Microwave, stove/range, Refrigerator included and a beautiful flower pot window. Shaded balcony by large trees. Washer/Dryer Units in closet off balcony which are included. Storage room off balcony. Each room has its own bathroom! 2 baths for 2 bdrms! The Condo has 4 swimming pools, tennis courts and on-site mgmt. Near Parks, Shopping and Restaurants. GREAT LOCATION! MUST SEE!
For sale
$169,950
11843 Braesview #1802 #1802, San Antonio, TX 78213
2beds
1,100sqft
Condominium
Built in 1982
-- sqft lot
$164,200 Zestimate®
$155/sqft
$319/mo HOA
What's special
Woodburning fireplaceStorage room off balconyTennis courtsBeautiful flower pot window
- 19 days |
- 158 |
- 10 |
Likely to sell faster than
Zillow last checked:
Listing updated:
Listed by:
Maria Wade De La Cruz TREC #336987 (210) 789-1547,
Tuscan Res + Invest Realty LLC
Source: LERA MLS,MLS#: 2005117
Facts & features
Interior
Bedrooms & bathrooms
- Bedrooms: 2
- Bathrooms: 2
- Full bathrooms: 2
Primary bedroom
- Features: Split, Full Bath
- Area: 168
- Dimensions: 14 x 12
Bedroom 2
- Area: 120
- Dimensions: 12 x 10
Primary bathroom
- Features: Single Vanity
- Area: 55
- Dimensions: 11 x 5
Family room
- Area: 234
- Dimensions: 18 x 13
Kitchen
- Area: 72
- Dimensions: 9 x 8
Heating
- Central, Electric
Cooling
- Central Air
Appliances
- Included: Washer, Dryer, Microwave, Range, Refrigerator, Disposal, Dishwasher
- Laundry: Laundry Closet, Laundry Room
Features
- One Living Area, Living/Dining Combo, Open Floorplan
- Flooring: Carpet, Vinyl
- Windows: Window Coverings
- Has basement: No
- Has fireplace: Yes
- Fireplace features: Living Room
Interior area
- Total interior livable area: 1,100 sqft
Property
Parking
- Parking features: None, Pad Only (Off Street)
Features
- Levels: Two
- Stories: 2
- Patio & porch: Covered, Deck
- Pool features: Community
Lot
- Residential vegetation: Mature Trees
Details
- Additional structures: Shed(s)
- Parcel number: 161601181802
Construction
Type & style
- Home type: Condo
- Property subtype: Condominium
- Attached to another structure: Yes
Materials
- Brick, Stucco
- Foundation: Slab
- Roof: Metal
Condition
- New construction: No
- Year built: 1982
Utilities & green energy
- Electric: CPS
- Gas: NA
- Sewer: SAWS
- Water: SAWS, City Garbage Service, City Water
- Utilities for property: City Garbage Service
Community & HOA
Community
- Features: BBQ/Picnic Area, Tennis Court(s), Near Shopping
- Security: Smoke Detector(s), Controlled Access
- Subdivision: Devonshire,Devonshire Condo Ii
HOA
- Has HOA: Yes
- Services included: Some Utilities, Insurance, Condo Mgmt, Common Area Liability, Common Maintenance, Pest Control
- HOA fee: $319 monthly
- HOA name: DEVONSHIRE HOA
Location
- Region: San Antonio
Financial & listing details
- Price per square foot: $155/sqft
- Annual tax amount: $3,628
- Price range: $170K - $170K
- Date on market: 8/1/2026
- Cumulative days on market: 20 days
- Listing terms: Conventional,1st Seller Carry,Cash,Other
Estimated market value
$164,200
$156,000 - $172,000
$1,257/mo
Price history
| Date | Event | Price |
|---|---|---|
| 8/1/2026 | Listed for sale | $169,950-8.1%$155/sqft |
Source:  LERA MLS #2005117 Report a problem LERA MLS #2005117 Report a problem | ||
| 2/20/2024 | Sold | -- |
Source: LERA MLS #1729429 Report a problem | ||
| 10/26/2023 | Listed for sale | $185,000$168/sqft |
Source: LERA MLS #1729429 Report a problem | ||
Public tax history
Tax history is unavailable.
Monthly payment
Est. payment
Payment breakdown
Explore the cost of this home by adjusting the details. Changes won't be saved.Climate risks
Neighborhood: Devonshire Condominiums
Nearby schools
GreatSchools rating
- 3/10Larkspur Elementary SchoolGrades: PK-5Distance: 0.5 mi
- 4/10Eisenhower Middle SchoolGrades: 6-8Distance: 1.3 mi
- 5/10Churchill High SchoolGrades: 9-12Distance: 0.8 mi
Schools provided by the listing agent
- Elementary: Larkspur
- Middle: Eisenhower
- High: Churchill
- District: North East I.S.D.
Source: LERA MLS. This data may not be complete. We recommend contacting the local school district to confirm school assignments for this home.
- $132,7002 bd2 ba1.1k sqft11843 Braesview UNIT 11A, San Antonio, TX 78213Off Market
- $120,0001 bd1 ba800 sqft11843 Braesview #103A, San Antonio, TX 78213Off Market
- $131,2001 bd1 ba800 sqft11843 Braesview #104A, San Antonio, TX 78213Off Market
- $118,9001 bd1 ba800 sqft11843 Braesview #105A, San Antonio, TX 78213Off Market
- $119,3002 bd2 ba1.1k sqft11843 Braesview #106A, San Antonio, TX 78213Off Market
- $138,2002 bd2 ba1.1k sqft11843 Braesview #107A, San Antonio, TX 78213Off Market
- $137,4002 bd2 ba1.1k sqft11843 Braesview #108A, San Antonio, TX 78213Off Market
- $136,8002 bd2 ba1.1k sqft11843 Braesview #109A, San Antonio, TX 78213Off Market
A local agent can set up tours, give advice and negotiate with sellers.
Similar homes
- $149,9972 bd2 ba1.1k sqft11843 Braesview #315, San Antonio, TX 78213For Sale
 MLS ID #1998124, Catherine Woods TREC #809882, eXp Realty. LERA MLS
 - $153,0002 bd2 ba1.1k sqft11843 Braesview #2007, San Antonio, TX 78213For Sale
 MLS ID #1861684, Azucena Chiu TREC #624233, Vortex Realty. LERA MLS
 - $145,0002 bd2 ba1.1k sqft11843 BRAESVIEW #108, San Antonio, TX 78213For Sale
 MLS ID #1947743, Cesar Lozano TREC #778274, Windsor International Realty. LERA MLS
 - $204,9992 bd3 ba1.2k sqft11303 Vance Jackson Rd #H3, San Antonio, TX 78230For Sale
 MLS ID #2009622, Jorge Acevedo TREC #714014, Keller Williams City-View. LERA MLS
 - $147,0002 bd2 ba963 sqft165 W Rampart Dr #805, San Antonio, TX 78216For SaleMLS ID #2008444, Marvin Venus TREC #657444, CloverLeaf Property Management. LERA MLS
- $187,4002 bd2 ba902 sqft14122 Churchill Estates Blvd, San Antonio, TX 78248For SaleMLS ID #21352095, Gaby Hinojosa. NTREIS
- $170,0002 bd3 ba959 sqft8642 Fredericksburg Rd #701, San Antonio, TX 78240For SaleMLS ID #1993425, Dora Delgado TREC #647846, San Antonio Elite Realty. LERA MLS
- $199,9992 bd3 ba1.2k sqft11303 Vance Jackson Rd #H2, San Antonio, TX 78230For SaleMLS ID #2008004, Jorge Acevedo TREC #714014, Keller Williams City-View. LERA MLS
- $168,5002 bd2 ba1.1k sqft8415 FREDERICKSBURG RD #1004, San Antonio, TX 78229For SaleMLS ID #1960995, Eric Isarraraz TREC #617104, Vortex Realty. LERA MLS
- $150,0002 bd2 ba962 sqft4212 MEDICAL DR #202, San Antonio, TX 78229For SaleMLS ID #2007616, Ernesto Ruiz TREC #447377, Casino Realty. LERA MLS
- $185,5002 bd2 ba1k sqft11303 Vance Jackson #A5, San Antonio, TX 78230For SaleMLS ID #1944811, Edie Blake TREC #432293, M. Stagers Realty Partners. LERA MLS
- $153,0002 bd2 ba1k sqft8611 Datapoint Dr #73, San Antonio, TX 78229For SaleMLS ID #1995606, Juanita Fitzpatrick TREC #489209, Home Team of America. LERA MLS
- $175,0002 bd3 ba1k sqft40 CHAPEL HILL CIR UNIT, San Antonio, TX 78240For SaleMLS ID #2002833, Amber Broadway TREC #618409, Opendoor Brokerage, LLC. LERA MLS
- $179,9002 bd2 ba1.6k sqft7500 CALLAGHAN RD APT 263, San Antonio, TX 78229For SaleMLS ID #1971917, Kailee Morgan TREC #823737, AE Realty. LERA MLS
- $187,9002 bd3 ba1.1k sqft3678 Hidden Dr. #2804, San Antonio, TX 78217For SaleMLS ID #2003368, Nina Lawson TREC #591312, San Antonio's Finest Realty. LERA MLS
- $155,0003 bd2 ba1.2k sqft4107 Medical #1203, San Antonio, TX 78229For SaleMLS ID #1948200, Millie Wang TREC #612887, Premier Realty Group Platinum. LERA MLS
- $186,0002 bd2 ba967 sqft10955 Wurzbach Rd. #1007, San Antonio, TX 78230For SaleMLS ID #1943431, Rodolfo Lozano TREC #478806, Premier Realty Group Platinum. LERA MLS
- $132,0002 bd2 ba1k sqft121 W SILVER SANDS DR #121, San Antonio, TX 78216For SaleMLS ID #1973569, James Crisler TREC #568620, Amberson Realty. LERA MLS
- $114,5001 bd1 ba800 sqft11843 Braesview #514-E, San Antonio, TX 78213For SaleMLS ID #1935503, Cesar Lozano TREC #778274, Windsor International Realty. LERA MLS
- $149,9002 bd2 ba897 sqft7834 Broadway #304, San Antonio, TX 78209For SaleMLS ID #1945502, Carlos Canales TREC #528758, Windsor International Realty. LERA MLS
