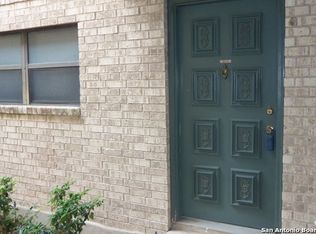
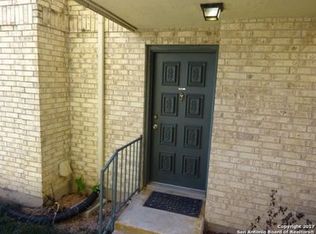
Experience city living at its finest ! Make this stunning 2-bedroom, 2-bath condo your home! Located in desirable Devonshire community, this single-story, second floor unit offers the perfect blend of modern design and urban convenience. PRIME LOCATION * Next to Phil Hardberger Park * Close to dining, entertainment, and shopping * Minutes from Wurzbach Parkway, Loop 410, and the airport. LUXURIOUS FEATURES * Open floor plan with abundant light. * Wood burning fireplace. * Sleek finishes throughout. * Beautiful galley kitchen. * Intimate master bedroom with exquisitely finished bathroom. * Private balcony perfect for savoring your morning coffee. COMMUNITY AMENITIES * Four swimming pools. * Tennis courts. * Gated community with mature trees. * Onsite management office. Devonshire: A Place to Call Home Don't miss the opportunity to experience the best of city living! Make this condo your dream home.
For sale
$145,000
11843 BRAESVIEW #108, San Antonio, TX 78213
2beds
1,100sqft
Condominium
Built in 1982
-- sqft lot
$-- Zestimate®
$132/sqft
$319/mo HOA
What's special
- 160 days |
- 66 |
- 0 |
Zillow last checked:
Listing updated:
Listed by:
Cesar Lozano TREC #778274 (210) 831-2113,
Windsor International Realty
Source: LERA MLS,MLS#: 1947743
Facts & features
Interior
Bedrooms & bathrooms
- Bedrooms: 2
- Bathrooms: 2
- Full bathrooms: 2
Primary bedroom
- Features: Not Applicable/None
- Area: 154
- Dimensions: 14 x 11
Bedroom 2
- Area: 110
- Dimensions: 10 x 11
Primary bathroom
- Area: 50
- Dimensions: 5 x 10
Dining room
- Area: 99
- Dimensions: 9 x 11
Family room
- Area: 216
- Dimensions: 12 x 18
Kitchen
- Area: 72
- Dimensions: 9 x 8
Heating
- Central, Electric
Cooling
- Central Air
Appliances
- Included: Microwave, Range, Refrigerator, Disposal, Dishwasher
- Laundry: Washer Hookup, Dryer Connection
Features
- One Living Area
- Flooring: Linoleum
- Has basement: No
- Number of fireplaces: 1
- Fireplace features: One
Interior area
- Total interior livable area: 1,100 sqft
Property
Parking
- Parking features: None, Pad Only (Off Street)
Features
- Levels: One
- Stories: 1
- Patio & porch: Deck
- Pool features: Community
Details
- Parcel number: 161601011080
Construction
Type & style
- Home type: Condo
- Property subtype: Condominium
- Attached to another structure: Yes
Materials
- Brick, Siding
- Foundation: Slab
- Roof: Metal
Condition
- New construction: No
- Year built: 1982
Utilities & green energy
- Electric: CPS
- Gas: N/A
- Sewer: SAWS
- Water: SAWS
Community & HOA
Community
- Features: BBQ/Picnic Area, Tennis Court(s), Near Shopping
- Security: Controlled Access
- Subdivision: Devonshire Ph I Iii
HOA
- Has HOA: Yes
- Services included: Some Utilities, Insurance, Condo Mgmt, Common Area Liability, Common Maintenance, Pest Control
- HOA fee: $319 monthly
- HOA name: DEVONSHIRE HOA
Location
- Region: San Antonio
Financial & listing details
- Price per square foot: $132/sqft
- Annual tax amount: $3,514
- Price range: $145K - $145K
- Date on market: 3/10/2026
- Cumulative days on market: 377 days
- Listing terms: Conventional
Estimated market value
Not available
Estimated sales range
Not available
Not available
Price history
| Date | Event | Price |
|---|---|---|
| 3/10/2026 | Listed for sale | $145,000-3%$132/sqft |
Source:  LERA MLS #1947743 Report a problem LERA MLS #1947743 Report a problem | ||
| 2/9/2026 | Listing removed | $149,500$136/sqft |
Source: LERA MLS #1866995 Report a problem | ||
| 1/21/2026 | Price change | $149,500-0.3%$136/sqft |
Source: LERA MLS #1866995 Report a problem | ||
| 1/7/2026 | Listed for sale | $150,000$136/sqft |
Source: LERA MLS #1866995 Report a problem | ||
| 11/15/2025 | Listing removed | $150,000$136/sqft |
Source: LERA MLS #1866995 Report a problem | ||
| 9/30/2025 | Price change | $150,000-3.2%$136/sqft |
Source: LERA MLS #1866995 Report a problem | ||
| 8/28/2025 | Price change | $155,000-3.1%$141/sqft |
Source: LERA MLS #1866995 Report a problem | ||
| 7/11/2025 | Price change | $160,000-3%$145/sqft |
Source: LERA MLS #1866995 Report a problem | ||
| 5/15/2025 | Listed for sale | $165,000$150/sqft |
Source: LERA MLS #1866995 Report a problem | ||
Public tax history
Tax history is unavailable.
Monthly payment
Est. payment
Payment breakdown
Explore the cost of this home by adjusting the details. Changes won't be saved.Climate risks
Neighborhood: Devonshire Condominiums
Nearby schools
GreatSchools rating
- 3/10Larkspur Elementary SchoolGrades: PK-5Distance: 0.5 mi
- 4/10Eisenhower Middle SchoolGrades: 6-8Distance: 1.3 mi
- 5/10Churchill High SchoolGrades: 9-12Distance: 0.8 mi
Schools provided by the listing agent
- Elementary: Larkspur
- Middle: Eisenhower
- High: Churchill
- District: North East I.S.D.
Source: LERA MLS. This data may not be complete. We recommend contacting the local school district to confirm school assignments for this home.
- $132,2002 bd2 ba1.1k sqft11843 Braesview UNIT 11A, San Antonio, TX 78213Off Market
- $119,0001 bd1 ba800 sqft11843 Braesview #103A, San Antonio, TX 78213Off Market
- $129,5001 bd1 ba800 sqft11843 Braesview #104A, San Antonio, TX 78213Off Market
- $117,9001 bd1 ba800 sqft11843 Braesview #105A, San Antonio, TX 78213Off Market
- $119,9002 bd2 ba1.1k sqft11843 Braesview #106A, San Antonio, TX 78213Off Market
- $137,4002 bd2 ba1.1k sqft11843 Braesview #107A, San Antonio, TX 78213Off Market
- $137,4002 bd2 ba1.1k sqft11843 Braesview #108A, San Antonio, TX 78213Off Market
- $136,0002 bd2 ba1.1k sqft11843 Braesview #109A, San Antonio, TX 78213Off Market
- $136,0002 bd2 ba1.1k sqft11843 Braesview #110A, San Antonio, TX 78213Off Market
A local agent can set up tours, give advice and negotiate with sellers.
Similar homes
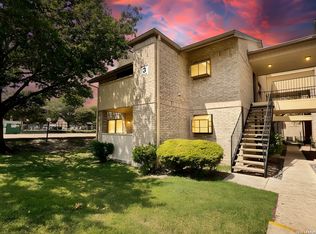
- $149,9972 bd2 ba1.1k sqft11843 Braesview #315, San Antonio, TX 78213For Sale
 MLS ID #1998124, Catherine Woods TREC #809882, eXp Realty. LERA MLS
 - $169,9502 bd2 ba1.1k sqft11843 Braesview #1802 #1802, San Antonio, TX 78213For Sale
 MLS ID #2005117, Maria Wade De La Cruz TREC #336987, Tuscan Res + Invest Realty LLC. LERA MLS
 - $132,0002 bd2 ba1k sqft121 W SILVER SANDS DR #121, San Antonio, TX 78216For Sale
 MLS ID #1973569, James Crisler TREC #568620, Amberson Realty. LERA MLS
 - $153,0002 bd2 ba1k sqft8611 Datapoint Dr #73, San Antonio, TX 78229For Sale
 MLS ID #1995606, Juanita Fitzpatrick TREC #489209, Home Team of America. LERA MLS
 - $199,9992 bd3 ba1.2k sqft11303 Vance Jackson Rd #H2, San Antonio, TX 78230For SaleMLS ID #2008004, Jorge Acevedo TREC #714014, Keller Williams City-View. LERA MLS
- $130,0002 bd2 ba959 sqft4107 Medical #1204, San Antonio, TX 78229For SaleMLS ID #1862254, Jose Espinoza TREC #573829, Home Team of America. LERA MLS
- $153,0002 bd2 ba897 sqft7834 Broadway #304, San Antonio, TX 78209For SaleMLS ID #1945502, Carlos Canales TREC #528758, Windsor International Realty. LERA MLS
- $214,9992 bd2 ba1.2k sqft11303 Vance Jackson Rd #K1, San Antonio, TX 78230For SaleMLS ID #2008011, Jorge Acevedo TREC #714014, Keller Williams City-View. LERA MLS
- $126,0001 bd1 ba758 sqft11839 Parliament St #221, San Antonio, TX 78216For SaleMLS ID #1958907, Farrah Bhattacharyya TREC #744493, Central Metro Realty. LERA MLS
- $168,5002 bd2 ba1.1k sqft8415 FREDERICKSBURG RD #1004, San Antonio, TX 78229For SaleMLS ID #1960995, Eric Isarraraz TREC #617104, Vortex Realty. LERA MLS
- $170,0002 bd3 ba959 sqft8642 Fredericksburg Rd #701, San Antonio, TX 78240For SaleMLS ID #1993425, Dora Delgado TREC #647846, San Antonio Elite Realty. LERA MLS
- $185,5002 bd2 ba1k sqft11303 Vance Jackson #A5, San Antonio, TX 78230For SaleMLS ID #1944811, Edie Blake TREC #432293, M. Stagers Realty Partners. LERA MLS
- $150,0003 bd2 ba1k sqft11814 OCEAN SPGS, San Antonio, TX 78249For SaleMLS ID #1966396, Dix Densley TREC #694613, Good Life Realty Group. LERA MLS
- $180,0002 bd2 ba1.1k sqft111 Edgebrook Ln, San Antonio, TX 78213For SaleMLS ID #1999580, Lauro Torres TREC #713684, eXp Realty. LERA MLS
- $145,0002 bd3 ba986 sqft9140 Timber Path #2405, San Antonio, TX 78250For SaleMLS ID #1996423, Jasmine Benton TREC #764627, AXIS Brokerage. LERA MLS
- $155,0002 bd2 ba1k sqft8633 Datapoint Dr APT 226, San Antonio, TX 78229For SaleMLS ID #20254951, Lizette Tays, LIZ TAYS REALTY LLC. LAR
- $109,0002 bd1 ba886 sqft231 W SILVER SANDS DR #5, San Antonio, TX 78216For SaleMLS ID #1999022, Robert Codner TREC #461373, Texas Real Estate Properties. LERA MLS
- $175,0002 bd3 ba1k sqft40 CHAPEL HILL CIR UNIT, San Antonio, TX 78240For SaleMLS ID #2002833, Amber Broadway TREC #618409, Opendoor Brokerage, LLC. LERA MLS
- $199,0002 bd2 ba1.2k sqft451 Pilgrim Dr, San Antonio, TX 78213For SaleMLS ID #1997963, Stacey Moos TREC #792208, Andrews Properties. LERA MLS
- $126,0001 bd1 ba719 sqft13018 HEIMER RD #710, San Antonio, TX 78216For SaleMLS ID #1968678, Joraine Miller TREC #323475, JB Goodwin, REALTORS. LERA MLS
