Condominium For Sale in a Prime Location!! this property offers convenience and proximity to everything you need in and around San Antonio, All within minutes away, The medical center, UTSA, La Cantera mall, Down town, Easy access to I-10 and 1604. 2 bedroom and 2 bathrooms, large living room with a cozy fireplace, your own laundry room and a balcony. currently leased until Nov 2026, INVESTORS PREFERED OR CONVENTIONAL BUYERS.**
For sale
$130,000
4107 Medical #1204, San Antonio, TX 78229
2beds
959sqft
Condominium
Built in 1982
-- sqft lot
$-- Zestimate®
$136/sqft
$375/mo HOA
What's special
Cozy fireplaceYour own laundry room
- 484 days |
- 105 |
- 4 |
Zillow last checked:
Listing updated:
Listed by:
Jose Espinoza TREC #573829 (210) 844-5035,
Home Team of America
Source: LERA MLS,MLS#: 1862254
Facts & features
Interior
Bedrooms & bathrooms
- Bedrooms: 2
- Bathrooms: 2
- Full bathrooms: 2
Primary bedroom
- Area: 130
- Dimensions: 13 x 10
Bedroom 2
- Area: 156
- Dimensions: 13 x 12
Primary bathroom
- Features: Shower Only, Double Vanity
- Area: 40
- Dimensions: 8 x 5
Kitchen
- Area: 72
- Dimensions: 9 x 8
Living room
- Area: 234
- Dimensions: 18 x 13
Heating
- Central, Electric
Cooling
- Central Air
Appliances
- Included: Range, Disposal, Dishwasher, Plumbed For Ice Maker
- Laundry: Lower Level, Washer Hookup, Dryer Connection
Features
- One Living Area, Eat-in Kitchen, Utility Area Inside, Secondary Bdrm Downstairs, High Ceilings, Master Downstairs
- Flooring: Carpet, Linoleum
- Windows: Window Coverings
- Has basement: No
- Number of fireplaces: 1
- Fireplace features: One, Living Room
Interior area
- Total interior livable area: 959 sqft
Property
Parking
- Parking features: None
Features
- Levels: Two
- Stories: 2
- Patio & porch: Deck
- Pool features: Community
Details
- Parcel number: 145951001204
Construction
Type & style
- Home type: Condo
- Property subtype: Condominium
- Attached to another structure: Yes
Materials
- Siding
- Foundation: Slab
- Roof: Composition
Condition
- New construction: No
- Year built: 1982
Utilities & green energy
- Electric: cps
- Gas: cps
- Sewer: saws
- Water: saws
Community & HOA
Community
- Features: Clubhouse
- Security: Smoke Detector(s), Prewired, Controlled Access
- Subdivision: Aspen Village,Aspen Villag
HOA
- Has HOA: Yes
- Services included: Some Utilities, Insurance, Condo Mgmt, Common Area Liability, Common Maintenance, Trash, Pest Control
- HOA fee: $375 monthly
- HOA name: ASPEN VILLAGE HOA
Location
- Region: San Antonio
Financial & listing details
- Price per square foot: $136/sqft
- Tax assessed value: $165,780
- Annual tax amount: $4,780
- Price range: $130K - $130K
- Date on market: 4/29/2025
- Cumulative days on market: 484 days
- Listing terms: Conventional,Cash,Investors OK
Estimated market value
Not available
Estimated sales range
Not available
$1,171/mo
Price history
| Date | Event | Price |
|---|---|---|
| 11/17/2025 | Price change | $130,000-13.3%$136/sqft |
Source:  LERA MLS #1862254 Report a problem LERA MLS #1862254 Report a problem | ||
| 4/29/2025 | Listed for sale | $150,000+74.6%$156/sqft |
Source: LERA MLS #1862254 Report a problem | ||
| 10/30/2018 | Sold | -- |
Source: LERA MLS #1343975 Report a problem | ||
| 10/14/2018 | Listed for sale | $85,900$90/sqft |
Source: Keller Williams Realty Heritage #1343975 Report a problem | ||
| 7/20/2015 | Listing removed | $890$1/sqft |
Source: Owner Report a problem | ||
| 7/2/2015 | Price change | $890-4.3%$1/sqft |
Source: Owner Report a problem | ||
| 7/1/2015 | Listed for rent | $930+9.4%$1/sqft |
Source: Owner Report a problem | ||
| 10/29/2014 | Listing removed | $850$1/sqft |
Source: Owner Report a problem | ||
| 10/26/2014 | Listed for rent | $850$1/sqft |
Source: Owner Report a problem | ||
Public tax history
| Year | Property taxes | Tax assessment |
|---|---|---|
| 2025 | $1,765 -4.3% | $155,092 +10% |
| 2024 | $1,843 +14.6% | $140,993 +10% |
| 2023 | $1,609 -27.2% | $128,175 +10% |
| 2022 | $2,210 +3.2% | $116,523 +10% |
| 2021 | $2,142 | $105,930 +10% |
| 2020 | $2,142 +3.1% | $96,300 +3.2% |
| 2019 | $2,078 | $93,300 +14% |
| 2018 | $2,078 +2.5% | $81,830 +8.2% |
| 2017 | $2,028 | $75,640 +15.9% |
| 2016 | -- | $65,270 -1.9% |
| 2015 | -- | $66,520 +1.6% |
| 2014 | -- | $65,490 -0.2% |
| 2013 | -- | $65,610 -5.6% |
| 2012 | -- | $69,510 -1% |
| 2011 | -- | $70,210 +3.6% |
| 2010 | -- | $67,780 +0.2% |
| 2009 | -- | $67,660 -1.7% |
| 2008 | -- | $68,800 +19.1% |
| 2007 | -- | $57,760 -5.5% |
| 2006 | -- | $61,140 +6.3% |
| 2005 | -- | $57,500 |
| 2004 | -- | -- |
| 2003 | -- | -- |
| 2002 | -- | -- |
| 2001 | -- | -- |
| 2000 | -- | -- |
Find assessor info on the county website
Monthly payment
Est. payment
Payment breakdown
Explore the cost of this home by adjusting the details. Changes won't be saved.Climate risks
Neighborhood: 78229
Nearby schools
GreatSchools rating
- 2/10Mead Elementary SchoolGrades: PK-5Distance: 0.2 mi
- 6/10Hobby Middle SchoolGrades: 6-8Distance: 2.3 mi
- 6/10Clark High SchoolGrades: 9-12Distance: 3.5 mi
Schools provided by the listing agent
- Elementary: Mead
- Middle: Hobby William P.
- High: Clark
- District: Northside
Source: LERA MLS. This data may not be complete. We recommend contacting the local school district to confirm school assignments for this home.
- $78,3001 bd1 ba509 sqft4107 Medical Dr APT 1101, San Antonio, TX 78229Off Market

- $77,5001 bd1 ba509 sqft4107 Medical Dr APT 1102, San Antonio, TX 78229Off Market

- $90,9001 bd1 ba631 sqft4107 Medical Dr APT 1103, San Antonio, TX 78229Off Market
- $91,3001 bd1 ba631 sqft4107 Medical Dr APT 1104, San Antonio, TX 78229Off Market
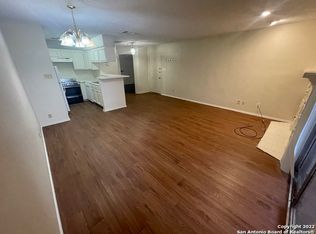
- $101,8001 bd1 ba631 sqft4107 Medical Dr APT 1105, San Antonio, TX 78229Off Market
- $109,8001 bd1 ba631 sqft4107 Medical Dr APT 1106, San Antonio, TX 78229Off Market
- $--1 bd1 ba509 sqft4107 Medical Dr APT 1107, San Antonio, TX 78229Sold
- $8001 bd1 ba509 sqft4107 Medical Dr APT 1108, San Antonio, TX 78229For Rent
- $98,2001 bd1 ba831 sqft4107 Medical Dr APT 1201, San Antonio, TX 78229Off Market
A local agent can set up tours, give advice and negotiate with sellers.
Similar homes
- $150,0002 bd2 ba962 sqft4212 MEDICAL DR #202, San Antonio, TX 78229For Sale
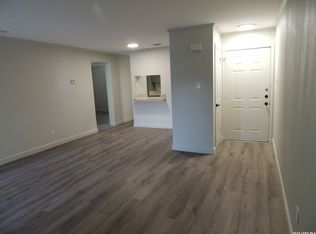
 MLS ID #2007616, Ernesto Ruiz TREC #447377, Casino Realty. LERA MLS
 - $153,0002 bd2 ba1k sqft8611 Datapoint Dr #73, San Antonio, TX 78229For Sale
 MLS ID #1995606, Juanita Fitzpatrick TREC #489209, Home Team of America. LERA MLS
 - $124,5002 bd2 ba1.1k sqft9915 Powhatan Dr #A-3, San Antonio, TX 78230For Sale
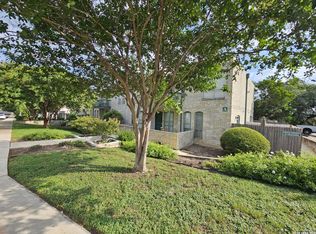 MLS ID #2003634, Danette Wagnon TREC #547379, LPT Realty, LLC. LERA MLS
 - $168,5002 bd2 ba1.1k sqft8415 FREDERICKSBURG RD #1004, San Antonio, TX 78229For Sale
 MLS ID #1960995, Eric Isarraraz TREC #617104, Vortex Realty. LERA MLS
 - $137,0002 bd2 ba963 sqft165 W Rampart Dr #805, San Antonio, TX 78216For SaleMLS ID #2008444, Marvin Venus TREC #657444, CloverLeaf Property Management. LERA MLS
- $109,5002 bd1 ba835 sqft1819 BABCOCK RD #116A, San Antonio, TX 78229For SaleMLS ID #1825701, A. Faye Scoller TREC #310855, The Scoller Group. LERA MLS
- $115,0001 bd1 ba506 sqft4111 Medical #308A, San Antonio, TX 78229For SaleMLS ID #1858505, Dana Phillips TREC #584558, Phillips & Associates Realty. LERA MLS
- $132,0002 bd2 ba1k sqft121 W SILVER SANDS DR #121, San Antonio, TX 78216For SaleMLS ID #1973569, James Crisler TREC #568620, Amberson Realty. LERA MLS
- $145,0002 bd2 ba1.1k sqft11843 BRAESVIEW #108, San Antonio, TX 78213For SaleMLS ID #1947743, Cesar Lozano TREC #778274, Windsor International Realty. LERA MLS
- $105,0001 bd1 ba594 sqft4803 Hamilton Wolfe #702, San Antonio, TX 78229For SaleMLS ID #2004736, Trey Tieken TREC #620093, Home Team of America. LERA MLS
- $153,0002 bd2 ba1.1k sqft11843 Braesview #2007, San Antonio, TX 78213For SaleMLS ID #1861684, Azucena Chiu TREC #624233, Vortex Realty. LERA MLS
- $170,0002 bd3 ba959 sqft8642 Fredericksburg Rd #701, San Antonio, TX 78240For SaleMLS ID #1993425, Dora Delgado TREC #647846, San Antonio Elite Realty. LERA MLS
- $124,9001 bd1 ba800 sqft11843 Braesview #1612, San Antonio, TX 78213For SaleMLS ID #1950522, Ljubica Djenic TREC #602559, Home Team of America. LERA MLS
- $169,9502 bd2 ba1.1k sqft11843 Braesview #1802 #1802, San Antonio, TX 78213For SaleMLS ID #2005117, Maria Wade De La Cruz TREC #336987, Tuscan Res + Invest Realty LLC. LERA MLS
- $145,0002 bd3 ba986 sqft9140 Timber Path #2405, San Antonio, TX 78250For SaleMLS ID #1996423, Jasmine Benton TREC #764627, AXIS Brokerage. LERA MLS
- $95,0001 bd1 ba521 sqft4949 Hamilton Wolfe #5201, San Antonio, TX 78229For SaleMLS ID #1928196, Adriana Menchaca TREC #737124, eXp Realty. LERA MLS
- $128,9002 bd1 ba723 sqft8702 Village Dr #143, San Antonio, TX 78217For SaleMLS ID #1883670, Sandra Rincand-Idrogo TREC #641434, Premier Realty Group Platinum. LERA MLS
- $179,9002 bd2 ba1k sqft11303 Vance Jackson #A5, San Antonio, TX 78230For SaleMLS ID #1944811, Edie Blake TREC #432293, M. Stagers Realty Partners. LERA MLS
- $149,9002 bd2 ba897 sqft7834 Broadway #304, San Antonio, TX 78209For SaleMLS ID #1945502, Carlos Canales TREC #528758, Windsor International Realty. LERA MLS
- $175,0002 bd3 ba1k sqft40 CHAPEL HILL CIR UNIT, San Antonio, TX 78240For SaleMLS ID #2002833, Amber Broadway TREC #618409, Opendoor Brokerage, LLC. LERA MLS
