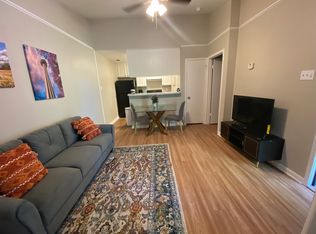
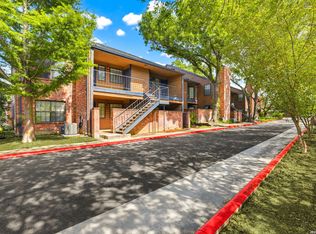
Awesome one bedroom and one bathroom condo, in a great location of the SA medical center. Brand new linoleum vinyl plank flooring, fresh paint, solid countertops, newly remodeled shower with beautiful modern tile, and stackable washer and dryer in the bathroom. Nearby you'll find the UTHSC for any medical students, USAA, Sunoco, Valero, HEB corporate offices, plenty of shopping, and an abundance of restaurants. There are numerous options for entertainment such as Top Golf, Chicken and Pickle, trampoline parks, state parks, Fiesta Texas, golf courses, and much more. The complex is gated for security, there is a community pool/hot tub adjacent to a clubhouse. The property management company is local in San Antonio for easy communication. Enjoy no water bill or trash pick up bill as that is all included in the HOA fee. This condo will serve great as a primary residence or a rental property with consistent renter clientele.
For sale
Price cut: $499 (9/30)
$99,500
4803 Hamilton Wolfe #702, San Antonio, TX 78229
1beds
594sqft
Condominium
Built in 1984
-- sqft lot
$-- Zestimate®
$168/sqft
$276/mo HOA
What's special
Fresh paintSolid countertops
- 67 days
- 92
- 6
Zillow last checked:
Listing updated:
Listed by:
Trey Tieken TREC #620093 (210) 842-7618,
Home Team of America
Source: LERA MLS,MLS#: 2004736
Facts & features
Interior
Bedrooms & bathrooms
- Bedrooms: 1
- Bathrooms: 1
- Full bathrooms: 1
Primary bedroom
- Features: Full Bath
- Area: 144
- Dimensions: 12 x 12
Dining room
- Area: 88
- Dimensions: 8 x 11
Family room
- Area: 182
- Dimensions: 14 x 13
Kitchen
- Area: 66
- Dimensions: 11 x 6
Living room
- Area: 182
- Dimensions: 14 x 13
Heating
- Central, Heat Pump, Electric
Cooling
- Central Air, Heat Pump
Appliances
- Included: Washer, Dryer, Washer/Dryer Stacked, Self Cleaning Oven, Range, Refrigerator, Dishwasher, Electric Water Heater
- Laundry: Washer Hookup, Dryer Connection, Stacked W/D Connection
Features
- One Living Area, Separate Dining Room, Utility Area Inside, High Ceilings, Walk-In Closet(s), Ceiling Fan(s)
- Flooring: Laminate
- Windows: Window Coverings
- Has basement: No
- Has fireplace: No
- Fireplace features: None
Interior area
- Total interior livable area: 594 sqft
Property
Parking
- Total spaces: 1
- Parking features: None, One Car Carport
- Carport spaces: 1
Features
- Levels: One
- Stories: 1
- Pool features: Community, Pool/Spa Combo
- Spa features: Community
Details
- Parcel number: 171713007020
Construction
Type & style
- Home type: Condo
- Property subtype: Condominium
- Attached to another structure: Yes
Materials
- Brick, Wood Siding, Siding
- Foundation: Slab
- Roof: Composition
Condition
- New construction: No
- Year built: 1984
Utilities & green energy
- Electric: CPS
- Water: SAWS, City Garbage Service
- Utilities for property: Cable Available, City Garbage Service
Community & HOA
Community
- Features: Party Room, Clubhouse
- Security: Smoke Detector(s), Controlled Access
HOA
- Has HOA: Yes
- Services included: Some Utilities, Insurance, Condo Mgmt, Common Area Liability, Common Maintenance, Trash
- HOA fee: $276 monthly
- HOA name: FIRST SERVICE RESIDENTIAL
Location
- Region: San Antonio
Financial & listing details
- Price per square foot: $168/sqft
- Tax assessed value: $121,290
- Annual tax amount: $2,393
- Price range: $99.5K - $99.5K
- Date on market: 7/31/2026
- Cumulative days on market: 68 days
- Listing terms: Conventional,Cash,Investors OK
Estimated market value
Not available
Estimated sales range
Not available
Not available
Price history
| Date | Event | Price |
|---|---|---|
| 9/30/2026 | Price change | $99,500-0.5%$168/sqft |
Source:  LERA MLS #2004736 Report a problem LERA MLS #2004736 Report a problem | ||
| 9/15/2026 | Price change | $99,999-2%$168/sqft |
Source: LERA MLS #2004736 Report a problem | ||
| 8/31/2026 | Price change | $102,000-2.9%$172/sqft |
Source: LERA MLS #2004736 Report a problem | ||
| 7/31/2026 | Listed for sale | $105,000-12.4%$177/sqft |
Source: LERA MLS #2004736 Report a problem | ||
| 12/16/2024 | Listing removed | $119,900$202/sqft |
Source: LERA MLS #1811964 Report a problem | ||
| 12/5/2024 | Price change | $119,900-2.4%$202/sqft |
Source: LERA MLS #1811964 Report a problem | ||
| 9/26/2024 | Listed for sale | $122,900$207/sqft |
Source: LERA MLS #1811964 Report a problem | ||
Public tax history
| Year | Property taxes | Tax assessment |
|---|---|---|
| 2025 | $2,778 -2.9% | $121,290 -2.9% |
| 2024 | $2,861 +1.9% | $124,930 +2.2% |
| 2023 | $2,807 +33.4% | $122,240 +43.8% |
| 2022 | $2,104 +5.4% | $85,000 +6.3% |
| 2021 | $1,996 | $79,950 +3.7% |
| 2020 | $1,996 +0.9% | $77,080 +1.6% |
| 2019 | $1,979 | $75,850 +9.2% |
| 2018 | $1,979 +52% | $69,450 +43% |
| 2017 | $1,302 | $48,570 0% |
| 2016 | -- | $48,590 +0.4% |
| 2015 | -- | $48,390 +7.7% |
| 2014 | -- | $44,910 +1.9% |
| 2013 | -- | $44,060 -5.1% |
| 2012 | -- | $46,410 -2.4% |
| 2011 | -- | $47,570 -5.9% |
| 2010 | -- | $50,560 -0.3% |
| 2009 | -- | $50,687 +10% |
| 2008 | -- | $46,079 +10% |
| 2007 | -- | $41,890 +7.6% |
| 2006 | -- | $38,940 +5.4% |
| 2005 | -- | $36,940 |
| 2004 | -- | -- |
| 2003 | -- | -- |
| 2002 | -- | -- |
| 2001 | -- | -- |
| 2000 | -- | -- |
Find assessor info on the county website
Monthly payment
Est. payment
Payment breakdown
Explore the cost of this home by adjusting the details. Changes won't be saved.Climate risks
Neighborhood: 78229
Nearby schools
Schools provided by the listing agent
- District: Northside
Source: LERA MLS. This data may not be complete. We recommend contacting the local school district to confirm school assignments for this home.
- $94,3001 bd1 ba594 sqft4803 Hamilton Wolfe Rd APT 101, San Antonio, TX 78229Off Market

- $76,0001 bd1 ba473 sqft4803 Hamilton Wolfe Rd APT 102, San Antonio, TX 78229Off Market
- $110,8001 bd1 ba473 sqft4803 Hamilton Wolfe Rd APT 103, San Antonio, TX 78229Off Market
- $8001 bd1 ba473 sqft4803 Hamilton Wolfe Rd APT 104, San Antonio, TX 78229For Rent

Similar homes
- $89,9991 bd1 ba521 sqft4949 Hamilton Wolfe #5201, San Antonio, TX 78229For Sale
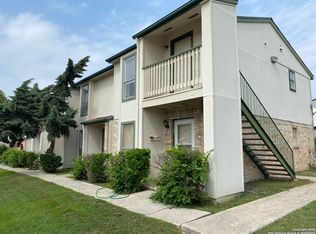
 MLS ID #2019942, Adriana Menchaca TREC #737124, eXp Realty. LERA MLS
 - $98,5001 bd1 ba614 sqft4119 MEDICAL DR #204C, San Antonio, TX 78229For Sale
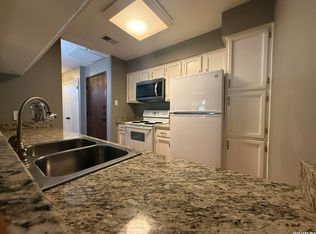 MLS ID #2017066, Joshua Gutierrez TREC #693614, TRU Real Estate Group. LERA MLS
 - $104,7501 bd1 ba594 sqft4803 Hamilton Wolfe #914, San Antonio, TX 78229For Sale
 MLS ID #1969877, Kristopher Hochart TREC #540065, Red Wagon Properties. LERA MLS
 - $105,0001 bd1 ba521 sqft4949 Hamilton Wolfe Rd APT 8201, San Antonio, TX 78229For Sale
 MLS ID #20262543, D. Michelle Guerra, MG Texas Real Estate. LAR
 - $99,5002 bd1 ba885 sqft1819 Babcock #411, San Antonio, TX 78229For SaleMLS ID #2012623, Ryan Smith TREC #622879, Levi Rodgers Real Estate Group. LERA MLS
- $104,7001 bd1 ba740 sqft4119 Medical #206D, San Antonio, TX 78229For SaleMLS ID #1997511, Loren Delgadillo TREC #801786, Swisher + Martin Realty. LERA MLS
- $109,0001 bd1 ba604 sqft4212 MEDICAL DR #416, San Antonio, TX 78229For SaleMLS ID #1973304, Rachel Williamson TREC #653771, Kuper Sotheby's Int'l Realty. LERA MLS
- $85,0001 bd1 ba473 sqft4803 HAMILTON WOLFE #310, San Antonio, TX 78240For SaleMLS ID #1997206, Jeffrey Garza TREC #648429, Redbird Realty LLC. LERA MLS
- $113,0001 bd1 ba544 sqft8655 Datapoint #210B, San Antonio, TX 78229For SaleMLS ID #1971260, Ronnie Trevino TREC #588899, Resi Realty, LLC. LERA MLS
- $89,0001 bd1 ba515 sqft4107 MEDICAL DR #6107, San Antonio, TX 78229For SaleMLS ID #1995526, Jaffar Chughtai TREC #799831, Keller Williams Legacy. LERA MLS
- $100,0002 bd2 ba860 sqft6611 Southpoint #A101, San Antonio, TX 78229For SaleMLS ID #1992789, Angel Laurel TREC #712750, Phyllis Browning Company. LERA MLS
- $103,5002 bd2 ba856 sqft4119 Medical #304F, San Antonio, TX 78229For SaleMLS ID #1875736, Lisa Curtis TREC #620105, ERA Brokers Consolidated. LERA MLS
- $109,4992 bd1 ba835 sqft1819 BABCOCK RD #116A, San Antonio, TX 78229For SaleMLS ID #1825701, A. Faye Scoller TREC #310855, The Scoller Group. LERA MLS
- $109,0001 bd1 ba604 sqft4212 MEDICAL DR #413, San Antonio, TX 78229For SaleMLS ID #1917481, Sonia Davila TREC #487456, Joyce C. Klein, REALTORS. LERA MLS
- $118,0001 bd1 ba726 sqft4212 MEDICAL DR #608, San Antonio, TX 78229For SaleMLS ID #2012091, Tracy Kottman TREC #807254, True Valor Realty. LERA MLS
- $118,0001 bd1 ba506 sqft4111 Medical #307B, San Antonio, TX 78229For SaleMLS ID #1995384, Myra Ramirez TREC #641569, 1st Choice Realty Group. LERA MLS
- $115,0001 bd1 ba506 sqft4111 Medical #308A, San Antonio, TX 78229For SaleMLS ID #1858505, Dana Phillips TREC #584558, Phillips & Associates Realty. LERA MLS
- $124,9991 bd1 ba726 sqft4212 Medical #606, San Antonio, TX 78229For SaleMLS ID #2004672, Charlie Teamann TREC #547017, Boerne Real Estate. LERA MLS
- $90,0001 bd1 ba668 sqft911 VANCE JACKSON RD #101, San Antonio, TX 78201For SaleMLS ID #2006185, Theresa Gomez TREC #590461, Keller Williams City-View. LERA MLS
