This beautifully maintained 2-bedroom, 1-bathroom condo is designed for easy, low-maintenance living. The open-concept layout maximizes space and natural light, seamlessly connecting a functional kitchen to the main living area - ideal for both everyday living and entertaining. The thoughtfully designed floor plan ensures practical use of space throughout, while both well-sized bedrooms offer a quiet, comfortable retreat, each featuring large closets that provide generous storage space. A spacious private b
For sale
$99,500
1819 Babcock #411, San Antonio, TX 78229
2beds
885sqft
Condominium
Built in 1972
-- sqft lot
$92,300 Zestimate®
$112/sqft
$361/mo HOA
What's special
Thoughtfully designed floor planFunctional kitchenQuiet comfortable retreatWell-sized bedroomsOpen-concept layout
- 49 days
- 309
- 16
Zillow last checked:
Listing updated:
Listed by:
Ryan Smith TREC #622879 (210) 790-5999,
Levi Rodgers Real Estate Group
Source: LERA MLS,MLS#: 2012623
Facts & features
Interior
Bedrooms & bathrooms
- Bedrooms: 2
- Bathrooms: 1
- Full bathrooms: 1
Primary bedroom
- Features: Walk-In Closet(s)
- Area: 182
- Dimensions: 13 x 14
Bedroom 2
- Area: 110
- Dimensions: 11 x 10
Family room
- Area: 256
- Dimensions: 16 x 16
Kitchen
- Area: 72
- Dimensions: 9 x 8
Heating
- Central, Natural Gas
Cooling
- Central Air, Ceiling Fan(s)
Appliances
- Included: Range, Refrigerator, Disposal, Dishwasher, High Efficiency Water Heater
Features
- One Living Area, Ceiling Fan(s)
- Flooring: Carpet, Ceramic Tile, Vinyl
- Has basement: No
- Has fireplace: No
- Fireplace features: None
Interior area
- Total interior livable area: 885 sqft
Property
Parking
- Total spaces: 1
- Parking features: One Car Garage
- Garage spaces: 1
Features
- Levels: Three Or More
- Stories: 3
- Pool features: Community
Details
- Parcel number: 116191004110
Construction
Type & style
- Home type: Condo
- Property subtype: Condominium
- Attached to another structure: Yes
Materials
- Brick
- Foundation: Slab
Condition
- New construction: No
- Year built: 1972
Utilities & green energy
- Electric: RealManageme
- Gas: RealManageme
- Sewer: RealManageme
- Water: RealManageme, City Garbage Service
- Utilities for property: City Garbage Service
Community & HOA
Community
- Security: Smoke Detector(s), Not Applicable
HOA
- Has HOA: Yes
- Services included: Some Utilities
- HOA fee: $361 monthly
- HOA name: REALMANAGE SAN ANTONIO
Location
- Region: San Antonio
Financial & listing details
- Price per square foot: $112/sqft
- Annual tax amount: $2,737
- Price range: $99.5K - $99.5K
- Date on market: 8/29/2026
- Cumulative days on market: 185 days
- Listing terms: Conventional,FHA,VA Loan,Cash,Investors OK
Estimated market value
$92,300
$88,000 - $97,000
$1,151/mo
Price history
| Date | Event | Price |
|---|---|---|
| 8/29/2026 | Listed for sale | $99,500$112/sqft |
Source:  LERA MLS #2012623 Report a problem LERA MLS #2012623 Report a problem | ||
| 8/28/2026 | Listing removed | $99,500$112/sqft |
Source: LERA MLS #1958835 Report a problem | ||
| 7/28/2026 | Price change | $99,500-5.1%$112/sqft |
Source: LERA MLS #1958835 Report a problem | ||
| 7/16/2026 | Price change | $104,900-4.6%$119/sqft |
Source: LERA MLS #1958835 Report a problem | ||
| 5/23/2026 | Price change | $110,000-7.9%$124/sqft |
Source: LERA MLS #1958835 Report a problem | ||
| 5/4/2026 | Price change | $119,500-5.1%$135/sqft |
Source: LERA MLS #1958835 Report a problem | ||
| 4/17/2026 | Listed for sale | $125,900$142/sqft |
Source: LERA MLS #1958835 Report a problem | ||
| 3/31/2026 | Listing removed | $1,000$1/sqft |
Source: Zillow Rentals Report a problem | ||
| 2/18/2026 | Listed for rent | $1,000-16.3%$1/sqft |
Source: Zillow Rentals Report a problem | ||
| 10/28/2025 | Listing removed | $1,195$1/sqft |
Source: Zillow Rentals Report a problem | ||
| 10/27/2025 | Price change | $1,195-4.4%$1/sqft |
Source: Zillow Rentals Report a problem | ||
| 8/1/2025 | Price change | $1,250-3.5%$1/sqft |
Source: Zillow Rentals Report a problem | ||
| 7/11/2025 | Listed for rent | $1,295+7.9%$1/sqft |
Source: Zillow Rentals Report a problem | ||
| 6/14/2023 | Listing removed | -- |
Source: Zillow Rentals Report a problem | ||
| 6/1/2023 | Listed for rent | $1,200-7.3%$1/sqft |
Source: Zillow Rentals Report a problem | ||
| 5/20/2023 | Listing removed | -- |
Source: Zillow Rentals Report a problem | ||
| 4/29/2023 | Listed for rent | $1,295-4.1%$1/sqft |
Source: Zillow Rentals Report a problem | ||
| 3/10/2023 | Listing removed | -- |
Source: Zillow Rentals Report a problem | ||
| 2/16/2023 | Listed for rent | $1,350$2/sqft |
Source: Zillow Rentals Report a problem | ||
Public tax history
Tax history is unavailable.
Monthly payment
Est. payment
Payment breakdown
Explore the cost of this home by adjusting the details. Changes won't be saved.Climate risks
Neighborhood: 78229
Nearby schools
Schools provided by the listing agent
- Elementary: Glenoaks
- Middle: Rudder
- High: Marshall
- District: Northside
Source: LERA MLS. This data may not be complete. We recommend contacting the local school district to confirm school assignments for this home.
Similar homes
- $100,0002 bd2 ba860 sqft6611 Southpoint #A101, San Antonio, TX 78229For Sale

 MLS ID #1992789, Angel Laurel TREC #712750, Phyllis Browning Company. LERA MLS
 - $129,9003 bd2 ba1.2k sqft4107 MEDICAL DR #5203, San Antonio, TX 78229For Sale
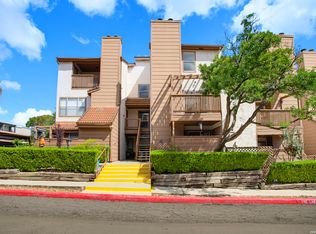 MLS ID #2024312, Pepa Thomas TREC #507277, RE/MAX North-San Antonio. LERA MLS
 - $99,9991 bd1 ba726 sqft4212 MEDICAL DR #104, San Antonio, TX 78229For Sale
 MLS ID #2000145, Maria Gonzalez TREC #801129, The Agency San Antonio. LERA MLS
 - $104,7001 bd1 ba740 sqft4119 Medical #206D, San Antonio, TX 78229For Sale
 MLS ID #1997511, Loren Delgadillo TREC #801786, Swisher + Martin Realty. LERA MLS
 - $114,7772 bd2 ba1k sqft4119 Medical Dr #208F, San Antonio, TX 78229For SaleMLS ID #2004854, Isabel Owen TREC #700221, Keller Williams Heritage. LERA MLS
- $96,0001 bd1 ba740 sqft4119 Medical #E201, San Antonio, TX 78229For SaleMLS ID #1941740, David Abrahams TREC #719953, Phyllis Browning Company. LERA MLS
- $89,0001 bd1 ba515 sqft4107 MEDICAL DR #6107, San Antonio, TX 78229For SaleMLS ID #1995526, Jaffar Chughtai TREC #799831, Keller Williams Legacy. LERA MLS
- $115,0002 bd2 ba968 sqft4949 Hamilton Wolfe #4101, San Antonio, TX 78229For SaleMLS ID #1936329, Bradley Graves TREC #554579, Coldwell Banker D'Ann Harper, REALTOR. LERA MLS
- $109,0001 bd1 ba604 sqft4212 MEDICAL DR #416, San Antonio, TX 78229For SaleMLS ID #1973304, Rachel Williamson TREC #653771, Kuper Sotheby's Int'l Realty. LERA MLS
- $104,7501 bd1 ba594 sqft4803 Hamilton Wolfe #914, San Antonio, TX 78229For SaleMLS ID #1969877, Kristopher Hochart TREC #540065, Red Wagon Properties. LERA MLS
- $109,0001 bd1 ba604 sqft4212 MEDICAL DR #413, San Antonio, TX 78229For SaleMLS ID #1917481, Sonia Davila TREC #487456, Joyce C. Klein, REALTORS. LERA MLS
- $118,0001 bd1 ba726 sqft4212 MEDICAL DR #608, San Antonio, TX 78229For SaleMLS ID #2012091, Tracy Kottman TREC #807254, True Valor Realty. LERA MLS
- $139,9003 bd2 ba1.2k sqft4107 MEDICAL DR #7203, San Antonio, TX 78229For SaleMLS ID #2011999, Stephen Malouff TREC #512038, Malouff Realty, LLC. LERA MLS
- $135,0002 bd2 ba1k sqft4119 Medical #F203, San Antonio, TX 78229For SaleMLS ID #1973114, Rodney Pope TREC #825576, BHHS Don Johnson REALTORS - NB. LERA MLS
- $129,0002 bd2 ba906 sqft4119 Medical Dr. #205D, San Antonio, TX 78229For SaleMLS ID #1965766, Fernando Torres TREC #587814, Trinidad Realty Partners, Inc. LERA MLS
- $140,0002 bd2 ba976 sqft4212 MEDICAL DR #1106, San Antonio, TX 78229For SaleMLS ID #1967448, Michelle Lawton TREC #519125, Keller Williams Heritage. LERA MLS
- $113,0001 bd1 ba544 sqft8655 Datapoint #210B, San Antonio, TX 78229For SaleMLS ID #1971260, Ronnie Trevino TREC #588899, Resi Realty, LLC. LERA MLS
- $85,0001 bd1 ba473 sqft4803 HAMILTON WOLFE #310, San Antonio, TX 78240For SaleMLS ID #1997206, Jeffrey Garza TREC #648429, Redbird Realty LLC. LERA MLS
- $86,9902 bd1 ba733 sqft923 Vance Jackson Rd #506, San Antonio, TX 78201For SaleMLS ID #2003181, Anna Ghalumian TREC #748831, Real Broker, LLC. LERA MLS
- $105,0001 bd1 ba506 sqft4111 Medical #308A, San Antonio, TX 78229For SaleMLS ID #1858505, Dana Phillips TREC #584558, Phillips & Associates Realty. LERA MLS
