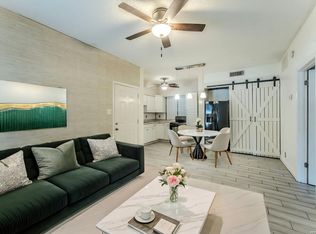
Well-maintained and move-in ready, this main level 1 bedroom / 1 bath condo is ideally located in the heart of San Antonio's Medical Center and turnkey ready for a new owner or investor! Freshly painted and featuring NO CARPET, this inviting unit offers a functional layout, a newly updated balcony patio (not in pictures), and a designated covered carport space just steps away from unit door. Situated within an established, gated community surrounded by mature trees, residents enjoy easy access to a community pool, mail, condo management, beautifully maintained grounds, and water / trash utilities included in HOA fees. Generous sized bedroom with walk-in closet, brick fireplace, spacious covered balcony in a mature tree setting. The unbeatable location places you minutes from UT Health San Antonio, University Hospital, Methodist Hospital, CHRISTUS Santa Rosa Hospital, Audie L. Murphy VA Hospital, USAA, and other major employers. Enjoy easy access to The Rim, La Cantera, Huebner Oaks, Alon Town Centre, popular dining destinations, and major highways including IH-10 and Loop 410. Potential FHA and VA financing options make this an excellent opportunity for buyers. Do not miss this investment opportunity in San Antonio!
For sale
$109,000
4212 MEDICAL DR #416, San Antonio, TX 78229
1beds
604sqft
Condominium
Built in 1981
-- sqft lot
$-- Zestimate®
$180/sqft
$173/mo HOA
What's special
Brick fireplaceEstablished gated communityFreshly paintedWell-maintained and move-in readyInviting unitNewly updated balcony patioSurrounded by mature trees
- 32 days |
- 209 |
- 10 |
Zillow last checked:
Listing updated:
Listed by:
Rachel Williamson TREC #653771 (210) 416-9211,
Kuper Sotheby's Int'l Realty
Source: LERA MLS,MLS#: 1973304
Facts & features
Interior
Bedrooms & bathrooms
- Bedrooms: 1
- Bathrooms: 1
- Full bathrooms: 1
Primary bedroom
- Features: Outisde Access, Walk-In Closet(s), Full Bath
- Area: 120
- Dimensions: 12 x 10
Dining room
- Area: 42
- Dimensions: 7 x 6
Kitchen
- Area: 49
- Dimensions: 7 x 7
Living room
- Area: 168
- Dimensions: 14 x 12
Heating
- Central, Heat Pump, Electric
Cooling
- Central Air, Heat Pump
Appliances
- Included: Washer/Dryer Stacked
- Laundry: Laundry Closet, Main Level, Laundry Room, Washer Hookup, Dryer Connection
Features
- One Living Area, Living/Dining Combo, Breakfast Bar, 1st Floort Level/No Steps, All Bedrooms Downstairs, Walk-In Closet(s), Master Downstairs, Ceiling Fan(s)
- Flooring: Ceramic Tile
- Windows: Window Coverings
- Number of fireplaces: 1
- Fireplace features: One, Living Room, Wood Burning
- Common walls with other units/homes: No One Below
Interior area
- Total interior livable area: 604 sqft
Video & virtual tour
Property
Parking
- Total spaces: 1
- Parking features: None, One Car Carport, Pad Only (Off Street)
- Carport spaces: 1
Features
- Levels: One
- Stories: 1
- Patio & porch: Patio, Covered, Deck
- Pool features: Community
- Spa features: Community
Lot
- Residential vegetation: Mature Trees, Partially Wooded, Mature Trees (ext feat)
Details
- Parcel number: 169461004160
Construction
Type & style
- Home type: Condo
- Property subtype: Condominium
- Attached to another structure: Yes
Materials
- Brick, Wood Siding, Siding
Condition
- New construction: No
- Year built: 1981
Utilities & green energy
- Electric: CPS
- Sewer: SAWS
- Water: SAWS
- Utilities for property: Cable Available
Community & HOA
Community
- Features: Party Room, Clubhouse, BBQ/Picnic Area, Tennis Court(s), Near Shopping, Sports Court, Cluster Mail Box, School Bus
- Security: Controlled Access
- Subdivision: Spyglass Hill
HOA
- Has HOA: Yes
- Services included: Some Utilities, Insurance, Condo Mgmt, Common Area Liability, Common Maintenance, Trash, Pest Control
- HOA fee: $173 monthly
- HOA name: SPYGLASS HILL CONDO ASSOCIATION
Location
- Region: San Antonio
Financial & listing details
- Price per square foot: $180/sqft
- Tax assessed value: $116,700
- Annual tax amount: $2,672
- Price range: $109K - $109K
- Date on market: 7/19/2026
- Cumulative days on market: 63 days
- Listing terms: Conventional,FHA,VA Loan,Cash,Investors OK
Estimated market value
Not available
Estimated sales range
Not available
$827/mo
Price history
| Date | Event | Price |
|---|---|---|
| 7/19/2026 | Listed for sale | $109,000-5.2%$180/sqft |
Source:  LERA MLS #1973304 Report a problem LERA MLS #1973304 Report a problem | ||
| 7/6/2026 | Listing removed | $115,000$190/sqft |
Source: LERA MLS #1973304 Report a problem | ||
| 6/5/2026 | Listed for sale | $115,000$190/sqft |
Source: LERA MLS #1973304 Report a problem | ||
Public tax history
| Year | Property taxes | Tax assessment |
|---|---|---|
| 2025 | $409 +18.2% | $116,700 +6.9% |
| 2024 | $346 -2.2% | $109,209 +10% |
| 2023 | $353 -45.6% | $99,281 +10% |
| 2022 | $650 -19.1% | $90,255 +10% |
| 2021 | $804 | $82,050 +4.7% |
| 2020 | $804 -48.4% | $78,390 +6.9% |
| 2019 | $1,557 | $73,320 +0.8% |
| 2018 | $1,557 +9% | $72,770 +10% |
| 2017 | $1,429 | $66,177 +10% |
| 2016 | -- | $60,161 +10% |
| 2015 | -- | $54,692 +10% |
| 2014 | -- | $49,720 +3.8% |
| 2013 | -- | $47,880 -2.4% |
| 2012 | -- | $49,070 -1% |
| 2011 | -- | $49,560 -1% |
| 2010 | -- | $50,040 -1% |
| 2009 | -- | $50,520 -0.3% |
| 2008 | -- | $50,650 +6.4% |
| 2007 | -- | $47,620 +10.4% |
| 2006 | -- | $43,120 +2.4% |
| 2005 | -- | $42,110 |
| 2004 | -- | -- |
| 2003 | -- | -- |
| 2002 | -- | -- |
| 2001 | -- | -- |
| 2000 | -- | -- |
Find assessor info on the county website
Monthly payment
Est. payment
Payment breakdown
Explore the cost of this home by adjusting the details. Changes won't be saved.Climate risks
Neighborhood: Spyglass Hill Condominium
Nearby schools
GreatSchools rating
- 2/10Mead Elementary SchoolGrades: PK-5Distance: 0.4 mi
- 6/10Hobby Middle SchoolGrades: 6-8Distance: 2.5 mi
- 6/10Clark High SchoolGrades: 9-12Distance: 3.7 mi
Schools provided by the listing agent
- Elementary: Mead
- Middle: Hobby William P.
- High: Clark
- District: Northside
Source: LERA MLS. This data may not be complete. We recommend contacting the local school district to confirm school assignments for this home.
- $108,4001 bd1 ba732 sqft4212 Medical Dr APT 101, San Antonio, TX 78229Off Market

- $126,6002 bd2 ba1.1k sqft4212 Medical Dr APT 102, San Antonio, TX 78229Off Market
- $142,6002 bd2 ba1.1k sqft4212 Medical Dr APT 103, San Antonio, TX 78229Off Market
- $104,9001 bd1 ba726 sqft4212 Medical Dr APT 104, San Antonio, TX 78229For Sale

- $104,7001 bd1 ba732 sqft4212 Medical Dr APT 105, San Antonio, TX 78229Off Market
- $104,0001 bd1 ba726 sqft4212 Medical Dr APT 106, San Antonio, TX 78229Off Market
- $133,8002 bd2 ba1.1k sqft4212 Medical Dr APT 107, San Antonio, TX 78229Off Market
- $104,7001 bd1 ba732 sqft4212 Medical Dr APT 108, San Antonio, TX 78229Off Market
- $104,1001 bd1 ba726 sqft4212 Medical Dr APT 109, San Antonio, TX 78229Off Market
A local agent can set up tours, give advice and negotiate with sellers.
Similar homes
- $104,9001 bd1 ba726 sqft4212 MEDICAL DR #104, San Antonio, TX 78229For Sale
 MLS ID #2000145, Maria Gonzalez TREC #801129, The Agency San Antonio. LERA MLS
 - $104,7001 bd1 ba740 sqft4119 Medical #206D, San Antonio, TX 78229For Sale
 MLS ID #1997511, Loren Delgadillo TREC #801786, Swisher + Martin Realty. LERA MLS
 - $95,0001 bd1 ba544 sqft8655 DATAPOINT DR #203B, San Antonio, TX 78229For Sale
 MLS ID #2006728, Ricardo Martinez TREC #642430, Keller Williams Heritage. LERA MLS
 - $113,0001 bd1 ba544 sqft8655 Datapoint #210B, San Antonio, TX 78229For Sale
 MLS ID #1971260, Ronnie Trevino TREC #588899, Resi Realty, LLC. LERA MLS
 - $115,0001 bd1 ba752 sqft8633 Datapoint Dr #258, San Antonio, TX 78229For SaleMLS ID #1990097, Shaunae LaCombe TREC #490636, Phyllis Browning Company. LERA MLS
- $120,0001 bd1 ba506 sqft4111 Medical #307B, San Antonio, TX 78229For SaleMLS ID #1995384, Myra Ramirez TREC #641569, 1st Choice Realty Group. LERA MLS
- $99,9001 bd1 ba740 sqft4119 Medical #E201, San Antonio, TX 78229For SaleMLS ID #1941740, David Abrahams TREC #719953, Phyllis Browning Company. LERA MLS
- $94,0001 bd1 ba515 sqft4107 MEDICAL DR #6107, San Antonio, TX 78229For SaleMLS ID #1995526, Jaffar Chughtai TREC #799831, Keller Williams Legacy. LERA MLS
- $129,0002 bd2 ba906 sqft4119 Medical Dr. #205D, San Antonio, TX 78229For SaleMLS ID #1965766, Fernando Torres TREC #587814, Trinidad Realty Partners, Inc. LERA MLS
- $115,0001 bd1 ba506 sqft4111 Medical #308A, San Antonio, TX 78229For SaleMLS ID #1858505, Dana Phillips TREC #584558, Phillips & Associates Realty. LERA MLS
- $110,000-- bd1 ba416 sqft7701 Wurzbach Rd APT 904, San Antonio, TX 78229For Sale By Owner
- $125,0001 bd1 ba604 sqft4212 MEDICAL DR #413, San Antonio, TX 78229For SaleMLS ID #1917481, Sonia Davila TREC #487456, Joyce C. Klein, REALTORS. LERA MLS
- $104,7501 bd1 ba594 sqft4803 Hamilton Wolfe #914, San Antonio, TX 78229For SaleMLS ID #1969877, Kristopher Hochart TREC #540065, Red Wagon Properties. LERA MLS
- $125,0001 bd1 ba713 sqft8611 Datapoint #21, San Antonio, TX 78229For SaleMLS ID #1997618, Ronnie Trevino TREC #588899, Resi Realty, LLC. LERA MLS
- $99,5002 bd1 ba885 sqft1819 Babcock #411, San Antonio, TX 78229For SaleMLS ID #1958835, Ryan Smith TREC #622879, Levi Rodgers Real Estate Group. LERA MLS
- $155,0001 bd1 ba796 sqft7701 Wurzbach #1803, San Antonio, TX 78229For SaleMLS ID #2010253, Tracie Hasslocher TREC #530017, Hasslocher Boutique Real Estate. LERA MLS
- $90,0001 bd1 ba473 sqft4803 HAMILTON WOLFE #310, San Antonio, TX 78240For SaleMLS ID #1997206, Jeffrey Garza TREC #648429, Redbird Realty LLC. LERA MLS
- $105,0001 bd1 ba521 sqft4949 Hamilton Wolfe Rd APT 8201, San Antonio, TX 78229For SaleMLS ID #20262543, D. Michelle Guerra, MG Texas Real Estate. LAR
- $115,0001 bd1 ba752 sqft11311 Sir Winston St #307, San Antonio, TX 78216For SaleMLS ID #2006693, Steven Noriega TREC #743036, Keller Williams Legacy. LERA MLS
- $105,0001 bd1 ba473 sqft11610 VANCE JACKSON RD #1095, San Antonio, TX 78230For SaleMLS ID #1968552, Anita Reeves TREC #424693, Amberson Realty. LERA MLS
