Step into a beautifully designed, fully renovated condo where style, comfort, and investment potential come together in one of San Antonio's most convenient central locations. From the thoughtfully selected finishes to the cohesive designer aesthetic, every space feels polished, inviting, and ready to enjoy. Previously prepared as a short-term rental and later leased to a long-term tenant, this property offers valuable flexibility for an owner-occupant or investor. The community permits short-term rental operations, subject to HOA and governmental requirements, and features a refreshing swimming pool and convenient on-site laundry facilities. Located near major highways, the Medical Center, Downtown San Antonio, shopping, dining, entertainment, and many of the city's key employment centers, this condo provides the accessibility today's buyers and renters value. The curated furniture package is available separately for an additional $15,000, offering the opportunity to purchase a beautifully furnished, potentially turnkey property. Whether envisioned as a primary residence, long-term rental, furnished rental, or short-term rental, Unit 506 is a rare combination of standout design, central convenience, and income-producing potential. Buyer to independently verify the existing lease terms, HOA rules, short-term rental eligibility, permitting requirements, occupancy restrictions, and applicable City of San Antonio regulations. Furniture is not included in the list price.
For sale
Price cut: $2.9K (8/29)
$86,990
923 Vance Jackson Rd #506, San Antonio, TX 78201
2beds
733sqft
Condo
Built in 1974
-- sqft lot
$-- Zestimate®
$119/sqft
$325/mo HOA
What's special
- 73 days
- 117
- 12
Zillow last checked:
Listing updated:
Listed by:
Anna Ghalumian TREC #748831 (210) 998-7733,
Real Broker, LLC
Source: LERA MLS,MLS#: 2003181
Facts & features
Interior
Bedrooms & bathrooms
- Bedrooms: 2
- Bathrooms: 1
- Full bathrooms: 1
Primary bedroom
- Features: Full Bath
- Area: 168
- Dimensions: 12 x 14
Bedroom 2
- Area: 144
- Dimensions: 12 x 12
Kitchen
- Area: 72
- Dimensions: 9 x 8
Living room
- Area: 192
- Dimensions: 16 x 12
Heating
- Central, Electric
Cooling
- Central Air
Appliances
- Included: Microwave, Range, Refrigerator, Disposal
- Laundry: Washer Hookup, Dryer Connection
Features
- One Living Area, Living/Dining Combo, Eat-in Kitchen, Open Floorplan, Walk-In Closet(s), Master Downstairs, Ceiling Fan(s)
- Flooring: Carpet, Ceramic Tile
- Windows: Window Coverings
- Has fireplace: No
- Fireplace features: None
Interior area
- Total interior livable area: 733 sqft
Property
Parking
- Parking features: Detached
- Has garage: Yes
Features
- Levels: One
- Stories: 1
- Pool features: Community
Details
- Parcel number: 084101135060
Construction
Type & style
- Home type: Condo
Materials
- Stone
Condition
- New construction: No
- Year built: 1974
Utilities & green energy
- Electric: CPS
- Gas: CPS
- Sewer: SAWS
- Water: SAWS, City Garbage Service, City Water
- Utilities for property: City Garbage Service
Community & HOA
Community
- Features: Clubhouse, Playground, BBQ/Picnic Area, Near Shopping
- Security: Security System Owned, Pre-Wired
- Subdivision: Villa Del Sol
HOA
- Has HOA: Yes
- Services included: Common Maintenance
- HOA fee: $325 monthly
- HOA name: VILLA DEL SOL
Location
- Region: San Antonio
Financial & listing details
- Price per square foot: $119/sqft
- Tax assessed value: $85,000
- Annual tax amount: $2,074
- Price range: $87K - $87K
- Date on market: 7/25/2026
- Cumulative days on market: 74 days
- Listing terms: Conventional,FHA,VA Loan,Cash,Investors OK,Other
Estimated market value
Not available
Estimated sales range
Not available
$931/mo
Price history
| Date | Event | Price |
|---|---|---|
| 8/29/2026 | Price change | $86,990-3.2%$119/sqft |
Source:  LERA MLS #2003181 Report a problem LERA MLS #2003181 Report a problem | ||
| 7/25/2026 | Listed for sale | $89,900$123/sqft |
Source: LERA MLS #2003181 Report a problem | ||
Public tax history
| Year | Property taxes | Tax assessment |
|---|---|---|
| 2025 | $2,074 -3.4% | $85,000 -3.4% |
| 2024 | $2,147 +0.2% | $88,000 +2.3% |
| 2023 | $2,144 +14.7% | $86,000 +24.6% |
| 2022 | $1,870 +196.8% | $69,000 +38% |
| 2021 | $630 | $50,000 +11.3% |
| 2020 | $630 -49.5% | $44,910 +2.1% |
| 2019 | $1,247 | $44,000 |
| 2018 | $1,247 +14.2% | $44,000 +2.8% |
| 2017 | $1,092 | $42,800 +20% |
| 2016 | -- | $35,660 +1% |
| 2015 | -- | $35,300 +6.2% |
| 2014 | -- | $33,250 +4.5% |
| 2013 | -- | $31,820 +1.3% |
| 2012 | -- | $31,400 -1.2% |
| 2011 | -- | $31,770 -2.3% |
| 2010 | -- | $32,520 -3.9% |
| 2009 | -- | $33,850 -0.2% |
| 2008 | -- | $33,920 +11.2% |
| 2007 | -- | $30,510 -7.7% |
| 2006 | -- | $33,070 +6.6% |
| 2005 | -- | $31,030 |
| 2004 | -- | -- |
| 2003 | -- | -- |
| 2002 | -- | -- |
| 2001 | -- | -- |
| 2000 | -- | -- |
Find assessor info on the county website
Monthly payment
Est. payment
Payment breakdown
Explore the cost of this home by adjusting the details. Changes won't be saved.Climate risks
Neighborhood: Laddie Place and North Wilson
Nearby schools
Schools provided by the listing agent
- Elementary: Franklin
- Middle: Whittier
- High: Edison
Source: LERA MLS. This data may not be complete. We recommend contacting the local school district to confirm school assignments for this home.
- $69,3001 bd1 ba855 sqft923 Vance Jackson Rd, San Antonio, TX 78201Off Market
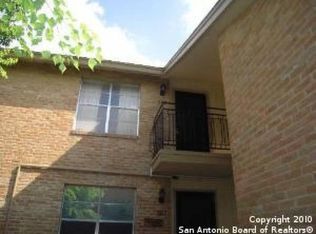
- $--2 bd1 ba836 sqft923 Vance Jackson Rd APT 108A, San Antonio, TX 78201Sold

- $70,8002 bd1 ba836 sqft923 Vance Jackson Rd APT 202A, San Antonio, TX 78201Off Market
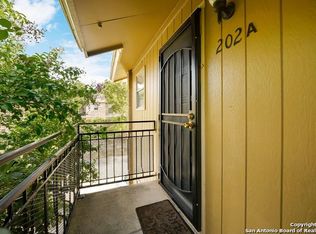
- $78,5002 bd1 ba836 sqft923 Vance Jackson Rd APT 204A, San Antonio, TX 78201Off Market
Similar homes
- $59,9992 bd1 ba736 sqft923 Vance Jackson #1110, San Antonio, TX 78201For Sale

 MLS ID #2009309, Ana Rodriguez TREC #767231, Home Team of America. LERA MLS
 - $68,0001 bd1 ba736 sqft923 Vance Jackson #1104, San Antonio, TX 78201For Sale
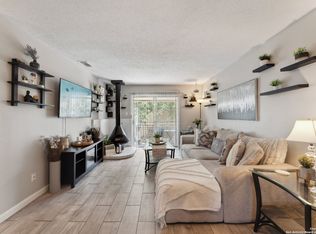 MLS ID #1955113, Scott Malouff TREC #658231, Keller Williams Heritage. LERA MLS
 - $59,9992 bd1 ba736 sqft923 Vance Jackson #1002, San Antonio, TX 78201For Sale
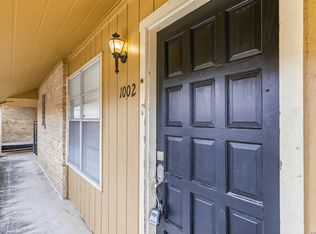 MLS ID #2009297, Ana Rodriguez TREC #767231, Home Team of America. LERA MLS
 - $64,0001 bd1 ba736 sqft923 Vance Jackson Rd #708, San Antonio, TX 78201For Sale
 MLS ID #1968880, Diana Flores-Green TREC #762319, Levi Rodgers Real Estate Group. LERA MLS
 - $100,0002 bd2 ba860 sqft6611 Southpoint #A101, San Antonio, TX 78229For SaleMLS ID #1992789, Angel Laurel TREC #712750, Phyllis Browning Company. LERA MLS
- $99,5002 bd1 ba885 sqft1819 Babcock #411, San Antonio, TX 78229For SaleMLS ID #2012623, Ryan Smith TREC #622879, Levi Rodgers Real Estate Group. LERA MLS
- $87,5001 bd1 ba688 sqft255 E Rampart Dr #401, San Antonio, TX 78216For SaleMLS ID #2005039, Dylan Thomas TREC #701275, Davidson Properties, Inc.. LERA MLS
- $80,0002 bd2 ba1k sqft1 TOWERS PARK LN #1513, San Antonio, TX 78209For SaleMLS ID #2005242, Delores Walker TREC #361950, Keller Williams Heritage. LERA MLS
- $85,0001 bd1 ba473 sqft4803 HAMILTON WOLFE #310, San Antonio, TX 78240For SaleMLS ID #1997206, Jeffrey Garza TREC #648429, Redbird Realty LLC. LERA MLS
- $89,0001 bd1 ba515 sqft4107 MEDICAL DR #6107, San Antonio, TX 78229For SaleMLS ID #1995526, Jaffar Chughtai TREC #799831, Keller Williams Legacy. LERA MLS
- $74,9002 bd1 ba860 sqft6611 SOUTHPOINT ST #103A, San Antonio, TX 78229For SaleMLS ID #1970951, Beverly Puente TREC #765548, E7 REALty. LERA MLS
- $95,0002 bd2 ba1k sqft1 Towers Park Lane #702, San Antonio, TX 78209For SaleMLS ID #2001337, Kay Laird TREC #185269, Kuper Sotheby's Int'l Realty. LERA MLS
- $79,5002 bd2 ba1k sqft1 TOWERS PARK LN #701, San Antonio, TX 78209For SaleMLS ID #1991980, Jonathan Morris TREC #794969, LPT Realty, LLC. LERA MLS
- $74,9002 bd2 ba1k sqft1 TOWERS PARK LN #213, San Antonio, TX 78209For SaleMLS ID #2001107, Delores Walker TREC #361950, Keller Williams Heritage. LERA MLS
- $84,0002 bd1 ba827 sqft6100 Woodlake #312, San Antonio, TX 78244For SaleMLS ID #1959737, Vilma Pineda TREC #736499, Real Broker, LLC. LERA MLS
- $96,0001 bd1 ba740 sqft4119 Medical #E201, San Antonio, TX 78229For SaleMLS ID #1941740, David Abrahams TREC #719953, Phyllis Browning Company. LERA MLS
- $114,7772 bd2 ba1k sqft4119 Medical Dr #208F, San Antonio, TX 78229For SaleMLS ID #2004854, Isabel Owen TREC #700221, Keller Williams Heritage. LERA MLS
- $99,9991 bd1 ba726 sqft4212 MEDICAL DR #104, San Antonio, TX 78229For SaleMLS ID #2000145, Maria Gonzalez TREC #801129, The Agency San Antonio. LERA MLS
- $110,0001 bd1 ba689 sqft7039 San Pedro Ave #203, San Antonio, TX 78216For SaleMLS ID #1966943, Margaret Galvan TREC #475936, Partners Realty. LERA MLS
- $109,0001 bd1 ba604 sqft4212 MEDICAL DR #416, San Antonio, TX 78229For SaleMLS ID #1973304, Rachel Williamson TREC #653771, Kuper Sotheby's Int'l Realty. LERA MLS
