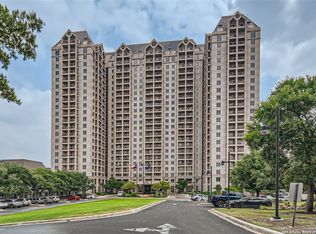
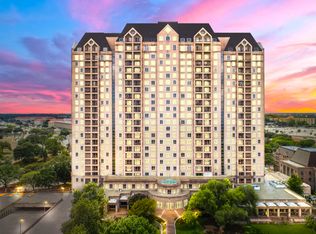
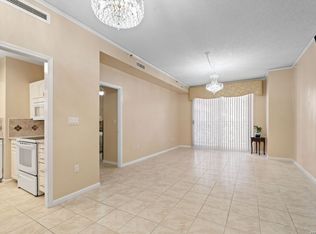
Motivated seller, all offers WILL be considered. Per the owner: "Taxes are very low when a Homestead and Over 65 exemption are both filed." Sellers taxes are approximately $100/year. Unit 701 at The Towers on Park Lane is a Floor Plan D residence offering 1,034 sq. ft. of thoughtfully designed living space in South Texas's only resident-governed cooperative high-rise. On the 7th floor of this iconic 24-story tower in the heart of Alamo Heights, this 2-bedroom, 2-bath home delivers a true lock-and-leave lifestyle. The kitchen is move-in ready with a brand new dishwasher and stove, plus a refrigerator that's just a year old. The cooperative model means you're not only buying a home, you're joining a community. Residents own shares and elect their own Board of Directors, creating accountability, stability, and genuine neighborly investment you won't find anywhere else in South Texas. The monthly fee covers an extraordinary range of services: bi-weekly housekeeping, bundled cable (including HBO & Showtime) and high-speed Wi-Fi, pest control, A/C filter service, water, trash, sewage, and 24-hour resident safety officers. Daily valet and concierge service plus gated covered parking are included. Step off the elevator into a lifestyle residents describe as "a cruise ship on land." Two on-site dining venues, a white-tablecloth restaurant and a casual bistro/deli, serve chef-prepared meals daily, with room service available. The 22nd-floor Club 22 lounge offers a full bar and sweeping San Antonio skyline views. Stay active in Club Fitness with a certified specialist, group classes including yoga and aqua aerobics, and a 24-hour heated indoor pool and spa. Outside, the property backs to Bel Meade Park with 4.5 acres of walking trails, patios, and gardening beds. Socially, The Towers is unmatched, with 100+ resident-led clubs and interest groups. A community shuttle provides transportation to San Antonio shops, cultural venues, theatres, museums, Hill Country wine country, and outings to Joint Base Ft. Sam Houston. Additional amenities include a library, card room, woodworking shop, business center, EV charging stations, and guest suites for overnight visitors. The residents here are active, accomplished adults 55+ who made this move while still fully engaged. The result is an environment that feels vibrant, intentional, and exceptionally alive. Unit 701 is your entry point into that life. Schedule your private showing today! Quick-Reference Highlights Floor Plan D | 2 Bed / 2 Bath | 1,034 Sq. Ft. | 7th Floor South Texas's only resident-governed cooperative community 24-story high-rise built 1988 | Alamo Heights | 78209 Brand new dishwasher & stove | Refrigerator one year old Monthly fee includes: housekeeping, dining credits, valet, cable/Wi-Fi, water, trash, sewage, pest control, safety officers, covered parking Fine dining restaurant + casual bistro/deli | Room service Club 22 sky lounge with skyline views 24-hour heated indoor pool, spa & Club Fitness center 100+ clubs & interest groups | Shuttle transportation Direct access to Bel Meade Park (4.5 acres) EV charging stations | Guest suites available
For sale
$82,500
1 TOWERS PARK LN #701, San Antonio, TX 78209
2beds
1,034sqft
:
Get pre-qualified$3,018/mo
Condominium
Built in 1988
-- sqft lot
$-- Zestimate®
$80/sqft
$2,380/mo HOA
What's special
Refrigerator one year oldEv charging stationsGated covered parking
- 41 days |
- 241 |
- 6 |
Zillow last checked:
Listing updated:
Listed by:
Jonathan Morris TREC #794969 (512) 573-9553,
LPT Realty, LLC
Source: LERA MLS,MLS#: 1991980
Facts & features
Interior
Bedrooms & bathrooms
- Bedrooms: 2
- Bathrooms: 2
- Full bathrooms: 2
Primary bedroom
- Features: Walk-In Closet(s), Full Bath
- Area: 192
- Dimensions: 12 x 16
Bedroom 2
- Area: 132
- Dimensions: 11 x 12
Primary bathroom
- Features: Single Vanity
- Area: 60
- Dimensions: 10 x 6
Dining room
- Area: 100
- Dimensions: 10 x 10
Kitchen
- Area: 120
- Dimensions: 12 x 10
Living room
- Area: 195
- Dimensions: 15 x 13
Heating
- Central, Electric
Cooling
- Central Air
Appliances
- Included: Microwave, Range, Refrigerator, Disposal, Dishwasher, Plumbed For Ice Maker
Features
- One Living Area, Living/Dining Combo, Ceiling Fan(s), High Speed Internet
- Flooring: Carpet, Ceramic Tile, Vinyl
- Windows: Window Coverings
- Has basement: No
- Has fireplace: No
- Fireplace features: None
Interior area
- Total interior livable area: 1,034 sqft
Property
Parking
- Total spaces: 1
- Parking features: One Car Garage
- Garage spaces: 1
Features
- Levels: One
- Stories: 1
- Pool features: Community
- Spa features: Community
Details
- Parcel number: 091311007011
Construction
Type & style
- Home type: Condo
- Property subtype: Condominium
- Attached to another structure: Yes
Materials
- Brick, 4 Sides Masonry
- Foundation: Slab
- Roof: Composition
Condition
- New construction: No
- Year built: 1988
Details
- Builder name: USAA
Utilities & green energy
- Electric: CPS
- Gas: CPS
- Sewer: SAWS
- Water: SAWS
- Utilities for property: Cable Available
Community & HOA
Community
- Features: Elevator, Fitness Center, Jogging Trail, BBQ/Picnic Area, Bike Trails
- Security: Smoke Detector(s), Carbon Monoxide Detector(s), Controlled Access, Closed Circuit Camera(s), Security Guard
- Senior community: Yes
- Subdivision: The Towers At Park Lane,The Towers On Park Lane
HOA
- Has HOA: Yes
- Services included: Some Utilities, Common Maintenance, Trash, Other
- HOA fee: $2,380 monthly
- HOA name: SOMERSET
Location
- Region: San Antonio
Financial & listing details
- Price per square foot: $80/sqft
- Annual tax amount: $2,173
- Price range: $82.5K - $82.5K
- Date on market: 6/15/2026
- Cumulative days on market: 42 days
- Listing terms: Cash
Estimated market value
Not available
Estimated sales range
Not available
$2,343/mo
Price history
| Date | Event | Price |
|---|---|---|
| 6/15/2026 | Listed for sale | $82,500+10%$80/sqft |
Source:  LERA MLS #1991980 Report a problem LERA MLS #1991980 Report a problem | ||
| 12/6/2022 | Sold | -- |
Source: LERA MLS #1638490 Report a problem | ||
| 12/1/2022 | Pending sale | $75,000$73/sqft |
Source: LERA MLS #1638490 Report a problem | ||
| 11/10/2022 | Price change | $75,000-6.3%$73/sqft |
Source: LERA MLS #1638490 Report a problem | ||
| 9/16/2022 | Listed for sale | $80,000$77/sqft |
Source: LERA MLS #1638490 Report a problem | ||
| 9/2/2022 | Listing removed | -- |
Source: LERA MLS #1629033 Report a problem | ||
| 8/5/2022 | Listed for sale | $80,000$77/sqft |
Source: LERA MLS #1629033 Report a problem | ||
Public tax history
Tax history is unavailable.
Monthly payment
Est. payment
Payment breakdown
Explore the cost of this home by adjusting the details. Changes won't be saved.Climate risks
Neighborhood: 78209
Nearby schools
GreatSchools rating
- NALamar Elementary SchoolGrades: PK-6Distance: 1.2 mi
- 5/10Young Men's Leadership AcademyGrades: 6-12Distance: 2.3 mi
- 4/10Edison High SchoolGrades: 9-12Distance: 3.6 mi
Schools provided by the listing agent
- Elementary: Hawthorne
- Middle: Hawthorne Academy
- High: Edison
- District: San Antonio I.S.D.
Source: LERA MLS. This data may not be complete. We recommend contacting the local school district to confirm school assignments for this home.
- $--1 bd1 ba688 sqft1 Towers Park Ln APT 1003, San Antonio, TX 78209Sold
- $52,8001 bd1 ba688 sqft1 Towers Park Ln APT 1104, San Antonio, TX 78209Off Market
- $23,5001 bd1 ba688 sqft1 Towers Park Ln APT 1503, San Antonio, TX 78209Off Market
- $65,2001 bd1 ba688 sqft1 Towers Park Ln APT 1603, San Antonio, TX 78209Off Market
- $25,0001 bd1 ba688 sqft1 Towers Park Ln APT 1803, San Antonio, TX 78209For Sale
- $--2 bd3 ba1.4k sqft1 Towers Park Ln APT 2216, San Antonio, TX 78209Sold
- $103,8002 bd2 ba1k sqft1 Towers Park Ln APT 501, San Antonio, TX 78209Off Market
- $120,4002 bd2 ba1k sqft1 Towers Park Ln APT 602, San Antonio, TX 78209Off Market
- $--2 bd2 ba1k sqft1 Towers Park Ln APT 710, San Antonio, TX 78209Sold
A local agent can set up tours, give advice and negotiate with sellers.
Similar homes
- $89,9002 bd2 ba1k sqft1 TOWERS PARK LN #213, San Antonio, TX 78209For Sale
 MLS ID #2001107, Delores Walker TREC #361950, Keller Williams Heritage. LERA MLS
 - $75,0002 bd2 ba1k sqft1 Towers Park Ln #1810, San Antonio, TX 78209For Sale
 MLS ID #1939785, Amy Case TREC #737129, Phyllis Browning Company. LERA MLS
 - $75,0002 bd2 ba1k sqft1 Towers Park Ln #1813, San Antonio, TX 78209For Sale
 MLS ID #1940234, Amy Case TREC #737129, Phyllis Browning Company. LERA MLS
 - $95,0002 bd2 ba1k sqft1 Towers Park Lane #702, San Antonio, TX 78209For Sale
 MLS ID #2001337, Kay Laird TREC #185269, Kuper Sotheby's Int'l Realty. LERA MLS
 - $87,5002 bd2 ba1.4k sqft1 Towers Park Ln #1617/1618, San Antonio, TX 78209For SaleMLS ID #1938801, Jeanne DeSha Ruffo TREC #420545, Phyllis Browning Company. LERA MLS
- $84,9001 bd2 ba1k sqft1 Towers Park Ln #810, San Antonio, TX 78209For SaleMLS ID #1969824, Melanie Cox TREC #770298, Keller Williams Legacy. LERA MLS
- $69,9132 bd2 ba1k sqft1 Towers Park #302, San Antonio, TX 78209For SaleMLS ID #1943061, Sally Garza TREC #551025, Coldwell Banker D'Ann Harper. LERA MLS
- $45,0002 bd2 ba1k sqft1 TOWERS PARK LN #1202, San Antonio, TX 78209For SaleMLS ID #1972325, Wisam Baraz TREC #680526, Keller Williams Heritage. LERA MLS
- $60,0002 bd2 ba870 sqft1 Towers Park Ln #606, San Antonio, TX 78209For SaleMLS ID #1939089, Jeanne DeSha Ruffo TREC #420545, Phyllis Browning Company. LERA MLS
- $45,0002 bd2 ba1k sqft1 Towers Park Ln #1901, San Antonio, TX 78209For SaleMLS ID #1863341, Jeanne DeSha Ruffo TREC #420545, Phyllis Browning Company. LERA MLS
- $80,4502 bd2 ba1.1k sqft6100 Woodlake Pkwy #605, San Antonio, TX 78244For SaleMLS ID #1994706, Brandon Ramirez TREC #667359, Keller Williams Heritage. LERA MLS
- $79,9002 bd2 ba1k sqft170 De Chantle Rd #401, San Antonio, TX 78201For SaleMLS ID #1969308, Natalie Kavulic TREC #674219, Keller Williams Heritage. LERA MLS
- $84,0002 bd1 ba827 sqft6100 Woodlake #312, San Antonio, TX 78244For SaleMLS ID #1959737, Vilma Pineda TREC #736499, Real Broker, LLC. LERA MLS
- $49,0001 bd1 ba688 sqft1 TOWERS PARK LN #1203, San Antonio, TX 78209For SaleMLS ID #1688853, Amy Case TREC #737129, Phyllis Browning Company. LERA MLS
- $79,9002 bd1 ba827 sqft6100 Woodlake Pkwy #311, San Antonio, TX 78244For SaleMLS ID #1960614, Randy Rodriguez TREC #751541, Rodriguez Real Estate Group. LERA MLS
- $79,9001 bd1 ba675 sqft911 Vance Jackson #214, San Antonio, TX 78201For SaleMLS ID #2001860, Sandra Gonzalez TREC #596120, SK1 Properties, LLC. LERA MLS
- $84,0002 bd1 ba860 sqft6611 SOUTHPOINT ST #103A, San Antonio, TX 78229For SaleMLS ID #1970951, Beverly Puente TREC #765548, E7 REALty. LERA MLS
- $118,9001 bd1 ba652 sqft8401 N NEW BRAUNFELS AVE #213A, San Antonio, TX 78209For SaleMLS ID #1999930, Manuel Robles TREC #769077, Keller Williams Laredo. LERA MLS
- $74,9901 bd1 ba736 sqft923 Vance Jackson #1104, San Antonio, TX 78201For SaleMLS ID #1955113, Scott Malouff TREC #658231, Keller Williams Heritage. LERA MLS
- $99,9001 bd2 ba833 sqft10527 PERRIN BEITEL RD #A201, San Antonio, TX 78217For SaleMLS ID #1994534, Trent Boarnet TREC #575268, Keller Williams Heritage. LERA MLS
