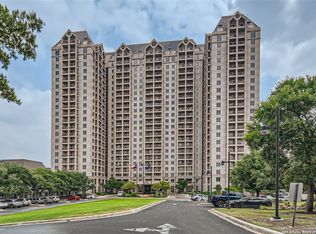
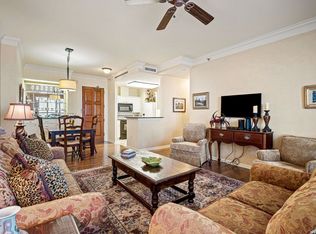
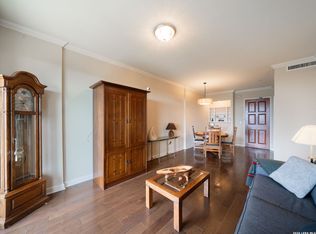
If you've thought about what it would be like to live in an Exclusive 55+ Luxury High Rise Co-Op, there is no better time than now. Unit 213 is a highly desirable 2br 2 bath, 1062 sq ft home that is not only upgraded, but also includes a special incentive for a buyer. SPECIAL OFFER Seller will pay the $7,500 Transfer fee. Seller will include the recently purchased Ashley entertainment center shown & patio furniture. This home features an upgraded great room, recently updated kitchen with all new appliances, updated flooring, and an oversized private patio. The lock and leave lifestyle makes daily living feel like a luxury hotel. Amenities include a white-tablecloth restaurant, casual lobby bistro and Club 22; an oak paneled lounge on the 22nd floor boasting some of the best views of the downtown San Antonio Skyline. Enjoy a 4 1/2 acre park with walking trails, a library, card room, art studio, billiards table, fitness center, on site storage units, a sparkling indoor pool, guest suites and so much more. Your monthly Co-op fee includes bi-monthly housekeeping, Wi-Fi & cable TV, on-site 24 hour security, concierge, valet services, recreational and cultural programs, gated covered parking and much more. You'll also find an active close knit community in a building with a well-funded financial reserve. The lifestyle is unmatched, and this special unit comes with a SPECIAL OFFER like no other.
For sale
Price cut: $10K (8/13)
$79,900
1 TOWERS PARK LN #213, San Antonio, TX 78209
2beds
1,062sqft
Condominium
Built in 1988
-- sqft lot
$-- Zestimate®
$75/sqft
$2,387/mo HOA
What's special
Oversized private patioUpdated flooringRecently updated kitchenAll new appliancesUpgraded great room
- 43 days
- 643
- 13
Zillow last checked:
Listing updated:
Listed by:
Delores Walker TREC #361950 (210) 771-4891,
Keller Williams Heritage
Source: LERA MLS,MLS#: 2001107
Facts & features
Interior
Bedrooms & bathrooms
- Bedrooms: 2
- Bathrooms: 2
- Full bathrooms: 2
Primary bedroom
- Features: Split, Walk-In Closet(s)
- Area: 176
- Dimensions: 11 x 16
Bedroom 2
- Area: 176
- Dimensions: 11 x 16
Primary bathroom
- Area: 48
- Dimensions: 6 x 8
Dining room
- Area: 156
- Dimensions: 12 x 13
Kitchen
- Area: 64
- Dimensions: 8 x 8
Living room
- Area: 169
- Dimensions: 13 x 13
Heating
- Central, Heat Pump, Electric
Cooling
- Central Air, Ceiling Fan(s)
Appliances
- Included: Self Cleaning Oven, Range, Refrigerator, Disposal, Dishwasher, Plumbed For Ice Maker
Features
- One Living Area, Separate Dining Room, Utility Area Inside, 1st Floort Level/No Steps, Walk-In Closet(s), Not Applicable, Ceiling Fan(s)
- Flooring: Carpet, Vinyl
- Windows: Window Coverings
- Has basement: No
- Has fireplace: No
- Fireplace features: None
Interior area
- Total interior livable area: 1,062 sqft
Video & virtual tour
Property
Parking
- Parking features: Oversized, Circular Driveway, Bus/RV Garage
- Has garage: Yes
- Has uncovered spaces: Yes
Features
- Levels: Four+ Levels
- Exterior features: Lighting
- Pool features: Community, Pool/Spa Combo
- Has view: Yes
- View description: City
Lot
- Residential vegetation: Mature Trees, Mature Trees (ext feat)
Details
- Parcel number: 091311002130
Construction
Type & style
- Home type: Condo
- Property subtype: Condominium
- Attached to another structure: Yes
Materials
- Brick
- Foundation: Slab
- Roof: Composition
Condition
- As-Is
- New construction: No
- Year built: 1988
Details
- Builder name: USAA
Utilities & green energy
- Electric: CPS
- Gas: N/A
- Sewer: Cp-Op
- Water: Co-Op, City Garbage Service, Co-op Water
- Utilities for property: Cable Available, City Garbage Service
Community & HOA
Community
- Features: Elevator, Party Room, Fitness Center, Jogging Trail, Extra Storage
- Security: Smoke Detector(s), Security System Owned, Closed Circuit Camera(s), Security Guard
- Senior community: Yes
- Subdivision: The Towers On Park Lane
HOA
- Has HOA: Yes
- Services included: Some Utilities, Insurance, Condo Mgmt, Common Area Liability, Common Maintenance, Trash, Pest Control
- HOA fee: $2,387 monthly
- HOA name: ONE TOWERS PARK LANE COOPERATIVE COMPANY
Location
- Region: San Antonio
Financial & listing details
- Price per square foot: $75/sqft
- Annual tax amount: $2,123
- Price range: $79.9K - $79.9K
- Date on market: 7/17/2026
- Cumulative days on market: 43 days
- Listing terms: Cash
Estimated market value
Not available
Estimated sales range
Not available
$2,717/mo
Price history
| Date | Event | Price |
|---|---|---|
| 8/13/2026 | Price change | $79,900-11.1%$75/sqft |
Source:  LERA MLS #2001107 Report a problem LERA MLS #2001107 Report a problem | ||
| 7/17/2026 | Listed for sale | $89,900$85/sqft |
Source: LERA MLS #2001107 Report a problem | ||
| 8/3/2021 | Sold | -- |
Source: LERA MLS #1540382 Report a problem | ||
Public tax history
Tax history is unavailable.
Monthly payment
Est. payment
Payment breakdown
Explore the cost of this home by adjusting the details. Changes won't be saved.Climate risks
Neighborhood: 78209
Nearby schools
Schools provided by the listing agent
- Elementary: Lamar
- Middle: Mark Twain
- High: Fox Tech
- District: San Antonio I.S.D.
Source: LERA MLS. This data may not be complete. We recommend contacting the local school district to confirm school assignments for this home.
- $--1 bd1 ba688 sqft1 Towers Park Ln APT 1003, San Antonio, TX 78209Sold
- $52,7001 bd1 ba688 sqft1 Towers Park Ln APT 1104, San Antonio, TX 78209Off Market
- $23,5001 bd1 ba688 sqft1 Towers Park Ln APT 1503, San Antonio, TX 78209Off Market
- $60,7001 bd1 ba688 sqft1 Towers Park Ln APT 1603, San Antonio, TX 78209Off Market
Similar homes
- $80,0002 bd2 ba1k sqft1 TOWERS PARK LN #1513, San Antonio, TX 78209For Sale
 MLS ID #2005242, Delores Walker TREC #361950, Keller Williams Heritage. LERA MLS
 - $82,5002 bd2 ba1k sqft1 TOWERS PARK LN #701, San Antonio, TX 78209For Sale
 MLS ID #1991980, Jonathan Morris TREC #794969, LPT Realty, LLC. LERA MLS
 - $84,9001 bd2 ba1k sqft1 Towers Park Ln #810, San Antonio, TX 78209For Sale
 MLS ID #1969824, Melanie Cox TREC #770298, Keller Williams Legacy. LERA MLS
 - $95,0002 bd2 ba1k sqft1 Towers Park Lane #702, San Antonio, TX 78209For Sale
 MLS ID #2001337, Kay Laird TREC #185269, Kuper Sotheby's Int'l Realty. LERA MLS
 - $103,0002 bd2 ba1k sqft1 Towers Park Lane #813, San Antonio, TX 78209For SaleMLS ID #2010539, Carol Jinkins TREC #769783, Kuper Sotheby's Int'l Realty. LERA MLS
- $69,9132 bd2 ba1k sqft1 Towers Park #302, San Antonio, TX 78209For SaleMLS ID #1943061, Sally Garza TREC #551025, Coldwell Banker D'Ann Harper. LERA MLS
- $87,5002 bd2 ba1.4k sqft1 Towers Park Ln #1617/1618, San Antonio, TX 78209For SaleMLS ID #1938801, Jeanne DeSha Ruffo TREC #420545, Phyllis Browning Company. LERA MLS
- $50,0002 bd2 ba1k sqft1 Towers Park Ln #1108, San Antonio, TX 78209For SaleMLS ID #1870322, Amy Case TREC #737129, Phyllis Browning Company. LERA MLS
- $50,0002 bd2 ba1k sqft1 Towers Park Ln #1810, San Antonio, TX 78209For SaleMLS ID #1939785, Amy Case TREC #737129, Phyllis Browning Company. LERA MLS
- $45,0002 bd2 ba1k sqft1 TOWERS PARK LN #1202, San Antonio, TX 78209For SaleMLS ID #1972325, Wisam Baraz TREC #680526, Keller Williams Heritage. LERA MLS
- $60,0002 bd2 ba870 sqft1 Towers Park Ln #606, San Antonio, TX 78209For SaleMLS ID #1939089, Jeanne DeSha Ruffo TREC #420545, Phyllis Browning Company. LERA MLS
- $40,0002 bd2 ba1k sqft1 Towers Park Ln #402, San Antonio, TX 78209For SaleMLS ID #1907885, Amy Case TREC #737129, Phyllis Browning Company. LERA MLS
- $78,0002 bd2 ba1.1k sqft6100 Woodlake Pkwy #605, San Antonio, TX 78244For SaleMLS ID #1994706, Brandon Ramirez TREC #667359, Keller Williams Heritage. LERA MLS
- $79,9002 bd2 ba1k sqft170 De Chantle Rd #401, San Antonio, TX 78201For SaleMLS ID #1969308, Natalie Kavulic TREC #674219, Keller Williams Heritage. LERA MLS
- $84,0002 bd1 ba827 sqft6100 Woodlake #312, San Antonio, TX 78244For SaleMLS ID #1959737, Vilma Pineda TREC #736499, Real Broker, LLC. LERA MLS
- $49,0001 bd1 ba688 sqft1 TOWERS PARK LN #1203, San Antonio, TX 78209For SaleMLS ID #1688853, Amy Case TREC #737129, Phyllis Browning Company. LERA MLS
- $86,9902 bd1 ba733 sqft923 Vance Jackson Rd #506, San Antonio, TX 78201For SaleMLS ID #2003181, Anna Ghalumian TREC #748831, Real Broker, LLC. LERA MLS
- $81,0002 bd1 ba733 sqft923 Vance Jackson Rd, San Antonio, TX 78201Active
 MLS ID #7873889, Alina Gibbs, The Gibbs Agency LLC. Unlock MLS
 - $65,0002 bd1 ba736 sqft923 Vance Jackson #1002, San Antonio, TX 78201For SaleMLS ID #2009297, Ana Rodriguez TREC #767231, Home Team of America. LERA MLS
- $65,0002 bd1 ba736 sqft923 Vance Jackson #1110, San Antonio, TX 78201For SaleMLS ID #2009309, Ana Rodriguez TREC #767231, Home Team of America. LERA MLS
