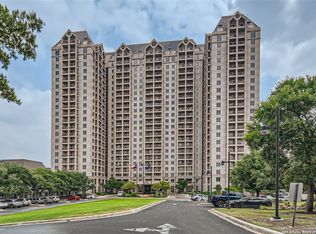
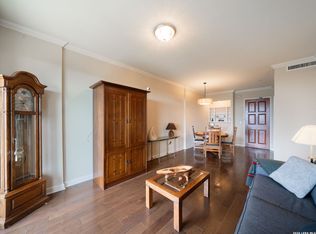
Thinking about retirement? Enjoy this unit with a wonderful floor plan including a spacious kitchen, 2 large bedrooms, one with a walk-in closet, and a combined living/dining area. This unit has a large balcony that is protected from weather but affords a wonderful view of downtown. New stainless-steel appliances in the kitchen, new paint, faucets, ceiling fans, and lighting. Come see the wonderful building amenities in this Exclusive Luxury High Rise Co-op for adults 55 years +. There is concierge service, a dining room and deli, library, pool and spa, fitness center with classes led by an instructor. There are 10 guest suites, meeting rooms and banquet rooms and a catering service. The building has 24-hour security with on-site Resident Safety Officers. Have your groceries unloaded and delivered to your unit and your car parked for you. Your fees include all this, and bi-weekly housekeeping. The Co-op has a well-funded financial reserve and can boast that they have never had a special assessment.
For sale
$103,000
1 Towers Park Lane #813, San Antonio, TX 78209
2beds
1,062sqft
Condominium
Built in 1988
-- sqft lot
$-- Zestimate®
$97/sqft
$2,241/mo HOA
What's special
New paintWonderful view of downtownCeiling fansSpacious kitchenWalk-in closet
- 9 days
- 150
- 3
Likely to sell faster than
Zillow last checked:
Listing updated:
Listed by:
Carol Jinkins TREC #769783 (210) 501-2910,
Kuper Sotheby's Int'l Realty
Source: LERA MLS,MLS#: 2010539
Facts & features
Interior
Bedrooms & bathrooms
- Bedrooms: 2
- Bathrooms: 2
- Full bathrooms: 2
Primary bedroom
- Features: Walk-In Closet(s), Full Bath
- Area: 204
- Dimensions: 12 x 17
Bedroom 2
- Area: 192
- Dimensions: 12 x 16
Primary bathroom
- Features: Single Vanity
- Area: 40
- Dimensions: 8 x 5
Dining room
- Area: 80
- Dimensions: 10 x 8
Kitchen
- Area: 96
- Dimensions: 12 x 8
Living room
- Area: 350
- Dimensions: 14 x 25
Heating
- Central, Electric
Cooling
- Central Air
Appliances
- Included: Microwave, Range, Refrigerator, Disposal, Plumbed For Ice Maker, Electric Cooktop
Features
- One Living Area, Living/Dining Combo, Common Utility Area, 1st Floort Level/No Steps, High Ceilings, Open Floorplan, Walk-In Closet(s), Ceiling Fan(s)
- Flooring: Vinyl
- Windows: Window Coverings, Double Pane Windows
- Has fireplace: No
- Fireplace features: None
Interior area
- Total interior livable area: 1,062 sqft
Property
Parking
- Total spaces: 1
- Parking features: One Car Garage
- Garage spaces: 1
Features
- Levels: One
- Stories: 1
- Patio & porch: Deck
- Pool features: Community, Pool/Spa Combo
Lot
- Features: Wooded
- Residential vegetation: Mature Trees, Mature Trees (ext feat)
Details
- Parcel number: 091311000813
Construction
Type & style
- Home type: Condo
- Property subtype: Condominium
- Attached to another structure: Yes
Materials
- Stucco, 4 Sides Masonry
Condition
- New construction: No
- Year built: 1988
Details
- Builder name: USAA
Utilities & green energy
- Water: Co-op Water
- Utilities for property: Cable Available
Community & HOA
Community
- Features: Elevator, Party Room, Clubhouse, Fitness Center, Jogging Trail, Playground, BBQ/Picnic Area, Extra Storage, Near Shopping, Bike Trails, Cluster Mail Box
- Security: Smoke Detector(s), Controlled Access, Closed Circuit Camera(s), Security Guard
- Subdivision: The Towers On Park Lane
HOA
- Has HOA: Yes
- Services included: Some Utilities, Insurance, Condo Mgmt, Common Area Liability, Common Maintenance, Trash, Pest Control
- HOA fee: $2,241 monthly
- HOA name: ONE TOWERS PARK LANE
Location
- Region: San Antonio
Financial & listing details
- Price per square foot: $97/sqft
- Annual tax amount: $2,247
- Price range: $103K - $103K
- Date on market: 8/21/2026
- Cumulative days on market: 8 days
- Listing terms: Cash
Estimated market value
Not available
Estimated sales range
Not available
$2,717/mo
Price history
| Date | Event | Price |
|---|---|---|
| 8/21/2026 | Listed for sale | $103,000+312.2%$97/sqft |
Source:  LERA MLS #2010539 Report a problem LERA MLS #2010539 Report a problem | ||
| 5/4/2026 | Sold | -- |
Source: LERA MLS #1836230 Report a problem | ||
| 4/21/2026 | Price change | $24,9900%$24/sqft |
Source: LERA MLS #1836230 Report a problem | ||
| 3/23/2026 | Price change | $25,000-49%$24/sqft |
Source: LERA MLS #1836230 Report a problem | ||
| 2/11/2026 | Price change | $49,000-2%$46/sqft |
Source: LERA MLS #1836230 Report a problem | ||
| 2/6/2026 | Pending sale | $50,000$47/sqft |
Source: LERA MLS #1836230 Report a problem | ||
| 1/6/2026 | Price change | $50,000-23.1%$47/sqft |
Source: LERA MLS #1836230 Report a problem | ||
| 6/10/2025 | Price change | $65,000-29.3%$61/sqft |
Source: LERA MLS #1836230 Report a problem | ||
| 4/30/2025 | Price change | $92,000-9.8%$87/sqft |
Source: LERA MLS #1836230 Report a problem | ||
| 1/21/2025 | Listed for sale | $102,000$96/sqft |
Source: LERA MLS #1836230 Report a problem | ||
Public tax history
Tax history is unavailable.
Monthly payment
Est. payment
Payment breakdown
Explore the cost of this home by adjusting the details. Changes won't be saved.Climate risks
Neighborhood: 78209
Nearby schools
Schools provided by the listing agent
- Elementary: Lamar
- Middle: Mark Twain
- High: Fox Tech
- District: San Antonio I.S.D.
Source: LERA MLS. This data may not be complete. We recommend contacting the local school district to confirm school assignments for this home.
- $--1 bd1 ba688 sqft1 Towers Park Ln APT 1003, San Antonio, TX 78209Sold
- $52,7001 bd1 ba688 sqft1 Towers Park Ln APT 1104, San Antonio, TX 78209Off Market
- $23,5001 bd1 ba688 sqft1 Towers Park Ln APT 1503, San Antonio, TX 78209Off Market
- $60,7001 bd1 ba688 sqft1 Towers Park Ln APT 1603, San Antonio, TX 78209Off Market
Similar homes
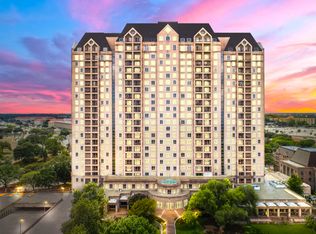
- $95,0002 bd2 ba1k sqft1 Towers Park Lane #702, San Antonio, TX 78209For Sale
 MLS ID #2001337, Kay Laird TREC #185269, Kuper Sotheby's Int'l Realty. LERA MLS
 - $80,0002 bd2 ba1k sqft1 TOWERS PARK LN #1513, San Antonio, TX 78209For Sale
 MLS ID #2005242, Delores Walker TREC #361950, Keller Williams Heritage. LERA MLS
 - $79,9002 bd2 ba1k sqft1 TOWERS PARK LN #213, San Antonio, TX 78209For SaleMLS ID #2001107, Delores Walker TREC #361950, Keller Williams Heritage. LERA MLS
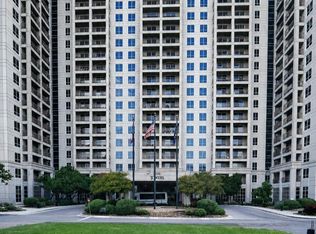
- $82,5002 bd2 ba1k sqft1 TOWERS PARK LN #701, San Antonio, TX 78209For Sale
 MLS ID #1991980, Jonathan Morris TREC #794969, LPT Realty, LLC. LERA MLS
 - $123,9001 bd1 ba688 sqft1 TOWERS PARK LN #217, San Antonio, TX 78209For SaleMLS ID #2010329, Janet Wright TREC #609483, BHHS Don Johnson Realtors - SA. LERA MLS
- $125,0002 bd2 ba1k sqft1 Towers Park Lane #1614, San Antonio, TX 78209For SaleMLS ID #1961548, Carol Jinkins TREC #769783, Kuper Sotheby's Int'l Realty. LERA MLS
- $132,7001 bd1 ba688 sqft1 Towers Park Ln #1703, San Antonio, TX 78209For SaleMLS ID #2010420, Janet Wright TREC #609483, BHHS Don Johnson Realtors - SA. LERA MLS
- $87,5002 bd2 ba1.4k sqft1 Towers Park Ln #1617/1618, San Antonio, TX 78209For SaleMLS ID #1938801, Jeanne DeSha Ruffo TREC #420545, Phyllis Browning Company. LERA MLS
- $84,9001 bd2 ba1k sqft1 Towers Park Ln #810, San Antonio, TX 78209For SaleMLS ID #1969824, Melanie Cox TREC #770298, Keller Williams Legacy. LERA MLS
- $149,9002 bd2 ba1k sqft1 Towers Park Lane #1007, San Antonio, TX 78209For SaleMLS ID #1965253, Carol Jinkins TREC #769783, Kuper Sotheby's Int'l Realty. LERA MLS
- $69,9132 bd2 ba1k sqft1 Towers Park #302, San Antonio, TX 78209For SaleMLS ID #1943061, Sally Garza TREC #551025, Coldwell Banker D'Ann Harper. LERA MLS
- $145,0002 bd2 ba1k sqft1 Towers Park Lane #1208, San Antonio, TX 78209For SaleMLS ID #1961667, Carol Jinkins TREC #769783, Kuper Sotheby's Int'l Realty. LERA MLS
- $60,0002 bd2 ba870 sqft1 Towers Park Ln #606, San Antonio, TX 78209For SaleMLS ID #1939089, Jeanne DeSha Ruffo TREC #420545, Phyllis Browning Company. LERA MLS
- $99,0001 bd1 ba667 sqft7039 San Pedro Ave #1110, San Antonio, TX 78216For SaleMLS ID #2012007, Rose Jamison TREC #425004, The Horn Company Residental. LERA MLS
- $99,9001 bd2 ba833 sqft10527 PERRIN BEITEL RD #A201, San Antonio, TX 78217For SaleMLS ID #1994534, Trent Boarnet TREC #575268, Keller Williams Heritage. LERA MLS
- $143,5002 bd3 ba1.4k sqft7123 THRUSH VIEW LN #35, San Antonio, TX 78209For SaleMLS ID #1999723, Jeffrey Garza TREC #648429, Redbird Realty LLC. LERA MLS
- $127,0002 bd2 ba928 sqft8038 Broadway St #118K, San Antonio, TX 78209For SaleMLS ID #1918573, Brenda Acevedo TREC #388532, Keller Williams Heritage. LERA MLS
- $118,9001 bd1 ba652 sqft8401 N NEW BRAUNFELS AVE #213A, San Antonio, TX 78209For SaleMLS ID #1999930, Manuel Robles TREC #769077, Keller Williams Laredo. LERA MLS
- $150,0002 bd2 ba934 sqft8401 N NEW BRAUNFELS AVE #323A, San Antonio, TX 78209For SaleMLS ID #1962296, Cortney Gill TREC #477798, GSG Property Management. LERA MLS
