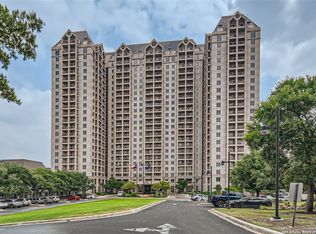
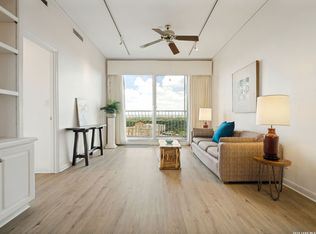
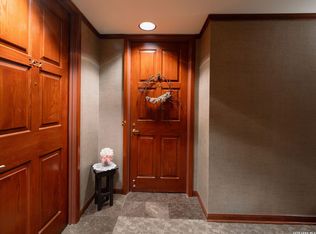
Unit 1208 is a beautifully renovated corner unit that offers spectacular views and natural light throughout. The unit has been redesigned by one of the building's premier contractors and features a brand-new kitchen outfitted with upgraded appliances, enhanced lighting, and design elements that highlight its attributes. The bathrooms have modern finishes and fixtures. A south-eastern exposure fills the home with morning sunrises, giving a bright and airy atmosphere. The spacious primary bedroom has a double exposure, allowing for plenty of light, and is complemented with a large walk-in closet. The 2nd bedroom has its own en-suite bathroom, ideal for guests or added privacy. Enjoy wonderful community amenities: valet parking and grocery unloading, 24/7 security, concierge services, a full schedule of activities, on-site deli for breakfast and lunch, and an elegant dining room with tablecloths an excellent service for lunch and dinner. Amenities include a full-size heated pool and spa, exercise facilities with a full range of classes, a library and card room, gardening beds, wood shop, meetings rooms, church services on site, EV charging stations, etc. Come and tour our stress-free, maintenance-free living in a premier setting - perfect for active retirement with luxury and convenience.
For sale
Price cut: $15K (7/13)
$145,000
1 Towers Park Lane #1208, San Antonio, TX 78209
2beds
1,064sqft
Condominium
Built in 1988
-- sqft lot
$137,700 Zestimate®
$136/sqft
$2,242/mo HOA
What's special
Natural light throughoutBright and airy atmosphereGardening bedsSpectacular viewsLarge walk-in closetBrand-new kitchenBeautifully renovated corner unit
- 125 days
- 34
- 1
Zillow last checked:
Listing updated:
Listed by:
Carol Jinkins TREC #769783 (210) 501-2910,
Kuper Sotheby's Int'l Realty
Source: LERA MLS,MLS#: 1961667
Facts & features
Interior
Bedrooms & bathrooms
- Bedrooms: 2
- Bathrooms: 2
- Full bathrooms: 2
Primary bedroom
- Features: Full Bath
- Area: 238
- Dimensions: 14 x 17
Bedroom 2
- Area: 143
- Dimensions: 11 x 13
Primary bathroom
- Area: 40
- Dimensions: 8 x 5
Kitchen
- Area: 81
- Dimensions: 9 x 9
Living room
- Area: 324
- Dimensions: 12 x 27
Heating
- Central, Electric
Cooling
- Central Air
Appliances
- Included: Refrigerator, Disposal, Dishwasher, Plumbed For Ice Maker
Features
- One Living Area, Walk-In Closet(s), High Speed Internet
- Flooring: Wood, Other
- Windows: Window Coverings, Double Pane Windows
- Has fireplace: No
- Fireplace features: None
Interior area
- Total interior livable area: 1,064 sqft
Property
Parking
- Total spaces: 1
- Parking features: One Car Garage
- Garage spaces: 1
Features
- Levels: One
- Stories: 1
- Patio & porch: Deck
- Pool features: Community, Pool/Spa Combo
Lot
- Residential vegetation: Mature Trees, Mature Trees (ext feat)
Details
- Parcel number: 091311001208
Construction
Type & style
- Home type: Condo
- Property subtype: Condominium
- Attached to another structure: Yes
Materials
- Stucco, 4 Sides Masonry
Condition
- New construction: No
- Year built: 1988
Utilities & green energy
- Water: City Garbage Service, Co-op Water, City Water
- Utilities for property: Cable Available, City Garbage Service
Community & HOA
Community
- Features: Elevator, Party Room, Fitness Center, Jogging Trail, Playground, Extra Storage
- Security: Controlled Access, Security Guard
- Subdivision: The Towers On Park Lane
HOA
- Has HOA: Yes
- Services included: Some Utilities, Insurance, Condo Mgmt, Common Area Liability, Common Maintenance, Trash, Pest Control
- HOA fee: $2,242 monthly
- HOA name: THE TOWERS ON PARK LANE
Location
- Region: San Antonio
Financial & listing details
- Price per square foot: $136/sqft
- Annual tax amount: $2,660
- Price range: $145K - $145K
- Date on market: 4/27/2026
- Cumulative days on market: 126 days
- Listing terms: Cash
Estimated market value
$137,700
$131,000 - $145,000
$2,749/mo
Price history
| Date | Event | Price |
|---|---|---|
| 7/13/2026 | Price change | $145,000-9.4%$136/sqft |
Source:  LERA MLS #1961667 Report a problem LERA MLS #1961667 Report a problem | ||
| 4/27/2026 | Listed for sale | $160,000+8.1%$150/sqft |
Source: LERA MLS #1961667 Report a problem | ||
| 3/20/2024 | Sold | -- |
Source: LERA MLS #1742947 Report a problem | ||
| 3/10/2024 | Pending sale | $148,000$139/sqft |
Source: LERA MLS #1742947 Report a problem | ||
| 2/28/2024 | Contingent | $148,000$139/sqft |
Source: LERA MLS #1742947 Report a problem | ||
| 2/8/2024 | Price change | $148,000-5.7%$139/sqft |
Source: LERA MLS #1742947 Report a problem | ||
| 1/8/2024 | Listed for sale | $157,000+44%$148/sqft |
Source: LERA MLS #1742947 Report a problem | ||
| 11/30/2018 | Sold | -- |
Source: Agent Provided Report a problem | ||
| 10/19/2018 | Price change | $109,000-27.3%$102/sqft |
Source: US Realty Pros #1320309 Report a problem | ||
| 6/22/2018 | Listed for sale | $149,900-24.7%$141/sqft |
Source: US Realty Pros #1320309 Report a problem | ||
| 10/3/2009 | Listing removed | $199,000$187/sqft |
Source: BIRDVIEW Technologies. Inc. #751599 Report a problem | ||
| 12/22/2008 | Listed for sale | $199,000$187/sqft |
Source: BIRDVIEW Technologies. Inc. #751599 Report a problem | ||
Public tax history
Tax history is unavailable.
Monthly payment
Est. payment
Payment breakdown
Explore the cost of this home by adjusting the details. Changes won't be saved.Climate risks
Neighborhood: 78209
Nearby schools
Schools provided by the listing agent
- Elementary: Lamar
- Middle: Mark Twain
- High: Fox Tech
- District: San Antonio I.S.D.
Source: LERA MLS. This data may not be complete. We recommend contacting the local school district to confirm school assignments for this home.
- $--1 bd1 ba688 sqft1 Towers Park Ln APT 1003, San Antonio, TX 78209Sold
- $53,7001 bd1 ba688 sqft1 Towers Park Ln APT 1104, San Antonio, TX 78209Off Market
- $23,5001 bd1 ba688 sqft1 Towers Park Ln APT 1503, San Antonio, TX 78209Off Market
- $61,8001 bd1 ba688 sqft1 Towers Park Ln APT 1603, San Antonio, TX 78209Off Market
Similar homes
- $165,0002 bd2 ba1k sqft1 Towers Park Lane #2207, San Antonio, TX 78209For Sale
 MLS ID #2010056, Carol Jinkins TREC #769783, Kuper Sotheby's Int'l Realty. LERA MLS
 - $125,0002 bd2 ba1k sqft1 Towers Park Lane #1614, San Antonio, TX 78209For Sale
 MLS ID #1961548, Carol Jinkins TREC #769783, Kuper Sotheby's Int'l Realty. LERA MLS
 - $132,7001 bd1 ba688 sqft1 Towers Park Ln #1703, San Antonio, TX 78209For Sale
 MLS ID #2010420, Janet Wright TREC #609483, BHHS Don Johnson Realtors - SA. LERA MLS
 - $143,5002 bd3 ba1.4k sqft7123 THRUSH VIEW LN #35, San Antonio, TX 78209For Sale
 MLS ID #1999723, Jeffrey Garza TREC #648429, Redbird Realty LLC. LERA MLS
 - $123,9001 bd1 ba688 sqft1 TOWERS PARK LN #217, San Antonio, TX 78209For SaleMLS ID #2010329, Janet Wright TREC #609483, BHHS Don Johnson Realtors - SA. LERA MLS
- $95,0002 bd2 ba1k sqft1 Towers Park Lane #702, San Antonio, TX 78209For SaleMLS ID #2001337, Kay Laird TREC #185269, Kuper Sotheby's Int'l Realty. LERA MLS
- $150,0003 bd2 ba1.4k sqft7123 Thrush View #8, San Antonio, TX 78209For SaleMLS ID #1952229, Melisa Fitchett TREC #703328, Coldwell Banker D'Ann Harper. LERA MLS
- $200,0002 bd2 ba1.3k sqft1 TOWERS PARK LN #711, San Antonio, TX 78209For SaleMLS ID #1992735, Amy Case TREC #737129, Phyllis Browning Company. LERA MLS
- $82,5002 bd2 ba1k sqft1 TOWERS PARK LN #701, San Antonio, TX 78209For SaleMLS ID #1991980, Jonathan Morris TREC #794969, LPT Realty, LLC. LERA MLS
- $79,9002 bd2 ba1k sqft1 TOWERS PARK LN #213, San Antonio, TX 78209For SaleMLS ID #2001107, Delores Walker TREC #361950, Keller Williams Heritage. LERA MLS
- $127,0002 bd2 ba928 sqft8038 Broadway St #118K, San Antonio, TX 78209For SaleMLS ID #1918573, Brenda Acevedo TREC #388532, Keller Williams Heritage. LERA MLS
- $145,0001 bd1 ba637 sqft2300 Nacogdoches UNIT 257N, San Antonio, TX 78209For SaleMLS ID #1953109, Whitney Robinson TREC #695994, Real Broker, LLC. LERA MLS
- $195,0002 bd2 ba1.1k sqft7926 Broadway #301, San Antonio, TX 78209For SaleMLS ID #1991275, Calley Garcia TREC #801535, Resi Realty, LLC. LERA MLS
- $189,0002 bd2 ba1k sqft7815 Broadway #105, San Antonio, TX 78209For SaleMLS ID #1963773, Lynn Boyd TREC #428116, Phyllis Browning Company. LERA MLS
- $155,0002 bd2 ba1.2k sqft7701 WURZBACH RD #1801, San Antonio, TX 78229For SaleMLS ID #2011443, Nicole Elias TREC #737166, Century 21 Scott Myers, REALTORS. LERA MLS
- $158,0002 bd2 ba925 sqft10527 Perrin Beitel #B204, San Antonio, TX 78217For SaleMLS ID #1929296, Vanessa Aguayo TREC #760021, Redbird Realty LLC. LERA MLS
- $149,5003 bd2 ba1.3k sqft8702 Village #1300, San Antonio, TX 78217For SaleMLS ID #1942845, Orlando Esparza TREC #493577, eONE, REALTORS. LERA MLS
- $212,0002 bd2 ba1.2k sqft2611 Eisenhauer #304, San Antonio, TX 78209For SaleMLS ID #2003604, Brigette Neal TREC #524975, Brigette Neal. LERA MLS
- $204,9992 bd2 ba1.1k sqft7926 Broadway #102, San Antonio, TX 78209For SaleMLS ID #2005496, Julien Correas-Campos TREC #722127, Texas Premier Realty. LERA MLS
- $167,5001 bd1 ba627 sqft7707 Broadway #26A, San Antonio, TX 78209For SaleMLS ID #2006405, Royal King TREC #215798, King, REALTORS. LERA MLS
