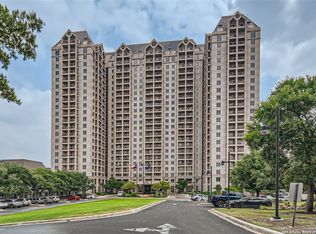
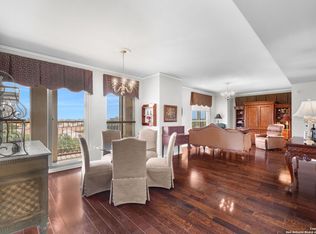
One of the most sought-after views from the 22nd floor of The Towers on Park Lane. This lovely unit has views on 2 sides and looks over much of the city. The perfect 2-bedroom 2-bathroom floor plan with a large living/dining room has wonderful built-in bookshelves and storage. The 2nd bedroom is situated for a home office. The primary bedroom is large, with windows on 2 sides. There is so much to enjoy in this over 55 community with a formal dining room, casual deli, exercise room with equipment and an instructor, a woodshop, large pool and spa, and perfect grounds to stroll in on a balmy evening. Activities abound to keep you busy, or you can escape to the quiet of the library or enjoy private time in your own unit looking out over the city. The retirement life you've been waiting for is here at One Towers Park Lane!
For sale
$165,000
1 Towers Park Lane #2207, San Antonio, TX 78209
2beds
1,064sqft
Condominium
Built in 1988
-- sqft lot
$158,800 Zestimate®
$155/sqft
$2,451/mo HOA
What's special
Formal dining roomLarge pool and spa
- 10 days
- 114
- 3
Likely to sell faster than
Zillow last checked:
Listing updated:
Listed by:
Carol Jinkins TREC #769783 (210) 501-2910,
Kuper Sotheby's Int'l Realty
Source: LERA MLS,MLS#: 2010056
Facts & features
Interior
Bedrooms & bathrooms
- Bedrooms: 2
- Bathrooms: 2
- Full bathrooms: 2
Primary bedroom
- Features: Walk-In Closet(s), Full Bath
- Area: 238
- Dimensions: 14 x 17
Bedroom 2
- Area: 143
- Dimensions: 11 x 13
Primary bathroom
- Features: Double Vanity, Soaking Tub
- Area: 40
- Dimensions: 8 x 5
Kitchen
- Area: 96
- Dimensions: 12 x 8
Living room
- Area: 350
- Dimensions: 14 x 25
Heating
- Central, Electric
Cooling
- Two Central
Appliances
- Included: Microwave, Range, Disposal, Dishwasher, Vented Exhaust Fan
Features
- One Living Area, Living/Dining Combo, Study/Library, Utility Area Inside, Walk-In Closet(s), Ceiling Fan(s), Chandelier
- Flooring: Wood
- Windows: Window Coverings
- Has fireplace: No
- Fireplace features: None
Interior area
- Total interior livable area: 1,064 sqft
Property
Parking
- Parking features: Attached
- Has attached garage: Yes
Features
- Levels: One
- Stories: 1
- Patio & porch: Deck
- Pool features: Community, Pool/Spa Combo
- Spa features: Community
- Has view: Yes
- View description: City
Lot
- Residential vegetation: Mature Trees, Mature Trees (ext feat)
Details
- Parcel number: 091311002207
Construction
Type & style
- Home type: Condo
- Property subtype: Condominium
- Attached to another structure: Yes
Materials
- Stucco, Other
Condition
- New construction: No
- Year built: 1988
Utilities & green energy
- Electric: CPS
- Gas: N/A
- Sewer: CO-OP
- Water: CO-OP
- Utilities for property: Cable Available
Community & HOA
Community
- Features: Elevator, Party Room, Clubhouse, Fitness Center, Jogging Trail, Playground, BBQ/Picnic Area, Extra Storage, Near Shopping
- Security: Closed Circuit Camera(s), Security Guard
- Subdivision: The Towers On Park Lane
HOA
- Has HOA: Yes
- Services included: Some Utilities, Condo Mgmt, Common Area Liability, Common Maintenance, Trash, Pest Control
- HOA fee: $2,451 monthly
- HOA name: ONE TOWERS PARK LANE
Location
- Region: San Antonio
Financial & listing details
- Price per square foot: $155/sqft
- Annual tax amount: $2,123
- Price range: $165K - $165K
- Date on market: 8/19/2026
- Cumulative days on market: 11 days
- Listing terms: Cash
Estimated market value
$158,800
$151,000 - $167,000
$2,716/mo
Price history
| Date | Event | Price |
|---|---|---|
| 8/19/2026 | Listed for sale | $165,000$155/sqft |
Source:  LERA MLS #2010056 Report a problem LERA MLS #2010056 Report a problem | ||
| 7/1/2026 | Listing removed | $165,000$155/sqft |
Source: LERA MLS #1878110 Report a problem | ||
| 6/23/2025 | Listed for sale | $165,000$155/sqft |
Source: LERA MLS #1878110 Report a problem | ||
Public tax history
Tax history is unavailable.
Monthly payment
Est. payment
Payment breakdown
Explore the cost of this home by adjusting the details. Changes won't be saved.Climate risks
Neighborhood: 78209
Nearby schools
Schools provided by the listing agent
- Elementary: Lamar
- Middle: Mark Twain
- High: Fox Tech
- District: San Antonio I.S.D.
Source: LERA MLS. This data may not be complete. We recommend contacting the local school district to confirm school assignments for this home.
- $--1 bd1 ba688 sqft1 Towers Park Ln APT 1003, San Antonio, TX 78209Sold
- $53,7001 bd1 ba688 sqft1 Towers Park Ln APT 1104, San Antonio, TX 78209Off Market
- $23,5001 bd1 ba688 sqft1 Towers Park Ln APT 1503, San Antonio, TX 78209Off Market
- $61,8001 bd1 ba688 sqft1 Towers Park Ln APT 1603, San Antonio, TX 78209Off Market
Similar homes
- $200,0002 bd2 ba1.3k sqft1 TOWERS PARK LN #711, San Antonio, TX 78209For Sale
 MLS ID #1992735, Amy Case TREC #737129, Phyllis Browning Company. LERA MLS
 - $149,9002 bd2 ba1k sqft1 Towers Park Lane #1007, San Antonio, TX 78209For Sale
 MLS ID #1965253, Carol Jinkins TREC #769783, Kuper Sotheby's Int'l Realty. LERA MLS
 - $145,0002 bd2 ba1k sqft1 Towers Park Lane #1208, San Antonio, TX 78209For Sale
 MLS ID #1961667, Carol Jinkins TREC #769783, Kuper Sotheby's Int'l Realty. LERA MLS
 - $103,0002 bd2 ba1k sqft1 Towers Park Lane #813, San Antonio, TX 78209For Sale
 MLS ID #2010539, Carol Jinkins TREC #769783, Kuper Sotheby's Int'l Realty. LERA MLS
 - $132,7001 bd1 ba688 sqft1 Towers Park Ln #1703, San Antonio, TX 78209For SaleMLS ID #2010420, Janet Wright TREC #609483, BHHS Don Johnson Realtors - SA. LERA MLS
- $200,0002 bd2 ba1.3k sqft1 TOWERS PARK LN #1512, San Antonio, TX 78209For SaleMLS ID #1870532, Amy Case TREC #737129, Phyllis Browning Company. LERA MLS
- $125,0002 bd2 ba1k sqft1 Towers Park Lane #1614, San Antonio, TX 78209For SaleMLS ID #1961548, Carol Jinkins TREC #769783, Kuper Sotheby's Int'l Realty. LERA MLS
- $123,9001 bd1 ba688 sqft1 TOWERS PARK LN #217, San Antonio, TX 78209For SaleMLS ID #2010329, Janet Wright TREC #609483, BHHS Don Johnson Realtors - SA. LERA MLS
- $82,5002 bd2 ba1k sqft1 TOWERS PARK LN #701, San Antonio, TX 78209For SaleMLS ID #1991980, Jonathan Morris TREC #794969, LPT Realty, LLC. LERA MLS
- $95,0002 bd2 ba1k sqft1 Towers Park Lane #702, San Antonio, TX 78209For SaleMLS ID #2001337, Kay Laird TREC #185269, Kuper Sotheby's Int'l Realty. LERA MLS
- $143,5002 bd3 ba1.4k sqft7123 THRUSH VIEW LN #35, San Antonio, TX 78209For SaleMLS ID #1999723, Jeffrey Garza TREC #648429, Redbird Realty LLC. LERA MLS
- $197,0002 bd2 ba1.1k sqft7926 Broadway #107, San Antonio, TX 78209For SaleMLS ID #2008765, Laura Dippel TREC #523044, Kuper Sotheby's Int'l Realty. LERA MLS
- $150,0003 bd2 ba1.4k sqft7123 Thrush View #8, San Antonio, TX 78209For SaleMLS ID #1952229, Melisa Fitchett TREC #703328, Coldwell Banker D'Ann Harper. LERA MLS
- $195,0002 bd2 ba1.1k sqft7926 Broadway #301, San Antonio, TX 78209For SaleMLS ID #1991275, Calley Garcia TREC #801535, Resi Realty, LLC. LERA MLS
- $204,9992 bd2 ba1.1k sqft7926 Broadway #102, San Antonio, TX 78209For SaleMLS ID #2005496, Julien Correas-Campos TREC #722127, Texas Premier Realty. LERA MLS
- $200,0003 bd2 ba1.2k sqft2300 Nacogdoches Rd. #164 R, San Antonio, TX 78209For SaleMLS ID #1870052, Monica Quiroga TREC #627081, Vortex Realty. LERA MLS
- $170,0002 bd2 ba1.4k sqft3678 Hidden Dr #1002, San Antonio, TX 78217For SaleMLS ID #2004839, Melody Rackley TREC #621452, Reliance Residential Realty -. LERA MLS
- $212,0002 bd2 ba1.2k sqft2611 Eisenhauer #304, San Antonio, TX 78209For SaleMLS ID #2003604, Brigette Neal TREC #524975, Brigette Neal. LERA MLS
- $159,9953 bd2 ba1.3k sqft8702 Village Dr #1302, San Antonio, TX 78217For SaleMLS ID #1998802, Shane Neal TREC #608871, eXp Realty. LERA MLS
- $84,9001 bd2 ba1k sqft1 Towers Park Ln #810, San Antonio, TX 78209For SaleMLS ID #1969824, Melanie Cox TREC #770298, Keller Williams Legacy. LERA MLS
