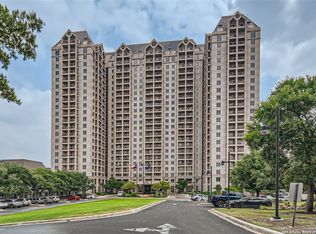
Freshly painted with new lighting, this gorgeous Towers on Park Lane home is a "must see" - this very special and completely unique 2-bedroom, 2-bath corner "G' floor plan unit offers breathtaking 15th floor views of downtown San Antonio and a perfect combination of style and functionality. Enjoy two private patios, ideal for relaxing or entertaining. Inside, you'll find beautiful flooring throughout, creating a seamless flow. The kitchen is a chef's dream with a spacious walkthrough design. The open living area allows for a full living room and dining room. G floor-plan units at the Towers are very popular, so take advantage of this opportunity while it lasts! The Towers on Park Lane is an Exclusive Luxury High Rise Co-op for adults 55 years + The Towers offers a lifestyle much like that of living in a Luxury Hotel. Upon arrival, you are greeted by a valet who will park your car and take your personal items up to your residence. Numerous concierges are available to help with your every need. Located in the lobby is a beautiful white-tablecloth restaurant and a darling bistro to grab a quick bite if you don't feel like cooking. Better yet, order room service and have your meal delivered! The building amenities are tremendous and feature a heated indoor pool and spa, locker rooms and a fitness center that includes a variety of classes and work out equipment, a gorgeous 4 1/2 acre park with walking trails, outdoor patios and personal gardening beds, a library, card room, an astounding wood working shop, business center, CLUB 22 - an oak paneled lounge on the 22nd floor with large windows and balconies overlooking the downtown skyline, an art studio, billiards table, two laundry facilities on every floor for those residences that do not have W/D connections, on site storage units, ten guest suites on the second floor, EV charging stations, meeting and banquet rooms with catering services available thru the food & beverage department and above all 24/7 Resident Safety Officers! The many benefits provided in the monthly Co-op fee include bi-weekly housekeeping, Wi-fi/ Cable TV (including Showtime and HBO)/ water and garbage, concierge and valet services, fitness instructor for personal training and group classes, scheduled transportation, recreational/ educational/ cultural and social programs, secured covered parking with direct entry to the building, 24 hour security and surveillance of grounds, monitored fire alarms and sprinkler system throughout building, and a monitored emergency call system in each residence. In addition to everything the Co-Op provides, the residents have an active, close-knit community offering many engaging social opportunities! The building is an extension of your personal living space and there is something special for everyone. The Co-op has a well-funded financial reserve and can boast they have never had a special assessment.
For sale
$200,000
1 TOWERS PARK LN #1512, San Antonio, TX 78209
2beds
1,312sqft
Condominium
Built in 1988
-- sqft lot
$188,300 Zestimate®
$152/sqft
$2,327/mo HOA
What's special
Beautiful flooring throughout
- 461 days
- 94
- 2
Zillow last checked:
Listing updated:
Listed by:
Amy Case TREC #737129 (210) 824-7878,
Phyllis Browning Company
Source: LERA MLS,MLS#: 1870532
Facts & features
Interior
Bedrooms & bathrooms
- Bedrooms: 2
- Bathrooms: 2
- Full bathrooms: 2
Primary bedroom
- Features: Walk-In Closet(s), Full Bath
- Area: 196
- Dimensions: 14 x 14
Bedroom 2
- Area: 154
- Dimensions: 11 x 14
Primary bathroom
- Features: Tub Only
- Area: 80
- Dimensions: 10 x 8
Dining room
- Area: 225
- Dimensions: 15 x 15
Kitchen
- Area: 96
- Dimensions: 12 x 8
Living room
- Area: 270
- Dimensions: 18 x 15
Heating
- Heat Pump, Electric
Cooling
- Central Air
Appliances
- Included: Washer/Dryer Stacked, Microwave, Range, Refrigerator, Dishwasher
Features
- One Living Area, Walk-In Closet(s), Ceiling Fan(s)
- Flooring: Wood, Other
- Windows: Window Coverings, Double Pane Windows
- Has basement: No
- Has fireplace: No
- Fireplace features: None
Interior area
- Total interior livable area: 1,312 sqft
Property
Parking
- Total spaces: 1
- Parking features: One Car Garage
- Garage spaces: 1
Features
- Levels: One
- Stories: 1
- Pool features: Community, Pool/Spa Combo
Lot
- Residential vegetation: Mature Trees, Mature Trees (ext feat)
Details
- Parcel number: 091311001512
Construction
Type & style
- Home type: Condo
- Property subtype: Condominium
- Attached to another structure: Yes
Materials
- Stucco, 4 Sides Masonry
- Foundation: Other
- Roof: Other
Condition
- As-Is
- New construction: No
- Year built: 1988
Details
- Builder name: USAA
Utilities & green energy
- Electric: CPS
- Sewer: SAWS PD/COOP
- Water: SAWS PD/COOP
- Utilities for property: Cable Available
Community & HOA
Community
- Features: Elevator, Party Room, Fitness Center, Jogging Trail, Extra Storage
- Security: Controlled Access, Security Guard
- Senior community: Yes
- Subdivision: Bel Meade,The Towers On Park Lane
HOA
- Has HOA: Yes
- Services included: Some Utilities, Insurance, Condo Mgmt, Common Area Liability, Common Maintenance, Trash, Pest Control
- HOA fee: $2,327 monthly
- HOA name: ONE TOWERS PARK LANE COOP CO
Location
- Region: San Antonio
Financial & listing details
- Price per square foot: $152/sqft
- Annual tax amount: $4,367
- Price range: $200K - $200K
- Date on market: 5/28/2025
- Cumulative days on market: 460 days
- Listing terms: Cash
Estimated market value
$188,300
$179,000 - $198,000
$2,731/mo
Price history
| Date | Event | Price |
|---|---|---|
| 1/11/2026 | Price change | $200,000+21.2%$152/sqft |
Source:  LERA MLS #1870532 Report a problem LERA MLS #1870532 Report a problem | ||
| 7/10/2025 | Price change | $165,000-6.8%$126/sqft |
Source: LERA MLS #1870532 Report a problem | ||
| 5/28/2025 | Listed for sale | $177,000$135/sqft |
Source: LERA MLS #1870532 Report a problem | ||
Public tax history
Tax history is unavailable.
Monthly payment
Est. payment
Payment breakdown
Explore the cost of this home by adjusting the details. Changes won't be saved.Climate risks
Neighborhood: 78209
Nearby schools
Schools provided by the listing agent
- Elementary: Lamar
- Middle: Mark Twain
- High: Fox Tech
- District: San Antonio I.S.D.
Source: LERA MLS. This data may not be complete. We recommend contacting the local school district to confirm school assignments for this home.
- $--1 bd1 ba688 sqft1 Towers Park Ln APT 1003, San Antonio, TX 78209Sold
- $53,7001 bd1 ba688 sqft1 Towers Park Ln APT 1104, San Antonio, TX 78209Off Market
- $23,5001 bd1 ba688 sqft1 Towers Park Ln APT 1503, San Antonio, TX 78209Off Market
- $61,8001 bd1 ba688 sqft1 Towers Park Ln APT 1603, San Antonio, TX 78209Off Market
Similar homes
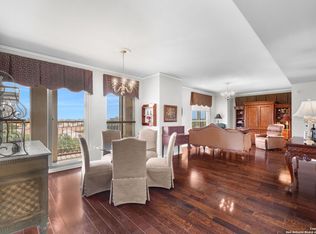
- $200,0002 bd2 ba1.3k sqft1 TOWERS PARK LN #711, San Antonio, TX 78209For Sale
 MLS ID #1992735, Amy Case TREC #737129, Phyllis Browning Company. LERA MLS
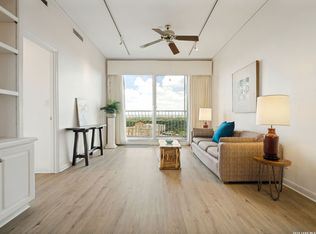
 - $165,0002 bd2 ba1k sqft1 Towers Park Lane #2207, San Antonio, TX 78209For Sale
 MLS ID #2010056, Carol Jinkins TREC #769783, Kuper Sotheby's Int'l Realty. LERA MLS
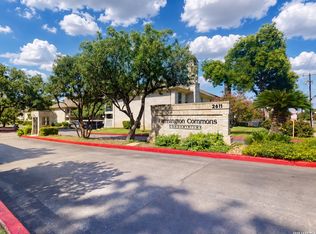
 - $205,0002 bd2 ba1.4k sqft2611 Eisenhauer #506, San Antonio, TX 78209For Sale
 MLS ID #1996795, Jennifer Sample TREC #681702, New Heights Real Estate. LERA MLS
 - $149,9002 bd2 ba1k sqft1 Towers Park Lane #1007, San Antonio, TX 78209For Sale
 MLS ID #1965253, Carol Jinkins TREC #769783, Kuper Sotheby's Int'l Realty. LERA MLS
 - $204,9992 bd2 ba1.1k sqft7926 Broadway #102, San Antonio, TX 78209For SaleMLS ID #2005496, Julien Correas-Campos TREC #722127, Texas Premier Realty. LERA MLS
- $103,0002 bd2 ba1k sqft1 Towers Park Lane #813, San Antonio, TX 78209For SaleMLS ID #2010539, Carol Jinkins TREC #769783, Kuper Sotheby's Int'l Realty. LERA MLS
- $195,0002 bd2 ba1.1k sqft7926 Broadway #301, San Antonio, TX 78209For SaleMLS ID #1991275, Calley Garcia TREC #801535, Resi Realty, LLC. LERA MLS
- $212,0002 bd2 ba1.2k sqft2611 Eisenhauer #304, San Antonio, TX 78209For SaleMLS ID #2003604, Brigette Neal TREC #524975, Brigette Neal. LERA MLS
- $145,0002 bd2 ba1k sqft1 Towers Park Lane #1208, San Antonio, TX 78209For SaleMLS ID #1961667, Carol Jinkins TREC #769783, Kuper Sotheby's Int'l Realty. LERA MLS
- $132,7001 bd1 ba688 sqft1 Towers Park Ln #1703, San Antonio, TX 78209For SaleMLS ID #2010420, Janet Wright TREC #609483, BHHS Don Johnson Realtors - SA. LERA MLS
- $215,0002 bd2 ba1.1k sqft100 LORENZ RD #503, San Antonio, TX 78209For SaleMLS ID #1993135, Donald Walker TREC #697847, Keller Williams City-View. LERA MLS
- $219,9903 bd2 ba1.7k sqft2611 Eisenhauer #1403, San Antonio, TX 78209For SaleMLS ID #1950530, Christopher Marti TREC #628996, Keller Williams City-View. LERA MLS
- $125,0002 bd2 ba1k sqft1 Towers Park Lane #1614, San Antonio, TX 78209For SaleMLS ID #1961548, Carol Jinkins TREC #769783, Kuper Sotheby's Int'l Realty. LERA MLS
- $199,9002 bd2 ba1.4k sqft3678 HIDDEN DR #2302, San Antonio, TX 78217For SaleMLS ID #2000198, Trent Boarnet TREC #575268, Keller Williams Heritage. LERA MLS
- $123,9001 bd1 ba688 sqft1 TOWERS PARK LN #217, San Antonio, TX 78209For SaleMLS ID #2010329, Janet Wright TREC #609483, BHHS Don Johnson Realtors - SA. LERA MLS
- $223,0002 bd2 ba1.1k sqft100 Lorenz #1204, San Antonio, TX 78209For SaleMLS ID #1907119, David Abrahams TREC #719953, Phyllis Browning Company. LERA MLS
- $199,9002 bd2 ba1k sqft7930 ROANOKE RUN #1106, San Antonio, TX 78240For SaleMLS ID #2011885, Tracy Henderson TREC #696471, Keller Williams Heritage. LERA MLS
- $170,0002 bd2 ba974 sqft7711 Broadway #31C, San Antonio, TX 78209For SaleMLS ID #1943278, Sara Martinez TREC #655172, San Antonio Elite Realty. LERA MLS
- $143,5002 bd3 ba1.4k sqft7123 THRUSH VIEW LN #35, San Antonio, TX 78209For SaleMLS ID #1999723, Jeffrey Garza TREC #648429, Redbird Realty LLC. LERA MLS
