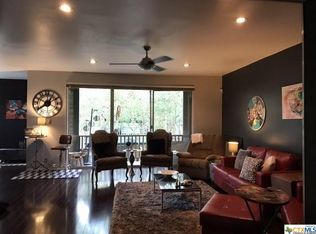
Welcome to this beautifully updated ground-floor condo in The Heather. A desirable gated community, where comfort, convenience, and easy living come together. This 2-bedroom, 2-bath home welcomes you with a spacious, light-filled living room featuring a wet bar, creating the perfect space to entertain guests or enjoy a quiet evening at home. The updated kitchen features modern finishes and includes both a cozy eat-in breakfast area and a separate formal dining room, giving you plenty of space for everyday meals and special gatherings. The primary suite is a relaxing retreat with multiple closets that provide great storage. Throughout the home, you'll appreciate the elegant crown moulding, classic plantation shutters, fresh interior paint, and practically new luxury vinyl wood-look flooring, creating a warm and timeless feel. Step outside the living room to your private covered patio, an inviting spot for morning coffee, reading a book, or simply enjoying the outdoors. There's another patio off the breakfast room! Additional highlights include two reserved parking spaces, convenient ground-floor access, and wonderful community amenities including a swimming pool and party room. The location is hard to beat-just minutes from Northeast Baptist Hospital, making it an excellent option for healthcare professionals or anyone wanting a quick commute. You'll also enjoy easy access to Fort Sam Houston, North Star Mall, shopping, dining, and major highways. This move-in-ready home offers the perfect blend of low-maintenance living and everyday comfort. The Condo Fees cover water, sewer, trash, and use of the party room by the pool.
For sale
Price cut: $39.1K (7/14)
$199,900
3678 HIDDEN DR #2302, San Antonio, TX 78217
2beds
1,422sqft
Condominium
Built in 1973
-- sqft lot
$-- Zestimate®
$141/sqft
$448/mo HOA
What's special
Beautifully updated ground-floor condoFresh interior paintSeparate formal dining roomWet barElegant crown mouldingClassic plantation shuttersCozy eat-in breakfast area
- 36 days |
- 82 |
- 2 |
Zillow last checked:
Listing updated:
Listed by:
Trent Boarnet TREC #575268 (210) 884-2353,
Keller Williams Heritage
Source: LERA MLS,MLS#: 2000198
Facts & features
Interior
Bedrooms & bathrooms
- Bedrooms: 2
- Bathrooms: 2
- Full bathrooms: 2
Primary bedroom
- Features: Walk-In Closet(s), Full Bath
- Area: 210
- Dimensions: 15 x 14
Bedroom 2
- Area: 156
- Dimensions: 13 x 12
Primary bathroom
- Features: Shower Only, Single Vanity
- Area: 66
- Dimensions: 6 x 11
Dining room
- Area: 169
- Dimensions: 13 x 13
Kitchen
- Area: 104
- Dimensions: 13 x 8
Living room
- Area: 285
- Dimensions: 19 x 15
Heating
- Central, Natural Gas
Cooling
- Central Air, Ceiling Fan(s)
Appliances
- Included: Washer, Dryer, Microwave, Range, Refrigerator, Disposal, Dishwasher, Plumbed For Ice Maker, Electric Cooktop
- Laundry: In Kitchen, Washer Hookup, Dryer Connection
Features
- One Living Area, Separate Dining Room, Eat-in Kitchen, Two Eating Areas, Utility Area Inside, High Ceilings, Walk-In Closet(s), Ceiling Fan(s)
- Flooring: Vinyl
- Windows: Double Pane Windows, Window Coverings
- Has basement: No
- Has fireplace: No
- Fireplace features: None
- Common walls with other units/homes: No One Below
Interior area
- Total interior livable area: 1,422 sqft
Property
Parking
- Total spaces: 2
- Parking features: None, Two Car Carport
- Carport spaces: 2
Accessibility
- Accessibility features: Entry Slope less than 1 foot, No Steps Down, Near Bus Line, Level Lot, Level Drive, No Stairs, First Floor Bath, First Floor Bedroom
Features
- Levels: One
- Stories: 1
- Patio & porch: Covered
- Pool features: Community
- Fencing: Privacy
Lot
- Residential vegetation: Mature Trees
Details
- Parcel number: 135661002302
Construction
Type & style
- Home type: Condo
- Property subtype: Condominium
- Attached to another structure: Yes
Materials
- Stucco, 4 Sides Masonry
- Foundation: Slab
Condition
- New construction: No
- Year built: 1973
Utilities & green energy
- Electric: CPS
- Gas: CPS
- Sewer: CONDO
- Water: CONDO
- Utilities for property: Private Garbage Service
Community & HOA
Community
- Features: Party Room, Clubhouse, Cluster Mail Box
- Security: Controlled Access
- Subdivision: Heather The
HOA
- Has HOA: Yes
- Services included: Some Utilities, Condo Mgmt, Common Area Liability, Trash, Other
- HOA fee: $448 monthly
- HOA name: HEATHER OWNERS ASSOCIATION
Location
- Region: San Antonio
Financial & listing details
- Price per square foot: $141/sqft
- Annual tax amount: $3,995
- Price range: $199.9K - $199.9K
- Date on market: 7/14/2026
- Cumulative days on market: 37 days
- Listing terms: Conventional,Cash
Estimated market value
Not available
Estimated sales range
Not available
Not available
Price history
| Date | Event | Price |
|---|---|---|
| 7/14/2026 | Price change | $199,900-16.4%$141/sqft |
Source:  LERA MLS #2000198 Report a problem LERA MLS #2000198 Report a problem | ||
| 6/23/2025 | Listed for sale | $239,000+11.2%$168/sqft |
Source: LERA MLS #1878108 Report a problem | ||
| 3/22/2023 | Sold | -- |
Source: LERA MLS #1667853 Report a problem | ||
| 3/3/2023 | Pending sale | $215,000$151/sqft |
Source: LERA MLS #1667853 Report a problem | ||
| 2/20/2023 | Contingent | $215,000$151/sqft |
Source: LERA MLS #1667853 Report a problem | ||
| 2/16/2023 | Listed for sale | $215,000$151/sqft |
Source: LERA MLS #1667853 Report a problem | ||
| 9/4/2019 | Sold | -- |
Source: LERA MLS #1386458 Report a problem | ||
| 3/30/2010 | Sold | -- |
Source: LERA MLS #792809 Report a problem | ||
Public tax history
Tax history is unavailable.
Monthly payment
Est. payment
Payment breakdown
Explore the cost of this home by adjusting the details. Changes won't be saved.Climate risks
Neighborhood: 78217
Nearby schools
GreatSchools rating
- 3/10Serna Elementary SchoolGrades: PK-5Distance: 0.6 mi
- 4/10Garner Middle SchoolGrades: 6-8Distance: 0.7 mi
- 4/10MacArthur High SchoolGrades: 9-12Distance: 1.3 mi
Schools provided by the listing agent
- Elementary: Serna
- Middle: Garner
- High: Macarthur
- District: North East I.S.D.
Source: LERA MLS. This data may not be complete. We recommend contacting the local school district to confirm school assignments for this home.
- $256,9003 bd2 ba1.8k sqft3678 Hidden Dr, San Antonio, TX 78217Off Market
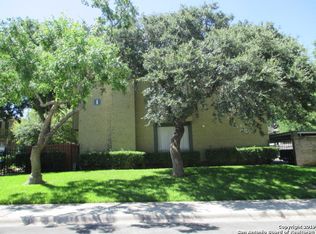
- $163,0003 bd2 ba1.6k sqft3678 Hidden Dr, San Antonio, TX 78217Off Market
- $164,6003 bd2 ba1.7k sqft3678 Hidden Dr, San Antonio, TX 78217Off Market
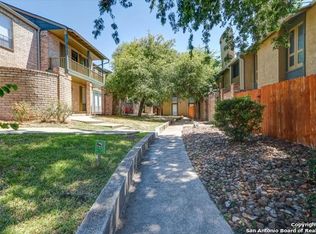
- $--3 bd2 ba1.6k sqft3678 Hidden Dr APT 104, San Antonio, TX 78217Sold
- $133,6002 bd2 ba1.4k sqft3678 Hidden Dr, San Antonio, TX 78217Off Market
- $209,2002 bd2 ba1.5k sqft3678 Hidden Dr, San Antonio, TX 78217Off Market
- $155,2002 bd2 ba1.5k sqft3678 Hidden Dr, San Antonio, TX 78217Off Market
- $148,5002 bd2 ba1.5k sqft3678 Hidden Dr, San Antonio, TX 78217Off Market
- $123,2002 bd2 ba1.1k sqft3678 Hidden Dr, San Antonio, TX 78217Off Market
A local agent can set up tours, give advice and negotiate with sellers.
Similar homes
- $197,5002 bd2 ba1.6k sqft8715 Starcrest #19, San Antonio, TX 78217For Sale

 MLS ID #1911607, Frank T. Ruffo TREC #325204, The Real Estate Group. LERA MLS
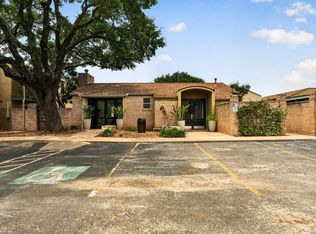
 - $190,0002 bd3 ba1.1k sqft3678 Hidden Dr. #2906, San Antonio, TX 78217For Sale
 MLS ID #1962322, Eliza King TREC #517757, Real Broker, LLC. LERA MLS
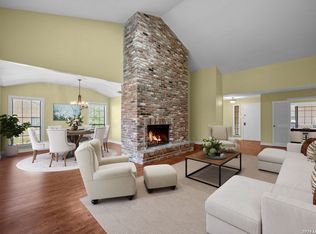
 - $195,0003 bd2 ba1.9k sqft3605 Hidden Dr. #4F, San Antonio, TX 78217For Sale
 MLS ID #1957463, Nicholas Kjos TREC #618786, Phyllis Browning Company. LERA MLS
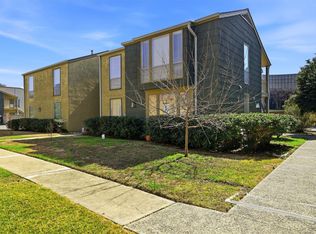
 - $174,9992 bd2 ba1.4k sqft3678 Hidden Dr APT 1702, San Antonio, TX 78217Active
 MLS ID #6429999, Felipe Mendoza, Red Pear Realty. Unlock MLS
 - $159,9953 bd2 ba1.3k sqft8702 Village Dr #1302, San Antonio, TX 78217For SaleMLS ID #1998802, Shane Neal TREC #608871, eXp Realty. LERA MLS
- $238,0003 bd2 ba1.7k sqft3678 HIDDEN DR #101, San Antonio, TX 78217For SaleMLS ID #1967989, Yvonne Kall TREC #521599, RE/MAX Preferred, REALTORS. LERA MLS
- $245,0003 bd2 ba1.7k sqft3678 Hidden #103, San Antonio, TX 78217For SaleMLS ID #1951960, Eliza Sonneland TREC #619644, Wiglesworth Properties. LERA MLS
- $149,9992 bd2 ba1.5k sqft3803 Barrington #12A, San Antonio, TX 78217For SaleMLS ID #2005383, Donald Walker TREC #697847, Keller Williams City-View. LERA MLS
- $212,0002 bd2 ba1.2k sqft2611 Eisenhauer #304, San Antonio, TX 78209For SaleMLS ID #2003604, Brigette Neal TREC #524975, Brigette Neal. LERA MLS
- $149,9993 bd2 ba1.8k sqft3678 Hidden #1501, San Antonio, TX 78217For SaleMLS ID #1852880, Eliza Sonneland TREC #619644, Wiglesworth Properties. LERA MLS
- $195,0002 bd2 ba1.1k sqft7926 Broadway #301, San Antonio, TX 78209For SaleMLS ID #1991275, Calley Garcia TREC #801535, Resi Realty, LLC. LERA MLS
- $214,9992 bd2 ba1.1k sqft7926 Broadway #102, San Antonio, TX 78209For SaleMLS ID #2005496, Julien Correas-Campos TREC #722127, Texas Premier Realty. LERA MLS
- $215,0002 bd2 ba1.1k sqft100 LORENZ RD #503, San Antonio, TX 78209For SaleMLS ID #1993135, Donald Walker TREC #697847, Keller Williams City-View. LERA MLS
- $220,0002 bd2 ba1k sqft7711 BROADWAY #20B, San Antonio, TX 78209For SaleMLS ID #1955753, Cindy Mitchell TREC #519762, JPAR San Antonio. LERA MLS
- $199,5002 bd3 ba1.5k sqft5359 Fredericksburg #209B, San Antonio, TX 78229For SaleMLS ID #1991709, Jennifer Wilson TREC #566157, Redefining Home Real Estate Brokerage. LERA MLS
- $220,0003 bd4 ba2k sqft3102 EISENHAUER RD #E34, San Antonio, TX 78209For SaleMLS ID #1962521, Dylan Forde TREC #759737, Real Broker, LLC. LERA MLS
- $219,9903 bd2 ba1.7k sqft2611 Eisenhauer #1403, San Antonio, TX 78209For SaleMLS ID #1950530, Christopher Marti TREC #628996, Keller Williams City-View. LERA MLS
- $165,0003 bd1 ba1.1k sqft234 SERNA PARK, San Antonio, TX 78218For SaleMLS ID #2008488, Bryan Ryder TREC #695901, JB Goodwin, REALTORS. LERA MLS
- $198,9002 bd3 ba1.2k sqft11303 Vance Jackson #L2, San Antonio, TX 78230For SaleMLS ID #1966834, Melissa Stagers TREC #435856, M. Stagers Realty Partners. LERA MLS
- $199,0002 bd3 ba1.6k sqft7930 Roanoke Run #503, San Antonio, TX 78240For SaleMLS ID #1969178, Bryan Ryder TREC #695901, JB Goodwin, REALTORS. LERA MLS
