Stunning, secluded condo located in the highly acclaimed Alamo Heights ISD! This quiet, updated unit boasts rich hardwood flooring, plush carpeting, and tasteful modern updates throughout. Travertine tile graces both bathrooms, while the kitchen shines with granite countertops, stainless steel appliances - including a new refrigerator and garbage disposal - and rich cherry-wood cabinetry, creating an inviting space to unwind after a long day. Enjoy the comfort of a brand new AC system and the added convenience of a brand new in-unit washer and dryer. Step outside to the community's sparkling swimming pool, just steps from your door and perfect for soaking up the San Antonio sun. Ideally situated near the Quarry Market, San Antonio International Airport, and an array of fine dining options, this condo offers the perfect blend of comfort, convenience, and location.
For sale
Price cut: $7.5K (7/14)
$225,000
100 LORENZ RD #503, San Antonio, TX 78209
2beds
1,107sqft
Condominium
Built in 1970
-- sqft lot
$218,100 Zestimate®
$203/sqft
$491/mo HOA
What's special
Tasteful modern updates throughoutPlush carpetingRich hardwood flooringStainless steel appliancesGranite countertopsBrand new ac systemRich cherry-wood cabinetry
- 31 days |
- 215 |
- 9 |
Zillow last checked:
Listing updated:
Listed by:
Donald Walker TREC #697847 (830) 590-0977,
Keller Williams City-View
Source: LERA MLS,MLS#: 1993135
Loading...
Facts & features
Interior
Bedrooms & bathrooms
- Bedrooms: 2
- Bathrooms: 2
- Full bathrooms: 2
Primary bedroom
- Features: Walk-In Closet(s), Full Bath
- Area: 140
- Dimensions: 14 x 10
Bedroom 2
- Area: 120
- Dimensions: 12 x 10
Primary bathroom
- Features: Double Vanity
- Area: 49
- Dimensions: 7 x 7
Kitchen
- Area: 156
- Dimensions: 13 x 12
Living room
- Area: 320
- Dimensions: 20 x 16
Heating
- Central, Electric
Cooling
- Central Air
Appliances
- Included: Washer, Dryer, Self Cleaning Oven, Microwave, Range, Refrigerator, Disposal, Dishwasher
- Laundry: Laundry Closet, Washer Hookup, Dryer Connection, Stacked W/D Connection
Features
- One Living Area, Living/Dining Combo, Eat-in Kitchen, Kitchen Island, Utility Area Inside, 1st Floort Level/No Steps, Open Floorplan, All Bedrooms Downstairs, Walk-In Closet(s), Master Downstairs, Ceiling Fan(s)
- Flooring: Carpet, Wood
- Windows: Window Coverings
- Has basement: No
- Has fireplace: No
- Fireplace features: None
- Common walls with other units/homes: No One Below
Interior area
- Total interior livable area: 1,107 sqft
Property
Parking
- Total spaces: 1
- Parking features: None, One Car Open Space
Accessibility
- Accessibility features: No Stairs
Features
- Levels: One
- Stories: 1
- Patio & porch: Patio, Deck
- Pool features: Community
Lot
- Features: Secluded
- Residential vegetation: Mature Trees, Mature Trees (ext feat)
Details
- Parcel number: 118901055030
Construction
Type & style
- Home type: Condo
- Property subtype: Condominium
- Attached to another structure: Yes
Materials
- Stone, Wood Siding
- Foundation: Slab
- Roof: Composition
Condition
- New construction: No
- Year built: 1970
Utilities & green energy
- Electric: CPS
- Gas: CPS
- Sewer: SAWS
- Water: SAWS
- Utilities for property: Cable Available
Community & HOA
Community
- Features: Near Shopping
- Security: Controlled Access
- Subdivision: Alamo Heights,Villa Dijon Condominium Association Inc.
HOA
- Has HOA: Yes
- Services included: Insurance, Condo Mgmt, Common Maintenance, Trash
- HOA fee: $491 monthly
- HOA name: VILLA DIJON CONDOMINIUM ASSOCIATION, INC.
Location
- Region: San Antonio
Financial & listing details
- Price per square foot: $203/sqft
- Annual tax amount: $4,853
- Price range: $225K - $225K
- Date on market: 6/18/2026
- Cumulative days on market: 31 days
- Listing terms: Conventional,Cash
Estimated market value
$218,100
$207,000 - $229,000
$1,553/mo
Price history
| Date | Event | Price |
|---|---|---|
| 7/14/2026 | Price change | $225,000-3.2%$203/sqft |
Source:  LERA MLS #1993135 Report a problem LERA MLS #1993135 Report a problem | ||
| 6/18/2026 | Listed for sale | $232,500+3.3%$210/sqft |
Source: LERA MLS #1993135 Report a problem | ||
| 3/14/2023 | Sold | -- |
Source: LERA MLS #1669712 Report a problem | ||
| 3/10/2023 | Pending sale | $225,000$203/sqft |
Source: LERA MLS #1669712 Report a problem | ||
| 3/1/2023 | Contingent | $225,000$203/sqft |
Source: LERA MLS #1669712 Report a problem | ||
| 2/24/2023 | Listed for sale | $225,000$203/sqft |
Source: LERA MLS #1669712 Report a problem | ||
| 7/27/2021 | Listing removed | -- |
Source: Phyllis Browning Company Report a problem | ||
| 3/25/2021 | Listed for rent | $1,500$1/sqft |
Source: Phyllis Browning Company #1512583 Report a problem | ||
| 6/13/2016 | Sold | -- |
Source: LERA MLS #1166994 Report a problem | ||
| 9/30/2008 | Sold | -- |
Source: LERA MLS #739471 Report a problem | ||
Public tax history
Tax history is unavailable.
Monthly payment
Est. payment
Payment breakdown
Explore the cost of this home by adjusting the details. Changes won't be saved.Climate risks
Neighborhood: 78209
Nearby schools
GreatSchools rating
- NAHoward Early Childhood CenterGrades: PK-KDistance: 0.4 mi
- 9/10Alamo Heights Junior High SchoolGrades: 6-8Distance: 0.7 mi
- 7/10Alamo Heights High SchoolGrades: 9-12Distance: 0.9 mi
Schools provided by the listing agent
- Elementary: Cambridge
- Middle: Alamo Heights
- High: Alamo Heights
- District: Alamo Heights I.S.D.
Source: LERA MLS. This data may not be complete. We recommend contacting the local school district to confirm school assignments for this home.
- $246,1003 bd2 ba1.4k sqft100 Lorenz Rd APT 102, San Antonio, TX 78209Off Market
- $241,1003 bd2 ba1.4k sqft100 Lorenz Rd APT 306, San Antonio, TX 78209Off Market
- $--2 bd2 ba855 sqft100 Lorenz Rd APT 1005, San Antonio, TX 78209Sold
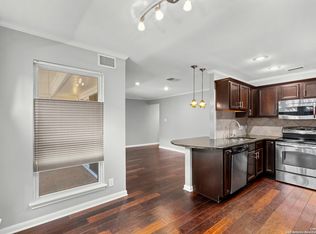
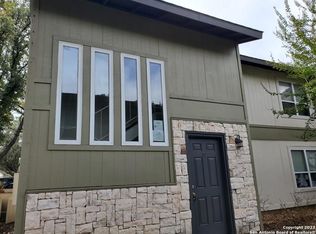
- $--3 bd3 ba1.4k sqft100 Lorenz Rd #1401, San Antonio, TX 78209Sold
- $186,8002 bd2 ba1.1k sqft100 Lorenz Rd APT 1201, San Antonio, TX 78209Off Market
- $152,5002 bd2 ba855 sqft100 Lorenz Rd APT 605, San Antonio, TX 78209Off Market
- $388,5003 bd3 ba1.8k sqft100 Lorenz Rd APT 406, San Antonio, TX 78209Off Market
- $150,1002 bd2 ba855 sqft100 Lorenz Rd #LCT, San Antonio, TX 78209Off Market
- $188,2002 bd2 ba1.1k sqft100 Lorenz Rd APT 207, San Antonio, TX 78209Off Market
A local agent can set up tours, give advice and negotiate with sellers.
Similar homes
- $223,0002 bd2 ba1.1k sqft100 Lorenz #1204, San Antonio, TX 78209For Sale
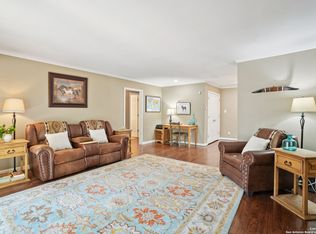
 MLS ID #1907119, David Abrahams TREC #719953, Phyllis Browning Company. LERA MLS
 - $240,0002 bd2 ba1k sqft7711 BROADWAY #20B, San Antonio, TX 78209For Sale
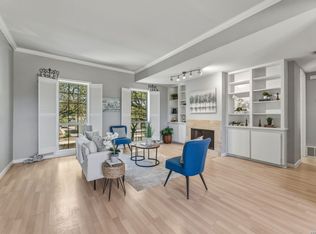 MLS ID #1955753, Cindy Mitchell TREC #519762, JPAR San Antonio. LERA MLS
 - $210,0002 bd2 ba1.2k sqft122 E TERRA ALTA DR #13, San Antonio, TX 78209For Sale
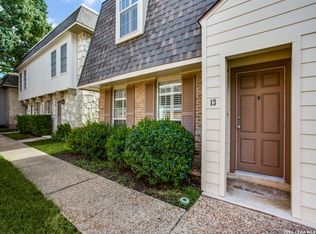 MLS ID #1956572, Brian Stamness TREC #700794, Phyllis Browning Company. LERA MLS
 - $220,0002 bd2 ba1.1k sqft102 Ruelle Ln #204-D, San Antonio, TX 78209For Sale
 MLS ID #1970394, Vanessa Juarez TREC #722594, T2M Real Estate. LERA MLS
 - $239,9502 bd2 ba1.4k sqft2611 Eisenhauer #901, San Antonio, TX 78209For SaleMLS ID #1940443, Melanie Wilson TREC #304788, Phyllis Browning Company. LERA MLS
- $295,0002 bd2 ba1.1k sqft7711 Broadway Str. #11B, San Antonio, TX 78209For SaleMLS ID #1948744, Thomas Lumley TREC #806332, Phyllis Browning Company. LERA MLS
- $230,0003 bd2 ba1.2k sqft4622 LA MARQUESA ST, San Antonio, TX 78233For SaleMLS ID #1993121, Ana Warmke TREC #700616, Keller Williams Heritage. LERA MLS
- $275,0002 bd1 ba1k sqft168 Barilla # B-205, San Antonio, TX 78209For SaleMLS ID #1955747, Terri Cantwell TREC #565670, Realty Executives Of S.A.. LERA MLS
- $160,0003 bd2 ba1.4k sqft7123 Thrush View #8, San Antonio, TX 78209For SaleMLS ID #1952229, Melisa Fitchett TREC #703328, Coldwell Banker D'Ann Harper. LERA MLS
- $190,0002 bd3 ba1.1k sqft3678 Hidden Dr. #2906, San Antonio, TX 78217For SaleMLS ID #1962322, Eliza King TREC #517757, Real Broker, LLC. LERA MLS
- $199,5002 bd3 ba1.5k sqft5359 Fredericksburg #209B, San Antonio, TX 78229For SaleMLS ID #1991709, Jennifer Wilson TREC #566157, Redefining Home Real Estate Brokerage. LERA MLS
- $243,9002 bd3 ba1.3k sqft2718 Old Field Dr #502, San Antonio, TX 78247For SaleMLS ID #1957394, Lisa LeGrand TREC #383099, Keller Williams Legacy. LERA MLS
- $209,9003 bd2 ba1.6k sqft7738 CHAMBERS RD #501, San Antonio, TX 78229For SaleMLS ID #1956418, Damion Madison TREC #778171, LPT Realty, LLC. LERA MLS
- $159,9953 bd2 ba1.3k sqft8702 Village Dr #1302, San Antonio, TX 78217For SaleMLS ID #1998802, Shane Neal TREC #608871, eXp Realty. LERA MLS
- $207,5002 bd2 ba1.2k sqft2408 WILD TURKEY W, San Antonio, TX 78232For SaleMLS ID #1997388, Monique Briseno Brim TREC #703242, JB Goodwin, REALTORS. LERA MLS
- $215,0003 bd2 ba1.3k sqft8082 PIONEER TRAIL DR, San Antonio, TX 78244For SaleMLS ID #1998823, Cristina Rivera TREC #761707, Keller Williams Legacy. LERA MLS
- $179,9992 bd2 ba1.3k sqft7500 Callaghan Rd #196, San Antonio, TX 78229For SaleMLS ID #1965218, Jessica Garibay TREC #803929, Real Broker, LLC. LERA MLS
- $249,9004 bd2 ba1.5k sqft4138 Monaco, San Antonio, TX 78218For SaleMLS ID #1966845, Steven Koleno TREC #779766, Beycome Brokerage Realty LLC. LERA MLS
- $175,0002 bd2 ba960 sqft11839 Parliament #921, San Antonio, TX 78216For SaleMLS ID #1965530, Jennifer Taylor TREC #630809, LPT Realty, LLC. LERA MLS
- $235,0003 bd3 ba1.3k sqft6022 Celtic, San Antonio, TX 78240For SaleMLS ID #1998612, Carolina Garcia TREC #582266, Keller Williams City-View. LERA MLS
