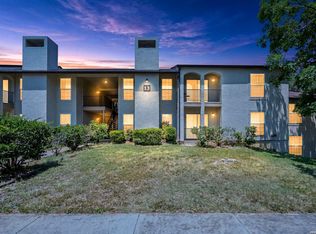
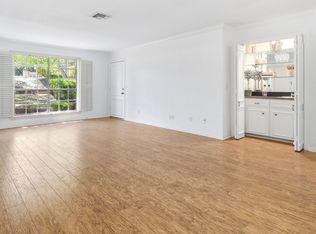
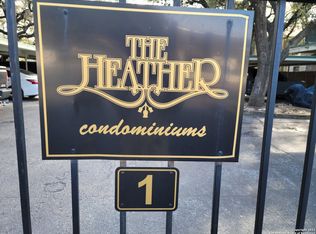
Minutes from Northeast Baptist Hospital, convenient to the San Antonio International Airport, and close to everyday shopping, dining, and major roadways, this condo places you right where you want to be in the Marymont District. Whether you're commuting, traveling, or just running errands, everything you need is within easy reach. Life here is designed to be simple and low-maintenance. Located in a gated community, residents enjoy access to a private pool and clubhouse, with exterior upkeep handled for you-so you can spend more time enjoying your home and less time maintaining it. A private courtyard offers a quiet outdoor space, while one assigned covered parking space adds everyday convenience. Inside, the home blends comfort with modern updates. Ceramic tile runs throughout the main floor, complemented by recessed lighting for a clean, updated feel. The kitchen features quartz countertops, and that same level of finish continues upstairs in the bathrooms with upgraded quartz surfaces and fixtures. Located within The Heather Condominiums, this property offers a well-rounded mix of location, ease, and thoughtful updates for a truly turnkey lifestyle.
For sale
$190,000
3678 Hidden Dr. #2906, San Antonio, TX 78217
2beds
1,158sqft
Condominium
Built in 1973
-- sqft lot
$180,600 Zestimate®
$164/sqft
$300/mo HOA
What's special
Private courtyardPrivate poolRecessed lighting
- 115 days |
- 42 |
- 2 |
Zillow last checked:
Listing updated:
Listed by:
Eliza King TREC #517757 (210) 844-3292,
Real Broker, LLC
Source: LERA MLS,MLS#: 1962322
Facts & features
Interior
Bedrooms & bathrooms
- Bedrooms: 2
- Bathrooms: 3
- Full bathrooms: 2
- 1/2 bathrooms: 1
Primary bedroom
- Features: Split, Full Bath
- Level: Upper
- Area: 154
- Dimensions: 14 x 11
Bedroom 2
- Area: 154
- Dimensions: 14 x 11
Primary bathroom
- Features: Single Vanity
- Area: 50
- Dimensions: 10 x 5
Dining room
- Area: 144
- Dimensions: 16 x 9
Family room
- Area: 1
- Dimensions: 1 x 1
Kitchen
- Area: 112
- Dimensions: 14 x 8
Living room
- Area: 208
- Dimensions: 16 x 13
Office
- Area: 1
- Dimensions: 1 x 1
Heating
- Central, Electric
Cooling
- Central Air
Appliances
- Included: Washer, Dryer, Cooktop, Microwave, Refrigerator, Disposal, Dishwasher
- Laundry: Washer Hookup, Dryer Connection
Features
- One Living Area, Breakfast Bar, Utility Area Inside, All Bedrooms Upstairs, Open Floorplan, Ceiling Fan(s), Chandelier
- Flooring: Carpet, Ceramic Tile
- Has basement: No
- Has fireplace: No
- Fireplace features: None
Interior area
- Total interior livable area: 1,158 sqft
Property
Parking
- Total spaces: 1
- Parking features: Garage Faces Rear, One Car Carport
- Has garage: Yes
- Carport spaces: 1
Features
- Levels: Two
- Stories: 2
- Patio & porch: Patio
- Exterior features: Rain Gutters
- Pool features: Community
- Fencing: Privacy
Details
- Parcel number: 135661002906
Construction
Type & style
- Home type: Condo
- Property subtype: Condominium
- Attached to another structure: Yes
Materials
- Brick, Wood Siding
- Foundation: Slab
- Roof: Composition
Condition
- New construction: No
- Year built: 1973
Community & HOA
Community
- Features: Party Room, Clubhouse, Near Shopping
- Security: Controlled Access
- Subdivision: Heather The
HOA
- Has HOA: Yes
- Services included: Some Utilities, Condo Mgmt, Common Area Liability
- HOA fee: $300 monthly
- HOA name: HEATHER OWNERS ASSOCIATION
Location
- Region: San Antonio
Financial & listing details
- Price per square foot: $164/sqft
- Annual tax amount: $3,000
- Price range: $190K - $190K
- Date on market: 4/29/2026
- Cumulative days on market: 116 days
- Listing terms: Conventional,VA Loan,Cash
Estimated market value
$180,600
$172,000 - $190,000
$1,455/mo
Price history
| Date | Event | Price |
|---|---|---|
| 4/29/2026 | Listed for sale | $190,000+2.7%$164/sqft |
Source:  LERA MLS #1962322 Report a problem LERA MLS #1962322 Report a problem | ||
| 7/26/2023 | Sold | -- |
Source: LERA MLS #1673214 Report a problem | ||
| 7/18/2023 | Pending sale | $185,000$160/sqft |
Source: LERA MLS #1673214 Report a problem | ||
| 7/11/2023 | Contingent | $185,000$160/sqft |
Source: LERA MLS #1673214 Report a problem | ||
| 6/22/2023 | Listed for sale | $185,000$160/sqft |
Source: LERA MLS #1673214 Report a problem | ||
| 11/9/2020 | Sold | -- |
Source: LERA MLS #1478838 Report a problem | ||
| 10/28/2016 | Sold | -- |
Source: LERA MLS #1179673 Report a problem | ||
Public tax history
Tax history is unavailable.
Monthly payment
Est. payment
Payment breakdown
Explore the cost of this home by adjusting the details. Changes won't be saved.Climate risks
Neighborhood: 78217
Nearby schools
GreatSchools rating
- 3/10Serna Elementary SchoolGrades: PK-5Distance: 0.6 mi
- 4/10Garner Middle SchoolGrades: 6-8Distance: 0.7 mi
- 4/10MacArthur High SchoolGrades: 9-12Distance: 1.3 mi
Schools provided by the listing agent
- Elementary: Serna
- Middle: Garner
- High: Macarthur
- District: North East I.S.D.
Source: LERA MLS. This data may not be complete. We recommend contacting the local school district to confirm school assignments for this home.
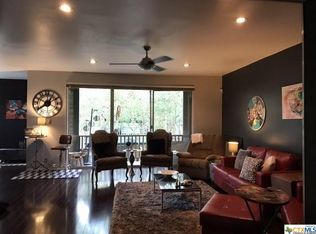
- $258,8003 bd2 ba1.8k sqft3678 Hidden Dr, San Antonio, TX 78217Off Market
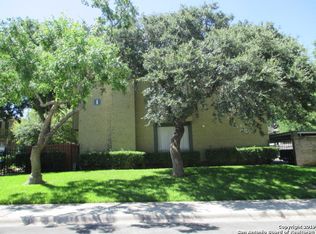
- $163,0003 bd2 ba1.6k sqft3678 Hidden Dr, San Antonio, TX 78217Off Market
- $164,6003 bd2 ba1.7k sqft3678 Hidden Dr, San Antonio, TX 78217Off Market
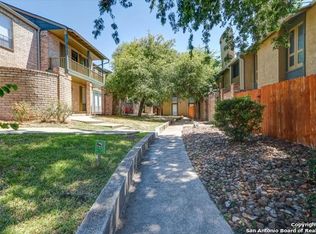
- $--3 bd2 ba1.6k sqft3678 Hidden Dr APT 104, San Antonio, TX 78217Sold
- $133,6002 bd2 ba1.4k sqft3678 Hidden Dr, San Antonio, TX 78217Off Market
- $217,1002 bd2 ba1.5k sqft3678 Hidden Dr, San Antonio, TX 78217Off Market
- $155,2002 bd2 ba1.5k sqft3678 Hidden Dr, San Antonio, TX 78217Off Market
- $148,5002 bd2 ba1.5k sqft3678 Hidden Dr, San Antonio, TX 78217Off Market
- $123,7002 bd2 ba1.1k sqft3678 Hidden Dr, San Antonio, TX 78217Off Market
A local agent can set up tours, give advice and negotiate with sellers.
Similar homes
- $159,9953 bd2 ba1.3k sqft8702 Village Dr #1302, San Antonio, TX 78217For Sale
 MLS ID #1998802, Shane Neal TREC #608871, eXp Realty. LERA MLS
 - $238,0003 bd2 ba1.7k sqft3678 HIDDEN DR #101, San Antonio, TX 78217For Sale
 MLS ID #1967989, Yvonne Kall TREC #521599, RE/MAX Preferred, REALTORS. LERA MLS
 - $197,0002 bd2 ba1.1k sqft7926 Broadway #107, San Antonio, TX 78209For Sale
 MLS ID #2008765, Laura Dippel TREC #523044, Kuper Sotheby's Int'l Realty. LERA MLS
 - $245,0003 bd2 ba1.7k sqft3678 Hidden #103, San Antonio, TX 78217For Sale
 MLS ID #1951960, Eliza Sonneland TREC #619644, Wiglesworth Properties. LERA MLS
 - $209,0003 bd2 ba1.4k sqft4415 First View Dr, San Antonio, TX 78217For SaleMLS ID #1995107, Araceli Gonzalez TREC #710913, Orchard Brokerage. LERA MLS
- $189,9003 bd3 ba1.4k sqft13428 Bristow Dawn, San Antonio, TX 78217For SaleMLS ID #1951149, Robert Martinez TREC #595436, MHOMENT Realty LLC. LERA MLS
- $165,0003 bd1 ba1.1k sqft234 SERNA PARK, San Antonio, TX 78218For SaleMLS ID #2008488, Bryan Ryder TREC #695901, JB Goodwin, REALTORS. LERA MLS
- $173,5002 bd2 ba960 sqft11839 Parliament #921, San Antonio, TX 78216For SaleMLS ID #1965530, Jennifer Taylor TREC #630809, LPT Realty, LLC. LERA MLS
- $220,0002 bd2 ba1k sqft7711 BROADWAY #20B, San Antonio, TX 78209For SaleMLS ID #1955753, Cindy Mitchell TREC #519762, JPAR San Antonio. LERA MLS
- $189,0003 bd2 ba972 sqft1339 Lombrano, San Antonio, TX 78207For SaleMLS ID #2010880, Ljubica Djenic TREC #602559, Home Team of America. LERA MLS
- $180,0002 bd2 ba1.2k sqft8415 Fredericksburg Rd #907, San Antonio, TX 78229For SaleMLS ID #1952681, Kelly Navarro TREC #796549, 1st Choice Realty Group. LERA MLS
- $205,0002 bd1 ba984 sqft1235 OBLATE DR, San Antonio, TX 78216For SaleMLS ID #1957750, Jazmyne Lacivita TREC #708050, Real Broker, LLC. LERA MLS
- $244,9503 bd2 ba1.4k sqft110 EASTLEY DR, San Antonio, TX 78217For SaleMLS ID #2004340, Tony Ruiz TREC #724287, All City San Antonio Registered Series. LERA MLS
- $199,5002 bd3 ba1.5k sqft5359 Fredericksburg #209B, San Antonio, TX 78229For SaleMLS ID #1991709, Jennifer Wilson TREC #566157, Redefining Home Real Estate Brokerage. LERA MLS
- $150,0003 bd2 ba1.4k sqft7123 Thrush View #8, San Antonio, TX 78209For SaleMLS ID #1952229, Melisa Fitchett TREC #703328, Coldwell Banker D'Ann Harper. LERA MLS
- $223,0002 bd2 ba1.1k sqft100 Lorenz #1204, San Antonio, TX 78209For SaleMLS ID #1907119, David Abrahams TREC #719953, Phyllis Browning Company. LERA MLS
- $198,9902 bd3 ba1.6k sqft7930 Roanoke Run #503, San Antonio, TX 78240For SaleMLS ID #1969178, Bryan Ryder TREC #695901, JB Goodwin, REALTORS. LERA MLS
- $147,0002 bd3 ba1.3k sqft829 W BITTERS RD APT 103, San Antonio, TX 78216For SaleMLS ID #2004881, Wayne Marinik TREC #442062, Garrett Wright Properties, LLC. LERA MLS
- $239,9002 bd3 ba1.3k sqft2718 Old Field Dr #502, San Antonio, TX 78247For SaleMLS ID #1957394, Lisa LeGrand TREC #383099, Keller Williams Legacy. LERA MLS
- $207,5002 bd2 ba1.2k sqft2408 WILD TURKEY W, San Antonio, TX 78232For SaleMLS ID #1997388, Monique Briseno Brim TREC #703242, JB Goodwin, REALTORS. LERA MLS
