Townhome style condominium - Non smoking complex - 1st floor unit w living area, kitchen, eating area, laundry & 1/2 bath downstairs. Bedrooms are upstairs. When seller bought in 2023 the unit had just been renovated. Kitchen boosts quartz countertops, Samsung refrigerator, stove & microwave. Electrolux washer & dryer. Vinyl plank flooring throughout the home except for the stairway. Designer light fixtures. Beautiful primary suite w tiled shower & quartz double vanities. Guest bath & half bath nicely updated too. Covered patio & pet friendly open patio area landscaped with flagstone & crushed granite. Few short years ago $1M+exterior renovations that includes new roofs, windows, HVAC systems, water heaters, electrical boxes, security gates, landscaping, hardscaping, exterior security cameras, covered parking, resurfaced pool w pergola & small community yard & so much more. Just down from McAllister Park & golf driving range. Nearby shopping, entertainment & dining. Easy access to the airport, Wurzbach Pkwy & major highways.
For sale
Price cut: $4K (7/25)
$239,900
2718 Old Field Dr #502, San Antonio, TX 78247
2beds
1,327sqft
Condominium
Built in 1984
-- sqft lot
$-- Zestimate®
$181/sqft
$375/mo HOA
What's special
Resurfaced pool w pergolaSmall community yardCovered patioElectrolux washer and dryerSecurity gatesExterior security camerasBedrooms are upstairs
- 128 days |
- 71 |
- 2 |
Zillow last checked:
Listing updated:
Listed by:
Lisa LeGrand TREC #383099 (210) 827-2884,
Keller Williams Legacy
Source: LERA MLS,MLS#: 1957394
Facts & features
Interior
Bedrooms & bathrooms
- Bedrooms: 2
- Bathrooms: 3
- Full bathrooms: 2
- 1/2 bathrooms: 1
Primary bedroom
- Features: Walk-In Closet(s), Full Bath
- Level: Upper
- Area: 192
- Dimensions: 16 x 12
Bedroom 2
- Area: 154
- Dimensions: 14 x 11
Primary bathroom
- Features: Shower Only, Double Vanity
- Area: 88
- Dimensions: 11 x 8
Kitchen
- Area: 128
- Dimensions: 16 x 8
Living room
- Area: 272
- Dimensions: 17 x 16
Heating
- Central, Electric
Cooling
- Central Air, Ceiling Fan(s)
Appliances
- Included: Washer, Dryer, Washer/Dryer Stacked, Self Cleaning Oven, Microwave, Range, Refrigerator, Disposal, Dishwasher, Plumbed For Ice Maker, Vented Exhaust Fan, Electric Water Heater, Electric Cooktop, ENERGY STAR Qualified Appliances
- Laundry: Main Level, In Kitchen, Washer Hookup, Dryer Connection, Stacked W/D Connection
Features
- One Living Area, Eat-in Kitchen, Utility Area Inside, All Bedrooms Upstairs, 1st Floort Level/No Steps, Walk-In Closet(s), Ceiling Fan(s), Chandelier, High Speed Internet, Programmable Thermostat
- Flooring: Carpet, Vinyl
- Windows: Double Pane Windows, Window Coverings
- Has basement: No
- Has fireplace: No
- Fireplace features: None
Interior area
- Total interior livable area: 1,327 sqft
Property
Parking
- Total spaces: 1
- Parking features: None, One Car Carport
- Carport spaces: 1
Features
- Levels: Two
- Stories: 2
- Patio & porch: Patio, Covered
- Pool features: Community
- Fencing: Privacy
Details
- Parcel number: 162091005020
Construction
Type & style
- Home type: Condo
- Property subtype: Condominium
- Attached to another structure: Yes
Materials
- Brick, 4 Sides Masonry
- Foundation: Slab
- Roof: Composition
Condition
- New construction: No
- Year built: 1984
Utilities & green energy
- Electric: CPS
- Sewer: SAWS
- Water: SAWS, City Water
- Utilities for property: Cable Available, Private Garbage Service
Community & HOA
Community
- Features: BBQ/Picnic Area, Near Shopping, Cluster Mail Box, School Bus
- Security: Smoke Detector(s), Controlled Access
- Subdivision: Calders Corner,Calder Park Condominium
HOA
- Has HOA: Yes
- Services included: Some Utilities, Insurance, Condo Mgmt, Common Area Liability, Common Maintenance, Trash
- HOA fee: $375 monthly
- HOA name: CALDER PARK CONDOMINIUM
Location
- Region: San Antonio
Financial & listing details
- Price per square foot: $181/sqft
- Tax assessed value: $275,790
- Annual tax amount: $5,872
- Price range: $239.9K - $239.9K
- Date on market: 4/12/2026
- Cumulative days on market: 129 days
- Listing terms: Conventional,FHA,VA Loan,Cash
Estimated market value
Not available
Estimated sales range
Not available
Not available
Price history
| Date | Event | Price |
|---|---|---|
| 7/25/2026 | Price change | $239,900-1.6%$181/sqft |
Source:  LERA MLS #1957394 Report a problem LERA MLS #1957394 Report a problem | ||
| 6/25/2026 | Price change | $243,900-0.8%$184/sqft |
Source: LERA MLS #1957394 Report a problem | ||
| 4/12/2026 | Listed for sale | $245,900-1.6%$185/sqft |
Source: LERA MLS #1957394 Report a problem | ||
| 11/21/2025 | Listing removed | $249,900$188/sqft |
Source: LERA MLS #1917686 Report a problem | ||
| 11/5/2025 | Price change | $249,900-2%$188/sqft |
Source: LERA MLS #1917686 Report a problem | ||
| 10/23/2025 | Listed for sale | $254,900-7.3%$192/sqft |
Source: LERA MLS #1917686 Report a problem | ||
| 4/11/2023 | Sold | -- |
Source: LERA MLS #1678952 Report a problem | ||
| 4/11/2023 | Contingent | $274,900$207/sqft |
Source: LERA MLS #1678952 Report a problem | ||
| 4/10/2023 | Listed for sale | $274,900+1.9%$207/sqft |
Source: LERA MLS #1678952 Report a problem | ||
| 12/28/2022 | Listing removed | -- |
Source: LERA MLS #1635151 Report a problem | ||
| 9/1/2022 | Listed for sale | $269,900+158.5%$203/sqft |
Source: LERA MLS #1635151 Report a problem | ||
| 8/24/2010 | Listing removed | $104,400$79/sqft |
Source: Keller Williams Realty #797205 Report a problem | ||
| 1/18/2010 | Price change | $104,400-5.9%$79/sqft |
Source: Keller Williams Realty #797205 Report a problem | ||
| 1/2/2010 | Listed for sale | $110,900$84/sqft |
Source: Keller Williams Realty #797205 Report a problem | ||
Public tax history
| Year | Property taxes | Tax assessment |
|---|---|---|
| 2025 | $2,775 -25.9% | $275,790 -1% |
| 2024 | $3,745 -39.3% | $278,670 +3.8% |
| 2023 | $6,165 | $268,570 +2.8% |
| 2022 | -- | $261,370 +179.7% |
| 2021 | $2,393 | $93,450 +0.4% |
| 2020 | $2,393 -0.8% | $93,050 |
| 2019 | $2,413 | $93,050 +8.8% |
| 2018 | $2,413 +13.8% | $85,490 +7.6% |
| 2017 | $2,121 | $79,430 +17.8% |
| 2016 | -- | $67,430 |
| 2015 | -- | $67,430 |
| 2014 | -- | $67,430 -0.5% |
| 2013 | -- | $67,780 +0% |
| 2012 | -- | $67,750 -0.1% |
| 2011 | -- | $67,800 -0.1% |
| 2010 | -- | $67,870 -0.2% |
| 2009 | -- | $68,000 |
| 2008 | -- | $68,000 |
Find assessor info on the county website
Monthly payment
Est. payment
Payment breakdown
Explore the cost of this home by adjusting the details. Changes won't be saved.Climate risks
Neighborhood: 78247
Nearby schools
GreatSchools rating
- 6/10Wetmore Elementary SchoolGrades: PK-5Distance: 0.8 mi
- 5/10Driscoll Middle SchoolGrades: 6-8Distance: 1.9 mi
- 4/10MacArthur High SchoolGrades: 9-12Distance: 3 mi
Schools provided by the listing agent
- Elementary: Wetmore Elementary
- Middle: Garner
- High: Macarthur
- District: North East I.S.D.
Source: LERA MLS. This data may not be complete. We recommend contacting the local school district to confirm school assignments for this home.
- $202,3002 bd2 ba1.1k sqft2718 Old Field Dr APT 901, San Antonio, TX 78247Off Market
- $199,9992 bd2 ba1.1k sqft2718 Old Field Dr APT 1002, San Antonio, TX 78247For Sale
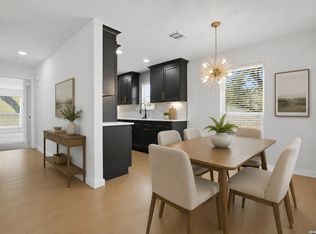
- $211,6002 bd3 ba1.2k sqft2718 Old Field Dr APT 301, San Antonio, TX 78247Off Market
- $--2 bd2 ba1.1k sqft2718 Old Field Dr APT 202, San Antonio, TX 78247Sold
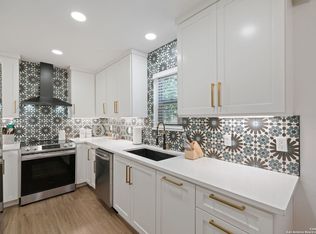
- $--2 bd2 ba1.1k sqft2718 Old Field Dr APT 902, San Antonio, TX 78247Sold
- $--2 bd3 ba1.3k sqft2718 Old Field Dr APT 103, San Antonio, TX 78247Sold
- $--2 bd2 ba1.1k sqft2718 Old Field Dr APT 904, San Antonio, TX 78247Sold
- $206,3002 bd2 ba1.1k sqft2718 Old Field Dr APT 201, San Antonio, TX 78247Off Market
A local agent can set up tours, give advice and negotiate with sellers.
A local lender can help you make sure your offer is ready when you are.
Similar homes
- $199,9992 bd2 ba1.1k sqft2718 Old Field Dr #1002, San Antonio, TX 78247For Sale
 MLS ID #2004673, Brandon Ramirez TREC #667359, Keller Williams Heritage. LERA MLS
 - $239,5003 bd3 ba1.4k sqft3854 Wetmore Knoll, San Antonio, TX 78247For Sale
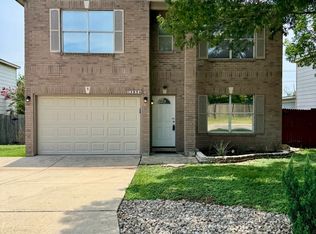 MLS ID #1944731, Stephanie Fikes TREC #593890, Texas Edge Realty. LERA MLS
 - $238,0003 bd2 ba1.7k sqft3678 HIDDEN DR #101, San Antonio, TX 78217For Sale
 MLS ID #1967989, Yvonne Kall TREC #521599, RE/MAX Preferred, REALTORS. LERA MLS
 - $254,0002 bd3 ba1.2k sqft13019 Trent, San Antonio, TX 78232For Sale
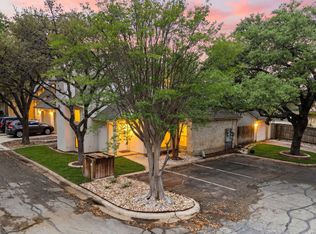 MLS ID #1953037, Sara Aguilera TREC #750545, Keller Williams Heritage. LERA MLS
 - $245,0003 bd2 ba1.7k sqft3678 Hidden #103, San Antonio, TX 78217For SaleMLS ID #1951960, Eliza Sonneland TREC #619644, Wiglesworth Properties. LERA MLS
- $247,5003 bd2 ba1.8k sqft3678 Hidden Dr #1503, San Antonio, TX 78217For SaleMLS ID #1997599, Leticia Arauz TREC #576296, Coldwell Banker D'Ann Harper. LERA MLS
- $293,0003 bd2 ba1.4k sqft14410 Briarberry, San Antonio, TX 78247For SaleMLS ID #2006446, Marianela Eichler TREC #709741, JB Goodwin, REALTORS. LERA MLS
- $207,5002 bd2 ba1.2k sqft2408 WILD TURKEY W, San Antonio, TX 78232For SaleMLS ID #1997388, Monique Briseno Brim TREC #703242, JB Goodwin, REALTORS. LERA MLS
- $244,5003 bd2 ba1.2k sqft5914 CHANNCY SPRINGS ST, San Antonio, TX 78233For SaleMLS ID #1959280, Elizabeth Giguere TREC #741456, Resi Realty, LLC. LERA MLS
- $300,0003 bd2 ba1.6k sqft2514 MOSS BLUFF ST, San Antonio, TX 78232For SaleMLS ID #2002948, Taylor Sutlive TREC #728585, JB Goodwin, REALTORS. LERA MLS
- $220,0002 bd2 ba1k sqft7711 BROADWAY #20B, San Antonio, TX 78209For SaleMLS ID #1955753, Cindy Mitchell TREC #519762, JPAR San Antonio. LERA MLS
- $199,9992 bd3 ba1.2k sqft11303 Vance Jackson Rd #H2, San Antonio, TX 78230For SaleMLS ID #2008004, Jorge Acevedo TREC #714014, Keller Williams City-View. LERA MLS
- $190,0002 bd3 ba1.1k sqft3678 Hidden Dr. #2906, San Antonio, TX 78217For SaleMLS ID #1962322, Eliza King TREC #517757, Real Broker, LLC. LERA MLS
- $259,9004 bd2 ba1.6k sqft12330 Bridge Path St, San Antonio, TX 78233For SaleMLS ID #1998977, Teresa Zepeda TREC #706355, Real Broker, LLC. LERA MLS
- $259,9003 bd3 ba1.5k sqft6210 Outlook Rdg, San Antonio, TX 78233For SaleMLS ID #1965269, Emily Anderson TREC #802471, Real Broker, LLC. LERA MLS
- $254,9003 bd2 ba1.2k sqft5707 Ben Casey Dr, San Antonio, TX 78240For SaleMLS ID #1956711, John Barrera TREC #781191, eXp Realty. LERA MLS
- $269,9003 bd2 ba1.9k sqft12310 VALLEY FORGE CIR, San Antonio, TX 78233For SaleMLS ID #1993085, Sarah Villatoro TREC #828787, Real Broker, LLC. LERA MLS
- $298,0003 bd2 ba1.3k sqft1407 BROOK MDW, San Antonio, TX 78232For SaleMLS ID #2002775, Bradley Burnes TREC #682586, Real Broker, LLC. LERA MLS
- $225,0003 bd1 ba1.5k sqft623 Weizmann St, San Antonio, TX 78213For SaleMLS ID #2005088, Valeria Sisson TREC #751934, eXp Realty. LERA MLS
- $199,5002 bd3 ba1.5k sqft5359 Fredericksburg #209B, San Antonio, TX 78229For SaleMLS ID #1991709, Jennifer Wilson TREC #566157, Redefining Home Real Estate Brokerage. LERA MLS
