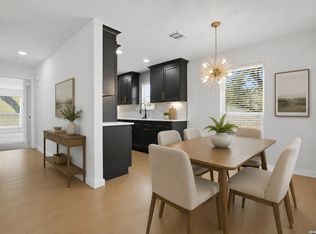
*Seller will sell FULLY FURNISHED with full price offer* Introducing a remarkable second-floor condo, fully remodeled and features 2 bedrooms and 2 full baths, with captivating pool views. Boasting 1,133 square feet of tastefully designed living space, this condo offers an exceptional blend of style, comfort, and convenience. Step inside to discover an inviting open floor plan, illuminated by an abundance of natural light that cascades through large windows. The thoughtfully renovated kitchen features sleek countertops, stainless steel appliances, and ample storage space, making it a dream for any home chef. The spacious living area provides a perfect setting for relaxation or entertaining guests, while the adjacent dining area offers a charming space to enjoy meals with loved ones. Both bedrooms are generously sized and offer serene retreats, with the primary bedroom featuring an ensuite bathroom for added privacy. Located in close proximity to McAllister Park and a vibrant shopping center, this condo ensures easy access to outdoor recreation, dining, and retail therapy. Don't miss the opportunity to make this modern and meticulously renovated condo your new home.
Sold
Price Unknown
2718 Old Field Dr #202, San Antonio, TX 78247
2beds
1,133sqft
Condominium
Built in 1984
-- sqft lot
$223,800 Zestimate®
$--/sqft
$2,066 Estimated rent
Home value
$223,800
$208,000 - $239,000
$2,066/mo
Zestimate® history
Owner options
List your home for rent
$2,066/mo
Rent Zestimate®
Find your next renter with Zillow Rental Manager. Plus, with online applications, you can quickly screen prospective tenants – for free.
$2,066/mo
Rent Zestimate®
Refinance and save
$267/mo
Est. payment
Refinancing to a lower rate could help reduce your monthly payments and save thousands over the life of the loan.
$267/mo
Est. payment
Explore your selling options
Work with a Zillow partner agent
Leverage their expertise and Zillow's premium Showcase listings to get your home seen by more buyers.
Get startedList with your own agent
Get your home in front of millions of buyers by listing it on Zillow.
Learn how to do itSell it yourself
Take full control of how buyers see your home on Zillow by listing For Sale by Owner (FSBO).
List your homeWhat's special
Zillow last checked:
Listing updated:
Listed by:
Preslie Sovereign TREC #749156 (210) 386-9708,
Coldwell Banker D'Ann Harper
Source: LERA MLS,MLS#: 1703552
Facts & features
Interior
Bedrooms & bathrooms
- Bedrooms: 2
- Bathrooms: 2
- Full bathrooms: 2
Primary bedroom
- Features: Walk-In Closet(s), Full Bath
- Area: 168
- Dimensions: 14 x 12
Bedroom 2
- Area: 120
- Dimensions: 12 x 10
Primary bathroom
- Features: Shower Only, Double Vanity
- Area: 64
- Dimensions: 8 x 8
Family room
- Area: 208
- Dimensions: 16 x 13
Kitchen
- Area: 96
- Dimensions: 12 x 8
Heating
- Central, Electric
Cooling
- Central Air
Appliances
- Included: Self Cleaning Oven, Microwave, Range, Refrigerator, Disposal, Dishwasher, Plumbed For Ice Maker, Vented Exhaust Fan, Electric Cooktop
- Laundry: Laundry Closet, Washer Hookup, Dryer Connection
Features
- One Living Area, Living/Dining Combo, Utility Area Inside, High Ceilings, Open Floorplan, Walk-In Closet(s), Ceiling Fan(s), Chandelier, Custom Cabinets
- Flooring: Vinyl
- Windows: Double Pane Windows
- Has fireplace: No
- Fireplace features: None
Interior area
- Total interior livable area: 1,133 sqft
Property
Parking
- Parking features: None
Features
- Levels: Two
- Stories: 2
- Patio & porch: Covered
- Pool features: Community
- Has water view: Yes
Lot
- Residential vegetation: Mature Trees (ext feat)
Details
- Parcel number: 162091002020
Construction
Type & style
- Home type: Condo
- Property subtype: Condominium
- Attached to another structure: Yes
Materials
- Brick, Siding
Condition
- New construction: No
- Year built: 1984
Utilities & green energy
- Electric: CPS
- Sewer: SAWS
- Water: SAWS
Community & HOA
Community
- Features: Near Shopping
- Security: Smoke Detector(s), Controlled Access
- Subdivision: Calder Park Condominium
HOA
- Has HOA: Yes
- Services included: Some Utilities, Condo Mgmt, Common Maintenance, Trash
- HOA fee: $267 monthly
- HOA name: CALDER PARK CONDO ASSOCIATION
Location
- Region: San Antonio
Financial & listing details
- Tax assessed value: $245,410
- Annual tax amount: $5,896
- Date on market: 9/11/2025
- Cumulative days on market: 76 days
- Listing terms: Conventional,FHA,VA Loan,Cash
Price history
| Date | Event | Price |
|---|---|---|
| 10/18/2023 | Sold | -- |
Source:  LERA MLS #1703552 Report a problem LERA MLS #1703552 Report a problem | ||
| 9/28/2023 | Pending sale | $258,000$228/sqft |
Source: LERA MLS #1703552 Report a problem | ||
| 9/21/2023 | Contingent | $258,000$228/sqft |
Source: LERA MLS #1703552 Report a problem | ||
| 8/18/2023 | Price change | $258,000-0.8%$228/sqft |
Source: LERA MLS #1703552 Report a problem | ||
| 7/14/2023 | Listed for sale | $259,999+4%$229/sqft |
Source: LERA MLS #1703552 Report a problem | ||
| 9/16/2022 | Sold | -- |
Source: LERA MLS #1638474 Report a problem | ||
| 9/16/2022 | Listed for sale | $249,900+183.3%$221/sqft |
Source: LERA MLS #1638474 Report a problem | ||
| 8/21/2010 | Listing removed | $88,200$78/sqft |
Source: Keller Williams Realty #796810 Report a problem | ||
| 1/18/2010 | Price change | $88,200-5.1%$78/sqft |
Source: Keller Williams Realty #796810 Report a problem | ||
| 1/2/2010 | Listed for sale | $92,900$82/sqft |
Source: Keller Williams Realty #796810 Report a problem | ||
Public tax history
| Year | Property taxes | Tax assessment |
|---|---|---|
| 2025 | $5,565 -1.8% | $245,410 -1% |
| 2024 | $5,668 +3.3% | $247,980 +3.8% |
| 2023 | $5,485 | $238,970 +3% |
| 2022 | -- | $232,050 +181.7% |
| 2021 | $2,107 | $82,370 +0.6% |
| 2020 | $2,107 -0.8% | $81,910 |
| 2019 | $2,124 | $81,910 +9.1% |
| 2018 | $2,124 +14.1% | $75,100 +7.7% |
| 2017 | $1,862 | $69,740 +21.4% |
| 2016 | -- | $57,430 |
| 2015 | -- | $57,430 |
| 2014 | -- | $57,430 -0.6% |
| 2013 | -- | $57,780 +0.1% |
| 2012 | -- | $57,750 -0.1% |
| 2011 | -- | $57,800 -0.1% |
| 2010 | -- | $57,870 -0.2% |
| 2009 | -- | $58,000 -14.7% |
| 2008 | -- | $68,000 |
Find assessor info on the county website
Neighborhood: 78247
Nearby homes
- $202,3002 bd2 ba1.1k sqft2718 Old Field Dr APT 901, San Antonio, TX 78247Off Market
- $199,9992 bd2 ba1.1k sqft2718 Old Field Dr APT 1002, San Antonio, TX 78247For Sale
- $211,6002 bd3 ba1.2k sqft2718 Old Field Dr APT 301, San Antonio, TX 78247Off Market
- $--2 bd2 ba1.1k sqft2718 Old Field Dr APT 902, San Antonio, TX 78247Sold

- $239,9002 bd3 ba1.3k sqft2718 Old Field Dr APT 502, San Antonio, TX 78247For Sale
- $--2 bd3 ba1.3k sqft2718 Old Field Dr APT 103, San Antonio, TX 78247Sold
- $--2 bd2 ba1.1k sqft2718 Old Field Dr APT 904, San Antonio, TX 78247Sold
- $206,3002 bd2 ba1.1k sqft2718 Old Field Dr APT 201, San Antonio, TX 78247Off Market
Nearby schools
GreatSchools rating
- 6/10Wetmore Elementary SchoolGrades: PK-5Distance: 0.8 mi
- 5/10Driscoll Middle SchoolGrades: 6-8Distance: 1.9 mi
- 4/10MacArthur High SchoolGrades: 9-12Distance: 3 mi
Schools provided by the listing agent
- Elementary: Wetmore Elementary
- Middle: Driscoll
- High: Madison
- District: North East I.S.D.
Source: LERA MLS. This data may not be complete. We recommend contacting the local school district to confirm school assignments for this home.
Get a cash offer in 3 minutes
Find out how much your home could sell for in as little as 3 minutes with a no-obligation cash offer.
Estimated market value
$223,800
Get a cash offer in 3 minutes
Find out how much your home could sell for in as little as 3 minutes with a no-obligation cash offer.
Estimated market value
$223,800
- Texas
- Bexar County
- San Antonio
- 78247
- 2718 Old Field Dr Unit 202
Nearby cities
Nearby neighborhoods
Nearby zip codes
Other San Antonio Topics
