**SELLER OFFERING BUYER CLOSING COST ASSISTANCE OF $5,000, $5,000 FOR FURNITURE ALLOWANCE + INTEREST RATE BUYDOWN WITH PREFERRED LENDER ** Enjoy modern living in this fully renovated condo in a desirable, non smoking gated community just minutes from shopping, dining, and major highways. This gem offers the perfect blend of luxury and convenience. Step into a world of impeccable finishes, from quartz counters, designer light fixtures, stainless steel Whirlpool kitchen appliances, low flow plumbing fixtures and more. Primary suite with a full bath features a gorgeous tiled shower and dual vanities. Vinyl plank flooring in all the main living areas for easy maintenance. Utility closet with a new washer and dryer will convey at closing. New owners will also appreciate the $1M+ exterior renovation that includes all new roofs, new windows, new HVAC units, gates, landscaping, hardscaping, exterior security cameras, covered parking space, resurfaced pool with a pergola and small community yard. Other units and floor plans available upon request. Same day showings available.
Sold
Price Unknown
2718 OLD FIELD DR #904, San Antonio, TX 78247
2beds
1,133sqft
Condominium
Built in 1984
-- sqft lot
$227,600 Zestimate®
$--/sqft
$2,066 Estimated rent
Home value
$227,600
$212,000 - $244,000
$2,066/mo
Zestimate® history
Owner options
List your home for rent
$2,066/mo
Rent Zestimate®
Find your next renter with Zillow Rental Manager. Plus, with online applications, you can quickly screen prospective tenants – for free.
$2,066/mo
Rent Zestimate®
Refinance and save
$280/mo
Est. payment
Refinancing to a lower rate could help reduce your monthly payments and save thousands over the life of the loan.
$280/mo
Est. payment
Explore your selling options
Work with a Zillow partner agent
Leverage their expertise and Zillow's premium Showcase listings to get your home seen by more buyers.
Get startedList with your own agent
Get your home in front of millions of buyers by listing it on Zillow.
Learn how to do itSell it yourself
Take full control of how buyers see your home on Zillow by listing For Sale by Owner (FSBO).
List your homeWhat's special
Impeccable finishesSmall community yardNew windowsVinyl plank flooringQuartz countersFully renovated condoNew hvac units
Zillow last checked:
Listing updated:
Listed by:
Levi Rodgers TREC #615524 (210) 784-6585,
Levi Rodgers Real Estate Group
Source: LERA MLS,MLS#: 1821361
Facts & features
Interior
Bedrooms & bathrooms
- Bedrooms: 2
- Bathrooms: 2
- Full bathrooms: 2
Primary bedroom
- Features: Full Bath
- Area: 156
- Dimensions: 13 x 12
Bedroom 2
- Area: 120
- Dimensions: 12 x 10
Primary bathroom
- Features: Shower Only, Double Vanity
- Area: 56
- Dimensions: 8 x 7
Dining room
- Area: 96
- Dimensions: 12 x 8
Kitchen
- Area: 96
- Dimensions: 12 x 8
Living room
- Area: 208
- Dimensions: 16 x 13
Heating
- Central, Electric
Cooling
- Central Air, Ceiling Fan(s)
Appliances
- Included: Washer, Dryer, Microwave, Range, Refrigerator, Disposal, Dishwasher, Vented Exhaust Fan, Electric Water Heater, ENERGY STAR Qualified Appliances
- Laundry: Laundry Closet, Stacked W/D Connection
Features
- One Living Area, Eat-in Kitchen, High Ceilings, Open Floorplan, Walk-In Closet(s), Ceiling Fan(s), Chandelier, Programmable Thermostat
- Flooring: Carpet, Vinyl
- Windows: Double Pane Windows, Low Emissivity Windows, Window Coverings
- Has basement: No
- Attic: None
- Has fireplace: No
- Fireplace features: None
Interior area
- Total interior livable area: 1,133 sqft
Property
Parking
- Total spaces: 1
- Parking features: None, One Car Carport
- Carport spaces: 1
Features
- Levels: One
- Stories: 1
- Patio & porch: Deck
- Exterior features: Rain Gutters, Lighting
- Pool features: Community
Lot
- Features: Secluded
- Residential vegetation: Mature Trees, Mature Trees (ext feat)
Details
- Parcel number: 162091002040
Construction
Type & style
- Home type: Condo
- Property subtype: Condominium
- Attached to another structure: Yes
Materials
- Brick, 4 Sides Masonry
- Foundation: Slab
- Roof: Composition
Condition
- New construction: No
- Year built: 1984
Details
- Builder name: Falkin
Utilities & green energy
- Electric: CPS
- Gas: n/a
- Sewer: HOA
- Water: HOA, City Garbage Service, City Water
- Utilities for property: Cable Available, City Garbage Service
Green energy
- Water conservation: Water-Smart Landscaping, Low Flow Commode, Low-Flow Fixtures
Community & HOA
Community
- Features: BBQ/Picnic Area, Near Shopping, Cluster Mail Box, School Bus
- Security: Smoke Detector(s), Controlled Access, Closed Circuit Camera(s), Pre-Wired
- Subdivision: Calders Corner,Calder Park Condominium
HOA
- Has HOA: Yes
- Services included: Insurance, Condo Mgmt, Common Area Liability, Common Maintenance, Trash, Pest Control
- HOA fee: $280 monthly
- HOA name: CALDER PARK CONDOMINIUMS
Location
- Region: San Antonio
Financial & listing details
- Tax assessed value: $240,000
- Annual tax amount: $5,486
- Date on market: 9/11/2025
- Cumulative days on market: 148 days
- Listing terms: Conventional,FHA,VA Loan,Buydown,Cash
Price history
| Date | Event | Price |
|---|---|---|
| 12/3/2024 | Sold | -- |
Source:  LERA MLS #1821361 Report a problem LERA MLS #1821361 Report a problem | ||
| 11/8/2024 | Contingent | $240,000$212/sqft |
Source: LERA MLS #1821361 Report a problem | ||
| 11/5/2024 | Listed for sale | $240,000$212/sqft |
Source: LERA MLS #1821361 Report a problem | ||
| 9/14/2024 | Listing removed | $240,000$212/sqft |
Source: LERA MLS #1791673 Report a problem | ||
| 9/3/2024 | Listed for sale | $240,000-2%$212/sqft |
Source: LERA MLS #1791673 Report a problem | ||
| 8/9/2024 | Listing removed | -- |
Source: LERA MLS #1791673 Report a problem | ||
| 7/10/2024 | Listed for sale | $244,9000%$216/sqft |
Source: LERA MLS #1791673 Report a problem | ||
| 7/1/2024 | Listing removed | -- |
Source: LERA MLS #1776073 Report a problem | ||
| 5/17/2024 | Listed for sale | $245,000-3.9%$216/sqft |
Source: LERA MLS #1776073 Report a problem | ||
| 3/1/2024 | Listing removed | -- |
Source: LERA MLS #1716927 Report a problem | ||
| 9/5/2023 | Listed for sale | $254,900$225/sqft |
Source: LERA MLS #1716927 Report a problem | ||
| 4/24/2023 | Listing removed | -- |
Source: LERA MLS #1646762 Report a problem | ||
| 10/23/2022 | Listed for sale | $254,900+189%$225/sqft |
Source: LERA MLS #1646762 Report a problem | ||
| 8/30/2010 | Listing removed | $88,200$78/sqft |
Source: Keller Williams Realty #798048 Report a problem | ||
| 1/18/2010 | Price change | $88,200-5.1%$78/sqft |
Source: Keller Williams Realty #798048 Report a problem | ||
| 1/2/2010 | Listed for sale | $92,900$82/sqft |
Source: Keller Williams Realty #798048 Report a problem | ||
Public tax history
| Year | Property taxes | Tax assessment |
|---|---|---|
| 2025 | $5,442 -0.8% | $240,000 |
| 2024 | $5,485 0% | $240,000 +0.4% |
| 2023 | $5,485 | $238,970 +3% |
| 2022 | -- | $232,050 +181.7% |
| 2021 | $2,107 | $82,370 +0.6% |
| 2020 | $2,107 -0.8% | $81,910 |
| 2019 | $2,124 | $81,910 +9.1% |
| 2018 | $2,124 +14.1% | $75,100 +7.7% |
| 2017 | $1,862 | $69,740 +21.4% |
| 2016 | -- | $57,430 |
| 2015 | -- | $57,430 |
| 2014 | -- | $57,430 -0.6% |
| 2013 | -- | $57,780 +0.1% |
| 2012 | -- | $57,750 -0.1% |
| 2011 | -- | $57,800 -0.1% |
| 2010 | -- | $57,870 -0.2% |
| 2009 | -- | $58,000 -14.7% |
| 2008 | -- | $68,000 |
Find assessor info on the county website
Neighborhood: 78247
Nearby homes
- $202,3002 bd2 ba1.1k sqft2718 Old Field Dr APT 901, San Antonio, TX 78247Off Market
- $199,9992 bd2 ba1.1k sqft2718 Old Field Dr APT 1002, San Antonio, TX 78247For Sale
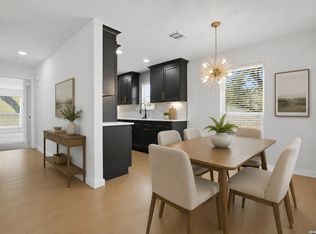
- $211,6002 bd3 ba1.2k sqft2718 Old Field Dr APT 301, San Antonio, TX 78247Off Market
- $--2 bd2 ba1.1k sqft2718 Old Field Dr APT 202, San Antonio, TX 78247Sold
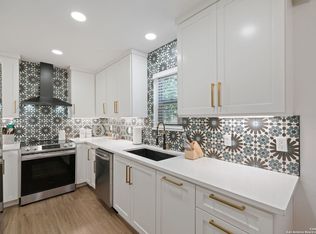
- $--2 bd2 ba1.1k sqft2718 Old Field Dr APT 902, San Antonio, TX 78247Sold
- $239,9002 bd3 ba1.3k sqft2718 Old Field Dr APT 502, San Antonio, TX 78247For Sale
- $--2 bd3 ba1.3k sqft2718 Old Field Dr APT 103, San Antonio, TX 78247Sold
- $206,3002 bd2 ba1.1k sqft2718 Old Field Dr APT 201, San Antonio, TX 78247Off Market
Nearby schools
GreatSchools rating
- 6/10Wetmore Elementary SchoolGrades: PK-5Distance: 0.8 mi
- 5/10Driscoll Middle SchoolGrades: 6-8Distance: 1.9 mi
- 4/10MacArthur High SchoolGrades: 9-12Distance: 3 mi
Schools provided by the listing agent
- Elementary: Wetmore Elementary
- Middle: Driscoll
- High: Macarthur
- District: North East I.S.D.
Source: LERA MLS. This data may not be complete. We recommend contacting the local school district to confirm school assignments for this home.
Get a cash offer in 3 minutes
Find out how much your home could sell for in as little as 3 minutes with a no-obligation cash offer.
Estimated market value
$227,600
Get a cash offer in 3 minutes
Find out how much your home could sell for in as little as 3 minutes with a no-obligation cash offer.
Estimated market value
$227,600
- Texas
- Bexar County
- San Antonio
- 78247
- 2718 OLD FIELD DR Unit 904
Nearby cities
Nearby neighborhoods
Nearby zip codes
Other San Antonio Topics
