Gorgeous condo in Bent Oaks featuring a stylish two-story layout with stunning wood beams in the living area and a cozy brick fireplace. The open-concept design flows seamlessly into the kitchen, which has been updated with white cabinetry, brand new stainless steel appliances, and a beautiful designed backsplash. Step outside through the patio doors to your own private outdoor space perfect for relaxing or entertaining. Upstairs, You will see 2 bedrooms with high ceilings, plantation shutters, and upgraded ceiling fans. The primary bedroom offers a walk-in shower and a comfortable retreat feel. This home won't last. Come and see it.
For sale
$199,999
11303 Vance Jackson Rd #H2, San Antonio, TX 78230
2beds
1,266sqft
Townhouse
Built in 1976
-- sqft lot
$191,700 Zestimate®
$158/sqft
$433/mo HOA
What's special
Cozy brick fireplaceUpgraded ceiling fansPrivate outdoor spaceTwo-story layoutComfortable retreat feelWhite cabinetryBeautiful designed backsplash
- 63 days
- 82
- 2
Zillow last checked:
Listing updated:
Listed by:
Jorge Acevedo TREC #714014 (210) 300-0888,
Keller Williams City-View
Source: LERA MLS,MLS#: 2008004
Facts & features
Interior
Bedrooms & bathrooms
- Bedrooms: 2
- Bathrooms: 3
- Full bathrooms: 2
- 1/2 bathrooms: 1
Primary bedroom
- Features: Full Bath
- Level: Upper
- Area: 140
- Dimensions: 10 x 14
Bedroom 2
- Area: 143
- Dimensions: 13 x 11
Primary bathroom
- Features: Shower Only, Single Vanity
- Area: 80
- Dimensions: 10 x 8
Kitchen
- Area: 70
- Dimensions: 10 x 7
Living room
- Area: 304
- Dimensions: 16 x 19
Heating
- Central, Electric
Cooling
- Central Air
Appliances
- Included: Microwave, Range, Disposal, Dishwasher
- Laundry: Main Level, Washer Hookup, Dryer Connection
Features
- One Living Area, Living/Dining Combo, Utility Area Inside, All Bedrooms Upstairs, Open Floorplan, Ceiling Fan(s)
- Flooring: Carpet, Ceramic Tile
- Windows: Window Coverings
- Has fireplace: No
- Fireplace features: None
Interior area
- Total interior livable area: 1,266 sqft
Property
Parking
- Total spaces: 2
- Parking features: Two Car Garage, Garage Door Opener
- Garage spaces: 2
Features
- Levels: Two
- Stories: 2
- Pool features: Community
Details
- Parcel number: 140310000320
Construction
Type & style
- Home type: Condo
- Architectural style: Townhouse
- Property subtype: Townhouse
Materials
- Brick, Stone, Wood Siding
Condition
- New construction: No
- Year built: 1976
Utilities & green energy
- Utilities for property: Cable Available
Community & HOA
Community
- Security: Not Applicable
- Subdivision: Shenandoah,Bent Oak
HOA
- Has HOA: Yes
- Services included: Some Utilities, Condo Mgmt, Trash
- HOA fee: $433 monthly
- HOA name: BENT OAK TOWNHOUSES
Location
- Region: San Antonio
Financial & listing details
- Price per square foot: $158/sqft
- Annual tax amount: $4,332
- Price range: $200K - $200K
- Date on market: 8/12/2026
- Cumulative days on market: 351 days
- Listing terms: Conventional,Cash
Estimated market value
$191,700
$182,000 - $201,000
$1,563/mo
Price history
| Date | Event | Price |
|---|---|---|
| 8/12/2026 | Listed for sale | $199,9990%$158/sqft |
Source:  LERA MLS #2008004 Report a problem LERA MLS #2008004 Report a problem | ||
| 7/31/2026 | Listing removed | $200,000$158/sqft |
Source: LERA MLS #1957381 Report a problem | ||
| 4/12/2026 | Listed for sale | $200,000-4.8%$158/sqft |
Source: LERA MLS #1957381 Report a problem | ||
| 3/7/2026 | Listing removed | $210,000$166/sqft |
Source: LERA MLS #1899302 Report a problem | ||
| 9/9/2025 | Listed for sale | $210,000+8.1%$166/sqft |
Source: LERA MLS #1899302 Report a problem | ||
| 6/20/2025 | Sold | -- |
Source: LERA MLS #1865844 Report a problem | ||
| 5/12/2025 | Listed for sale | $194,200$153/sqft |
Source: LERA MLS #1865844 Report a problem | ||
| 3/24/2021 | Listing removed | -- |
Source: Owner Report a problem | ||
| 2/7/2018 | Listing removed | $1,300$1/sqft |
Source: Owner Report a problem | ||
| 2/5/2018 | Listed for rent | $1,300$1/sqft |
Source: Owner Report a problem | ||
| 3/9/2012 | Sold | -- |
Source: LERA MLS #890661 Report a problem | ||
Public tax history
Tax history is unavailable.
Monthly payment
Est. payment
Payment breakdown
Explore the cost of this home by adjusting the details. Changes won't be saved.Climate risks
Neighborhood: Vance Jackson
Nearby schools
Schools provided by the listing agent
- Elementary: Housman
- Middle: Hobby William P.
- High: Clark
- District: Northside
Source: LERA MLS. This data may not be complete. We recommend contacting the local school district to confirm school assignments for this home.
- $--3 bd2 ba1.5k sqft11303 Vance Jackson Rd APT F3, San Antonio, TX 78230Sold

- $99,428-- bd-- ba-- sqft11303 Vance Jackson Rd, San Antonio, TX 78230Off Market
- $48,972-- bd-- ba-- sqft11303 Vance Jackson Rd, San Antonio, TX 78230Off Market
- $201,7003 bd2 ba1.5k sqft11303 Vance Jackson Rd APT M3, San Antonio, TX 78230Off Market
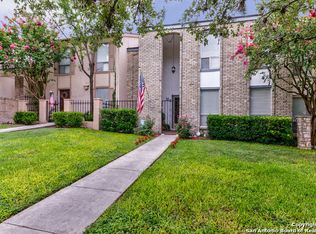
Similar homes
- $214,9992 bd2 ba1.2k sqft11303 Vance Jackson Rd #K1, San Antonio, TX 78230For Sale

 MLS ID #2008011, Jorge Acevedo TREC #714014, Keller Williams City-View. LERA MLS
 - $195,0003 bd3 ba1.3k sqft7322 Oak Manor #36, San Antonio, TX 78229For Sale
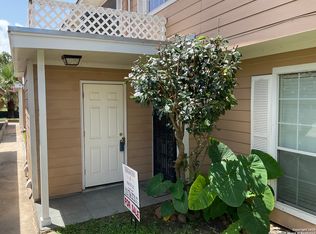 MLS ID #2014392, Val Velasquez TREC #493457, Designation Realty LLC. LERA MLS
 - $210,0002 bd3 ba1.5k sqft8562 ECHO CREEK LN, San Antonio, TX 78240For Sale
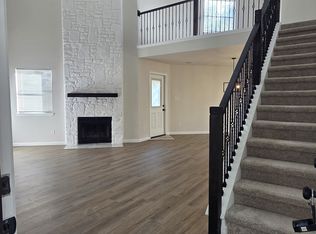 MLS ID #2022132, Brenda Zambrano TREC #610781, One2Three Realty. LERA MLS
 - $199,0002 bd2 ba1.2k sqft451 Pilgrim Dr, San Antonio, TX 78213For Sale
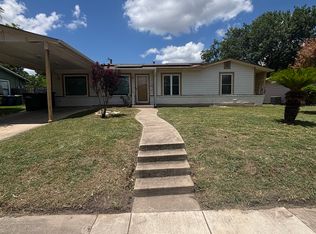 MLS ID #1997963, Stacey Moos TREC #792208, Andrews Properties. LERA MLS
 - $199,9503 bd3 ba1.6k sqft8573 ECHO CREEK LN, San Antonio, TX 78240For SaleMLS ID #2012846, Demetrio Gonzalez TREC #655603, ERA Brokers Consolidated. LERA MLS
- $170,0002 bd3 ba959 sqft8642 Fredericksburg Rd #701, San Antonio, TX 78240For SaleMLS ID #1993425, Dora Delgado TREC #647846, San Antonio Elite Realty. LERA MLS
- $199,9003 bd2 ba1.3k sqft11243 EL SENDERO ST, San Antonio, TX 78233For SaleMLS ID #2005892, Daniel Cambon TREC #554681, Cambon Realty LLC. LERA MLS
- $159,9502 bd2 ba1.1k sqft11843 Braesview #1802 #1802, San Antonio, TX 78213For SaleMLS ID #2005117, Maria Wade De La Cruz TREC #336987, Tuscan Res + Invest Realty LLC. LERA MLS
- $209,9003 bd3 ba1.4k sqft9034 MOUNTAIN FIELD DR, San Antonio, TX 78240For SaleMLS ID #2014526, Mark Fee TREC #537267, Liberty Management, Inc.. LERA MLS
- $200,0003 bd1 ba1k sqft518 Craigmont, San Antonio, TX 78213For SaleMLS ID #1970521, Cheryl Farmer TREC #804101, 3D Realty & Property Management. LERA MLS
- $187,9002 bd3 ba1.1k sqft3678 Hidden Dr. #2804, San Antonio, TX 78217For SaleMLS ID #2003368, Nina Lawson TREC #591312, San Antonio's Finest Realty. LERA MLS
- $159,8002 bd2 ba1.1k sqft8415 Fredericksburg Rd #1004, San Antonio, TX 78229For SaleMLS ID #1960995, Eric Isarraraz TREC #617104, BHHS PenFed Realty. LERA MLS
- $112,0002 bd2 ba974 sqft4949 HAMILTON WOLFE APT 21105, San Antonio, TX 78240For SaleMLS ID #2021299, Margo Villarreal TREC #648509, Keller Williams Heritage. LERA MLS
- $137,5002 bd2 ba1k sqft8611 Datapoint Dr #73, San Antonio, TX 78229For SaleMLS ID #1995606, Juanita Fitzpatrick TREC #489209, Home Team of America. LERA MLS
- $145,0002 bd2 ba1.1k sqft11843 BRAESVIEW #108, San Antonio, TX 78213For SaleMLS ID #1947743, Cesar Lozano TREC #778274, Windsor International Realty. LERA MLS
- $160,0003 bd3 ba1.7k sqft5435 Callaghan #0, San Antonio, TX 78228For SaleMLS ID #2016142, Lisa Diaz TREC #696486, San Antonio's Finest Realty. LERA MLS
- $205,0003 bd2 ba1k sqft9331 Cliff Way, San Antonio, TX 78250For SaleMLS ID #2000905, Marcus Lambaria TREC #636427, Texas Real Estate Firm. LERA MLS
- $199,0003 bd2 ba1.3k sqft5758 SPRING MOON ST, San Antonio, TX 78247For SaleMLS ID #2007770, Cheryl Farmer TREC #804101, 3D Realty & Property Management. LERA MLS
- $199,9004 bd2 ba1.6k sqft502 S San Manuel St, San Antonio, TX 78237For SaleMLS ID #2004761, Kenneth Valente TREC #777571, StepStone Realty LLC. LERA MLS
- $219,9003 bd3 ba1.6k sqft8911 Kenton Briar, San Antonio, TX 78240For SaleMLS ID #1939185, Rolando Lopez TREC #756793, 1st Choice Realty Group. LERA MLS
