Skip main navigation
Sold
  • Price Unknown

    11303 VANCE JACKSON RD #F3, San Antonio, TX 78230

    3beds
    1,573sqft
    Condominium
    Built in 1975
    -- sqft lot
    $207,600 Zestimate®
    $--/sqft
    $1,853 Estimated rent

    Home value

    $207,600

    $191,000 - $224,000

    $1,853/mo

    Zestimate® history
    Loading
    Loading...

    Owner options

    List your home for rent

    $1,853/mo

    Rent Zestimate®

    Find your next renter with Zillow Rental Manager. Plus, with online applications, you can quickly screen prospective tenants – for free.

    Learn more

    $1,853/mo

    Rent Zestimate®

    Refinance and save

    $537/mo

    Est. payment

    Refinancing to a lower rate could help reduce your monthly payments and save thousands over the life of the loan.

    See today's rates

    $537/mo

    Est. payment

    Explore your selling options

    Work with a Zillow partner agent

    Leverage their expertise and Zillow's premium Showcase listings to get your home seen by more buyers.

    Get started

    List with your own agent

    Get your home in front of millions of buyers by listing it on Zillow.

    Learn how to do it

    Sell it yourself

    Take full control of how buyers see your home on Zillow by listing For Sale by Owner (FSBO).

    List your home

    What's special

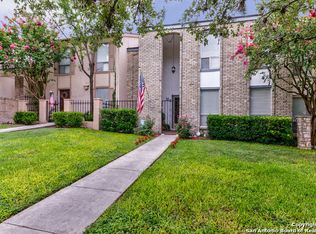
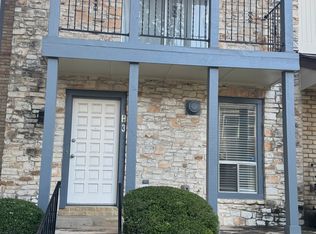
    This spacious condo offers the perfect blend of convenience, sophistication, and comfort, ensuring an elevated lifestyle. Situated just minutes away from major traffic arteries, this home ensures effortless commuting to any destination, allowing you to spend less time in traffic and more time enjoying the things you love. Take a moment to appreciate the high ceilings, with popcorn ceilings removed, that amplify the sense of space and openness, creating a welcoming atmosphere for you and your guests. The updated kitchen offers a pleasant experience, featuring sleek black stainless appliances that combine style with functionality including double ovens and a warming drawer. Notice that every single light fixture has been replaced. Say goodbye to carpet maintenance with renovated floors that offer easy upkeep and modern elegance. Efficiency meets elegance with renovated high-quality windows that not only enhance the aesthetic appeal of the home but also contribute to energy conservation. Luxurious custom-made wood plantation shutters add a touch of sophistication, elevating the ambiance of this beautiful residence. Step outside to the cozy patio-where you can savor your morning coffee or unwind with evening beverages. With an oversized 2-car garage, convenience seamlessly integrates with functionality, providing ample space for your vehicles and storage needs. For your comfort this property boasts a water softener system, and a security system! The primary room, conveniently located on the main floor, offers a spacious and luminous owner's suite, an updated bathroom, and a retreat that is spacious and bright. Gather around the gas-log fireplace, the heart of the home, where cherished memories are made and warmth permeates every corner. Upstairs, you'll discover the remaining two guest bedrooms and a full bathroom. A versatile loft/flex area awaits, perfect for creating your ideal home office or TV area, providing the flexibility to tailor the space to suit your lifestyle. HOA dues include water and trash, along with upkeep of all common areas. Enjoy the beautiful community pool during the San Antonio summers. Welcome Home!

    Zillow last checked:

    Listing updated:

    Listed by:

    Kristen Schramme TREC #568432 (210) 482-9094,

    Keller Williams Legacy

    Source: LERA MLS,MLS#: 1750855MLS Logo

    Facts & features

    Interior

    Bedrooms & bathrooms
    • Bedrooms: 3
    • Bathrooms: 2
    • Full bathrooms: 2
    Primary bedroom
    • Features: Walk-In Closet(s), Full Bath
    • Area: 195
    • Dimensions: 13 x 15
    Bedroom 2
    • Area: 143
    • Dimensions: 13 x 11
    Bedroom 3
    • Area: 143
    • Dimensions: 13 x 11
    Primary bathroom
    • Features: Single Vanity
    • Area: 44
    • Dimensions: 4 x 11
    Dining room
    • Area: 117
    • Dimensions: 13 x 9
    Kitchen
    • Area: 156
    • Dimensions: 13 x 12
    Living room
    • Area: 182
    • Dimensions: 13 x 14
    Heating
    • Central, 1 Unit, Natural Gas
    Cooling
    • Central Air, Ceiling Fan(s)
    Appliances
    • Included: Self Cleaning Oven, Microwave, Range, Disposal, Dishwasher
    • Laundry: Main Level, Lower Level, Laundry Room, Washer Hookup, Dryer Connection
    Features
    • Two Living Area, Living/Dining Combo, Separate Dining Room, Eat-in Kitchen, Loft, Utility Area Inside, High Ceilings, Walk-In Closet(s), Master Downstairs, Ceiling Fan(s), Programmable Thermostat
    • Flooring: Ceramic Tile, Laminate
    • Has basement: No
    • Has fireplace: Yes
    • Fireplace features: Living Room
    Interior area
    • Total structure area: 1,573
    • Total interior livable area: 1,573 sqft

    Property

    Parking
    • Total spaces: 2
    • Parking features: Two Car Garage
    • Garage spaces: 2
    Features
    • Levels: Two
    • Stories: 2
    • Pool features: Community
    Details
    • Parcel number: 140310000230

    Construction

    Type & style
    • Home type: Condo
    • Property subtype: Condominium
    • Attached to another structure: Yes
    Materials
    • Siding
    • Foundation: Slab
    • Roof: Composition
    Condition
    • New construction: No
    • Year built: 1975

    Utilities & green energy

    • Electric: CPS
    • Gas: CPS
    • Sewer: SAWS (HOA)
    • Water: SAWS (HOA)
    • Utilities for property: Cable Available

    Community & neighborhood

    Security
    • Security features: Smoke Detector(s), Not Applicable
    Location
    • Region: San Antonio
    • Subdivision: Shenandoah,Bent Oak

    HOA & financial

    HOA
    • Has HOA: Yes
    • HOA fee: $537 monthly
    • Services included: Some Utilities, Common Maintenance, Trash
    • Association name: BENT OAK TOWNHOUSES, INC.

    Other

    Other facts
    • Listing terms: Conventional,FHA,VA Loan,Cash

    Price history

    DateEventPrice
    3/22/2024Sold--
    Source: LERA MLS #1750855 Report a problem
    3/1/2024Pending sale$225,000$143/sqft
    Source: LERA MLS #1750855 Report a problem
    2/20/2024Contingent$225,000$143/sqft
    Source: LERA MLS #1750855 Report a problem
    2/11/2024Listed for sale$225,000+56.3%$143/sqft
    Source: LERA MLS #1750855 Report a problem
    9/28/2018Sold--
    Source: LERA MLS #1335092 Report a problem
    6/30/2015Sold--
    Source: LERA MLS #1101438 Report a problem
    5/27/2015Price change$144,000-2%$92/sqft
    Source: Realty Executives Broker of Record #1115585 Report a problem
    5/13/2015Price change$147,000-1.7%$93/sqft
    Source: Realty Executives Broker of Record #1115585 Report a problem
    3/1/2015Listed for sale$149,500$95/sqft
    Source: Realty Executives of San Antonio #1101438 Report a problem

    Public tax history

    YearProperty taxesTax assessment
    2025$1,461 -69.6%$209,780
    2024$4,803 -0.3%$209,780
    2023$4,818 +4.3%$209,780 +12.5%
    2022$4,618 +17.7%$186,550 +12.1%
    2021$3,924 $166,400 +9.8%
    2020$3,924 +1.3%$151,550 +2.1%
    2019$3,873 $148,440 +0%
    2018$3,873 +83.8%$148,400 +4.9%
    2017$2,106 $141,410 +4.5%
    2016-- $135,350 -2.3%
    2015-- $138,485 +10%
    2014-- $125,895 +10%
    2013-- $114,450 -0.6%
    2012-- $115,180 -0.5%
    2011-- $115,720 -3%
    2010-- $119,360 +5.7%
    2009-- $112,937 +10%
    2008-- $102,670 +19.4%
    2005-- $86,000
    2004-- --
    2003-- --
    2002-- --
    2001-- --
    2000-- --

    Find assessor info on the county website

    Neighborhood: Vance Jackson

    Nearby schools

    GreatSchools rating
    Schools provided by the listing agent
    • Elementary: Howsman
    • Middle: Hobby William P.
    • High: Clark
    • District: Northside

    Source: LERA MLS. This data may not be complete. We recommend contacting the local school district to confirm school assignments for this home.

    Get a cash offer in 3 minutes
    Find out how much your home could sell for in as little as 3 minutes with a no-obligation cash offer.
    Estimated market value
    $207,600
    Get a cash offer in 3 minutes
    Find out how much your home could sell for in as little as 3 minutes with a no-obligation cash offer.
    Estimated market value
    $207,600