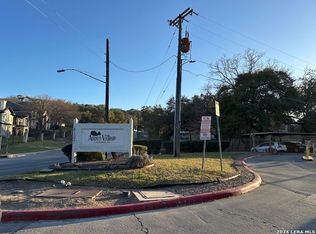
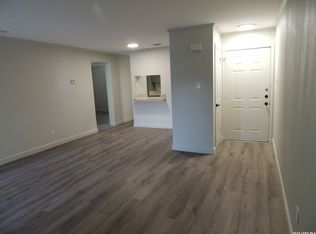
Recently updated 2-bedroom, 2-bath condominium located in the desirable Kensington Row community in the heart of the Medical Center. Unit #1004 offers approximately 1,105 square feet of functional living space and features fresh interior paint, stylish wood-look flooring, and sleek granite countertops in the kitchen with a polished, modern finish. The upgraded flooring provides a warm, contemporary feel with durability and easy maintenance, while the granite surfaces add a refined touch to the kitchen. Spacious bedrooms offer comfortable living and flexibility, ideal for homeowners or tenants alike. Situated within a gated community, residents enjoy added privacy along with convenient access to major hospitals, shopping, dining, and nearby highways. Whether you're a first-time buyer, downsizing, or seeking an investment opportunity, this move-in ready condo offers low-maintenance living in a prime central location. Move-in ready with modern updates in one of San Antonio's most convenient locations-don't miss this opportunity in the Medical Center!
For sale
Price cut: $8.7K (9/8)
$159,800
8415 Fredericksburg Rd #1004, San Antonio, TX 78229
2beds
1,105sqft
Condominium
Built in 1983
-- sqft lot
$156,000 Zestimate®
$145/sqft
$349/mo HOA
What's special
Modern updatesStylish wood-look flooringFresh interior paint
- 173 days
- 110
- 5
Zillow last checked:
Listing updated:
Listed by:
Eric Isarraraz TREC #617104 (210) 685-2129,
BHHS PenFed Realty
Source: LERA MLS,MLS#: 1960995
Facts & features
Interior
Bedrooms & bathrooms
- Bedrooms: 2
- Bathrooms: 2
- Full bathrooms: 2
Primary bedroom
- Level: Upper
- Area: 169
- Dimensions: 13 x 13
Bedroom 2
- Area: 132
- Dimensions: 12 x 11
Primary bathroom
- Area: 64
- Dimensions: 8 x 8
Dining room
- Area: 104
- Dimensions: 8 x 13
Kitchen
- Area: 90
- Dimensions: 10 x 9
Living room
- Area: 187
- Dimensions: 17 x 11
Heating
- Central, Electric
Cooling
- Central Air
Appliances
- Included: Cooktop, Built-In Oven, Range, Refrigerator, Disposal, Dishwasher
- Laundry: Washer Hookup, Dryer Connection
Features
- One Living Area, Ceiling Fan(s)
- Flooring: Carpet, Vinyl
- Has basement: No
- Has fireplace: No
- Fireplace features: None
Interior area
- Total interior livable area: 1,105 sqft
Property
Parking
- Parking features: Detached
- Has garage: Yes
Features
- Levels: One
- Stories: 1
- Patio & porch: Deck
- Pool features: Community
Lot
- Residential vegetation: Mature Trees
Details
- Parcel number: 128301001004
Construction
Type & style
- Home type: Condo
- Property subtype: Condominium
- Attached to another structure: Yes
Materials
- Brick
- Foundation: Slab
- Roof: Composition
Condition
- New construction: No
- Year built: 1983
Utilities & green energy
- Electric: CPS
- Sewer: SAWS
- Water: SAWS
Community & HOA
Community
- Security: Controlled Access
- Subdivision: Kensington Row
HOA
- Has HOA: Yes
- Services included: Insurance, Condo Mgmt, Common Maintenance, Trash
- HOA fee: $349 monthly
- HOA name: KENSINGTON ROW CONDO
Location
- Region: San Antonio
Financial & listing details
- Price per square foot: $145/sqft
- Tax assessed value: $168,900
- Annual tax amount: $3,932
- Price range: $159.8K - $159.8K
- Date on market: 4/24/2026
- Cumulative days on market: 174 days
- Listing terms: Conventional,FHA,VA Loan,Cash
Estimated market value
$156,000
$148,000 - $164,000
$1,326/mo
Price history
| Date | Event | Price |
|---|---|---|
| 9/8/2026 | Price change | $159,800-5.2%$145/sqft |
Source:  LERA MLS #1960995 Report a problem LERA MLS #1960995 Report a problem | ||
| 8/14/2026 | Price change | $168,500-2.7%$152/sqft |
Source: LERA MLS #1960995 Report a problem | ||
| 7/24/2026 | Price change | $173,100-0.1%$157/sqft |
Source: LERA MLS #1960995 Report a problem | ||
| 7/7/2026 | Price change | $173,200-0.2%$157/sqft |
Source: LERA MLS #1960995 Report a problem | ||
| 6/26/2026 | Price change | $173,500-0.3%$157/sqft |
Source: LERA MLS #1960995 Report a problem | ||
| 5/18/2026 | Price change | $174,000-0.6%$157/sqft |
Source: LERA MLS #1960995 Report a problem | ||
| 4/24/2026 | Listed for sale | $175,000+32.7%$158/sqft |
Source: LERA MLS #1960995 Report a problem | ||
| 10/21/2020 | Listing removed | $1,030$1/sqft |
Source: Vortex Realty #1446031 Report a problem | ||
| 7/14/2020 | Price change | $1,030-1%$1/sqft |
Source: Vortex Realty #1446031 Report a problem | ||
| 6/20/2020 | Price change | $1,040-0.5%$1/sqft |
Source: Vortex Realty #1446031 Report a problem | ||
| 6/11/2020 | Price change | $1,045-2.8%$1/sqft |
Source: Vortex Realty #1446031 Report a problem | ||
| 5/5/2020 | Price change | $1,075-2.3%$1/sqft |
Source: Vortex Realty #1446031 Report a problem | ||
| 4/27/2020 | Price change | $1,100-2.2%$1/sqft |
Source: Vortex Realty #1446031 Report a problem | ||
| 3/17/2020 | Listed for rent | $1,125-5.9%$1/sqft |
Source: Vortex Realty #1446031 Report a problem | ||
| 2/11/2020 | Sold | -- |
Source: LERA MLS #1430825 Report a problem | ||
| 1/1/2020 | Price change | $131,900+0.7%$119/sqft |
Source: RE/MAX Preferred, REALTORS #1430825 Report a problem | ||
| 10/12/2019 | Price change | $131,000-4.1%$119/sqft |
Source: RE/MAX Preferred, REALTORS #1412689 Report a problem | ||
| 10/1/2019 | Listing removed | $1,195$1/sqft |
Source: RE/MAX Preferred, REALTORS #1399769 Report a problem | ||
| 9/19/2019 | Listed for sale | $136,600+11.1%$124/sqft |
Source: RE/MAX Preferred, REALTORS #1412689 Report a problem | ||
| 7/21/2019 | Listed for rent | $1,195+1.7%$1/sqft |
Source: RE/MAX Preferred, REALTORS #1399769 Report a problem | ||
| 7/30/2018 | Listing removed | $1,175$1/sqft |
Source: RE/MAX Preferred, REALTORS #1315483 Report a problem | ||
| 7/20/2018 | Listing removed | $123,000$111/sqft |
Source: RE/MAX Preferred, REALTORS #1315485 Report a problem | ||
| 6/12/2018 | Listed for rent | $1,175$1/sqft |
Source: RE/MAX Preferred, REALTORS #1315483 Report a problem | ||
| 4/30/2018 | Price change | $123,000-1.6%$111/sqft |
Source: RE/MAX Preferred, REALTORS #1262528 Report a problem | ||
| 3/30/2018 | Listed for sale | $125,000$113/sqft |
Source: RE/MAX Preferred, REALTORS #1262528 Report a problem | ||
Public tax history
| Year | Property taxes | Tax assessment |
|---|---|---|
| 2025 | $3,868 -4% | $168,900 -4% |
| 2024 | $4,028 +2.4% | $175,900 +2.7% |
| 2023 | $3,933 +2.5% | $171,240 +10.5% |
| 2022 | $3,837 +26.3% | $155,000 +14.1% |
| 2021 | $3,038 | $135,810 +3.8% |
| 2020 | $3,038 +1.7% | $130,890 +2.2% |
| 2019 | $2,987 | $128,120 +0.3% |
| 2018 | $2,987 +5.4% | $127,780 +7.7% |
| 2017 | $2,834 | $118,604 +10% |
| 2016 | -- | $107,822 +10% |
| 2015 | -- | $98,020 +4.2% |
| 2014 | -- | $94,100 +8% |
| 2013 | -- | $87,100 -3.1% |
| 2012 | -- | $89,890 -1% |
| 2011 | -- | $90,760 -6.8% |
| 2010 | -- | $97,340 -4.2% |
| 2009 | -- | $101,580 +5% |
| 2008 | -- | $96,710 +5.3% |
| 2007 | -- | $91,860 +8.6% |
| 2006 | -- | $84,580 +3.3% |
| 2005 | -- | $81,880 |
| 2004 | -- | -- |
| 2003 | -- | -- |
| 2002 | -- | -- |
| 2001 | -- | -- |
| 2000 | -- | -- |
Find assessor info on the county website
Monthly payment
Est. payment
Payment breakdown
Explore the cost of this home by adjusting the details. Changes won't be saved.Climate risks
Neighborhood: Kensington Row
Nearby schools
Schools provided by the listing agent
- Elementary: Mc Dermott
- Middle: Rudder
- High: Marshall
- District: Northside
Source: LERA MLS. This data may not be complete. We recommend contacting the local school district to confirm school assignments for this home.
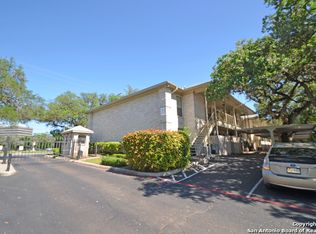
- $154,7002 bd2 ba1.2k sqft8415 Fredericksburg Rd APT 101, San Antonio, TX 78229Off Market
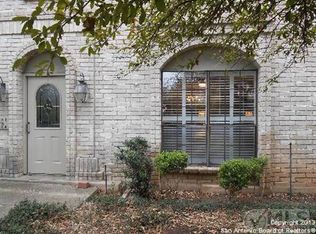
- $151,7002 bd2 ba1.2k sqft8415 Fredericksburg Rd APT 102, San Antonio, TX 78229Off Market
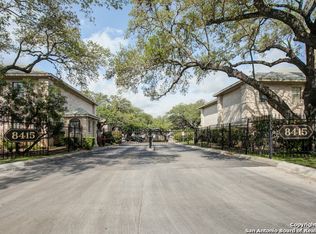
- $146,7002 bd2 ba1.2k sqft8415 Fredericksburg Rd APT 103, San Antonio, TX 78229Off Market
- $--2 bd2 ba1.2k sqft8415 Fredericksburg Rd APT 104, San Antonio, TX 78229Sold

Similar homes
- $169,9992 bd2 ba1.2k sqft8415 Fredericksburg #902, San Antonio, TX 78229For Sale

 MLS ID #2015992, Yvette Allen TREC #555827, Real Estate 210. LERA MLS
 - $137,5002 bd2 ba1k sqft8611 Datapoint Dr #73, San Antonio, TX 78229For Sale
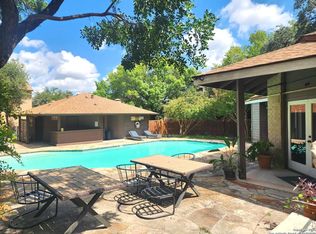 MLS ID #1995606, Juanita Fitzpatrick TREC #489209, Home Team of America. LERA MLS
 - $150,0003 bd2 ba1.2k sqft4107 Medical #1203, San Antonio, TX 78229For Sale
 MLS ID #1948200, Millie Wang TREC #612887, Premier Realty Group Platinum. LERA MLS
 - $142,0002 bd2 ba962 sqft4212 MEDICAL DR #202, San Antonio, TX 78229For Sale
 MLS ID #2007616, Ernesto Ruiz TREC #447377, Casino Realty. LERA MLS
 - $170,0002 bd3 ba959 sqft8642 Fredericksburg Rd #701, San Antonio, TX 78240For SaleMLS ID #1993425, Dora Delgado TREC #647846, San Antonio Elite Realty. LERA MLS
- $130,0002 bd2 ba959 sqft4107 Medical #1204, San Antonio, TX 78229For SaleMLS ID #1862254, Jose Espinoza TREC #573829, Home Team of America. LERA MLS
- $195,0003 bd3 ba1.3k sqft7322 Oak Manor #36, San Antonio, TX 78229For SaleMLS ID #2014392, Val Velasquez TREC #493457, Designation Realty LLC. LERA MLS
- $159,9502 bd2 ba1.1k sqft11843 Braesview #1802 #1802, San Antonio, TX 78213For SaleMLS ID #2005117, Maria Wade De La Cruz TREC #336987, Tuscan Res + Invest Realty LLC. LERA MLS
- $112,0002 bd2 ba974 sqft4949 HAMILTON WOLFE APT 21105, San Antonio, TX 78240For SaleMLS ID #2021299, Margo Villarreal TREC #648509, Keller Williams Heritage. LERA MLS
- $143,9972 bd2 ba1.1k sqft11843 Braesview #315, San Antonio, TX 78213For SaleMLS ID #1998124, Catherine Woods TREC #809882, eXp Realty. LERA MLS
- $150,0002 bd2 ba967 sqft13018 HEIMER RD #609, San Antonio, TX 78216For SaleMLS ID #2012034, Angelica Erosa De Perez TREC #708336, Resi Realty, LLC. LERA MLS
- $118,0001 bd1 ba726 sqft4212 MEDICAL DR #608, San Antonio, TX 78229For SaleMLS ID #2012091, Tracy Kottman TREC #807254, True Valor Realty. LERA MLS
- $145,0002 bd2 ba1.1k sqft11843 BRAESVIEW #108, San Antonio, TX 78213For SaleMLS ID #1947743, Cesar Lozano TREC #778274, Windsor International Realty. LERA MLS
- $85,0002 bd2 ba1.1k sqft6611 SOUTHPOINT ST #126B, San Antonio, TX 78229For SaleMLS ID #1961713, Lorena Mauricio TREC #684266, Keller Williams Heritage. LERA MLS
- $199,9992 bd3 ba1.2k sqft11303 Vance Jackson Rd #H2, San Antonio, TX 78230For SaleMLS ID #2008004, Jorge Acevedo TREC #714014, Keller Williams City-View. LERA MLS
- $175,0003 bd2 ba1.1k sqft5611 HORIZON, San Antonio, TX 78228For SaleMLS ID #1948878, Jacqueline De La Fuente TREC #715986, Lackland Properties. LERA MLS
- $170,0002 bd2 ba1.1k sqft111 Edgebrook Ln, San Antonio, TX 78213For SaleMLS ID #1999580, Lauro Torres TREC #713684, eXp Realty. LERA MLS
- $150,0003 bd2 ba1k sqft11814 OCEAN SPGS, San Antonio, TX 78249For SaleMLS ID #1966396, Dix Densley TREC #694613, Good Life Realty Group. LERA MLS
