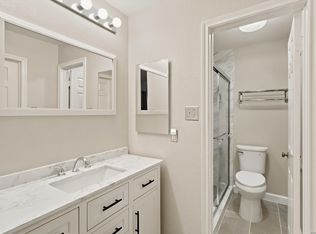
Welcome to Unit 902 at Kensington Row Condominiums - a beautifully maintained, 2-bedroom, 2-bathroom downstairs (no steps) condo in the heart of San Antonio's Medical Center. This gated, lock-and-leave community puts you minutes from major hospitals, USAA, UTSA, and premier shopping and dining, with easy access to IH-10, 1604, and 410. Step inside to an open floor plan with crown molding, a spacious living area, and two dining areas - ideal for entertaining. The living room features a cozy fireplace and wet bar, complemented by tile wood-like flooring throughout (no carpet) and fresh interior paint. Updated ceiling fans in both bedrooms and a new dining room light fixture add a modern touch. The kitchen and both bathrooms have granite countertops, and all stainless steel appliances - including the refrigerator, stove, microwave, dishwasher, and stacked washer/dryer - convey. The primary suite is a true retreat with a soaking tub, separate shower, extended vanity, additional storage, and a walk-in closet. A generously sized secondary bedroom and guest bath complete the layout. Enjoy your covered patio with matching flooring and a walk-in storage closet, plus a reserved covered parking space. The HOA covers exterior and common-area maintenance, trash, pest control, and select utilities - offering true low-maintenance living. Residents also enjoy beautifully kept grounds and a community pool. Whether you're a first-time buyer, downsizing, or adding to your investment portfolio, this move-in-ready, downstairs unit is in one of San Antonio's most convenient locations.
For sale
Price cut: $5K (10/28)
$164,999
8415 Fredericksburg #902, San Antonio, TX 78229
2beds
1,203sqft
Condominium
Built in 1983
-- sqft lot
$158,800 Zestimate®
$137/sqft
$380/mo HOA
What's special
Cozy fireplaceOpen floor planFresh interior paintTile wood-like flooring throughoutBeautifully kept groundsWet barCrown molding
- 52 days
- 64
- 8
Zillow last checked:
Listing updated:
Listed by:
Yvette Allen TREC #555827 (210) 372-0318,
Real Estate 210
Source: LERA MLS,MLS#: 2015992
Facts & features
Interior
Bedrooms & bathrooms
- Bedrooms: 2
- Bathrooms: 2
- Full bathrooms: 2
Primary bedroom
- Area: 210
- Dimensions: 15 x 14
Bedroom 2
- Area: 120
- Dimensions: 12 x 10
Primary bathroom
- Features: Single Vanity
- Area: 70
- Dimensions: 10 x 7
Dining room
- Area: 117
- Dimensions: 13 x 9
Kitchen
- Area: 108
- Dimensions: 12 x 9
Living room
- Area: 156
- Dimensions: 13 x 12
Heating
- Central, Electric
Cooling
- Central Air, Ceiling Fan(s)
Appliances
- Included: Washer/Dryer Stacked, Microwave, Range, Refrigerator, Disposal, Dishwasher
- Laundry: Main Level, Stacked W/D Connection
Features
- One Living Area, Living/Dining Combo, Eat-in Kitchen, Two Eating Areas, Breakfast Bar, Utility Area Inside, 1st Floort Level/No Steps, Open Floorplan, All Bedrooms Downstairs, Walk-In Closet(s), Master Downstairs, Ceiling Fan(s), Chandelier, Programmable Thermostat
- Flooring: Ceramic Tile
- Windows: Window Coverings
- Has basement: No
- Number of fireplaces: 1
- Fireplace features: One, Living Room
- Common walls with other units/homes: No One Below
Interior area
- Total interior livable area: 1,203 sqft
Property
Parking
- Total spaces: 1
- Parking features: None, One Car Carport
- Carport spaces: 1
Features
- Levels: Two
- Stories: 2
- Patio & porch: Patio, Covered
- Pool features: Community
Details
- Parcel number: 128301000902
Construction
Type & style
- Home type: Condo
- Property subtype: Condominium
- Attached to another structure: Yes
Materials
- Brick
- Foundation: Slab
Condition
- New construction: No
- Year built: 1983
Utilities & green energy
- Electric: CPS
- Sewer: HOA
- Water: HOA
- Utilities for property: Cable Available
Community & HOA
Community
- Security: Controlled Access
- Subdivision: Kensington Row
HOA
- Has HOA: Yes
- Services included: Some Utilities, Insurance, Condo Mgmt, Common Maintenance
- HOA fee: $380 monthly
- HOA name: KENSINGTON ROW OWNER'S ASSOCIATION INC
Location
- Region: San Antonio
Financial & listing details
- Price per square foot: $137/sqft
- Tax assessed value: $180,530
- Annual tax amount: $4,134
- Price range: $165K - $165K
- Date on market: 9/11/2026
- Cumulative days on market: 52 days
- Listing terms: Conventional,FHA,VA Loan,Cash
Estimated market value
$158,800
$151,000 - $167,000
$1,473/mo
Price history
| Date | Event | Price |
|---|---|---|
| 10/28/2026 | Price change | $164,999-2.9%$137/sqft |
Source:  LERA MLS #2015992 Report a problem | ||
| 10/8/2026 | Price change | $169,999-1.4%$141/sqft |
Source: LERA MLS #2015992 Report a problem | ||
| 9/24/2026 | Listed for sale | $172,500$143/sqft |
Source: LERA MLS #2015992 Report a problem | ||
| 9/18/2026 | Contingent | $172,500$143/sqft |
Source: LERA MLS #2015992 Report a problem | ||
| 9/11/2026 | Listed for sale | $172,500$143/sqft |
Source: LERA MLS #2015992 Report a problem | ||
| 12/7/2005 | Sold | -- |
Source: LERA MLS #527511 Report a problem | ||
Public tax history
| Year | Property taxes | Tax assessment |
|---|---|---|
| 2026 | -- | $180,530 |
| 2025 | $496 | $180,530 -4% |
| 2024 | -- | $188,000 +7.1% |
| 2023 | $555 -33% | $175,559 +10% |
| 2022 | $829 +100.6% | $159,599 +10% |
| 2021 | $413 | $145,090 +3.7% |
| 2020 | $413 -49.5% | $139,850 +2.2% |
| 2019 | $818 | $136,890 +0.3% |
| 2018 | $818 +1.8% | $136,540 +7.5% |
| 2017 | $803 | $126,977 +10% |
| 2016 | -- | $115,434 +10% |
| 2015 | -- | $104,940 +4.2% |
| 2014 | -- | $100,750 +8.2% |
| 2013 | -- | $93,080 -3.1% |
| 2012 | -- | $96,060 -1% |
| 2011 | -- | $96,990 -6.7% |
| 2010 | -- | $104,000 -4.2% |
| 2009 | -- | $108,520 +5% |
| 2008 | -- | $103,330 +6.6% |
| 2007 | -- | $96,960 +8.6% |
| 2006 | -- | $89,320 +2.4% |
| 2005 | -- | $87,240 |
| 2004 | -- | -- |
| 2003 | -- | -- |
| 2002 | -- | -- |
| 2001 | -- | -- |
| 2000 | -- | -- |
Find assessor info on the county website
Monthly payment
Est. payment
Payment breakdown
Explore the cost of this home by adjusting the details. Changes won't be saved.Climate risks
Neighborhood: Kensington Row
Nearby schools
Schools provided by the listing agent
- Elementary: Mc Dermott
- Middle: Rudder
- High: Marshall
- District: Northside
Source: LERA MLS. This data may not be complete. We recommend contacting the local school district to confirm school assignments for this home.
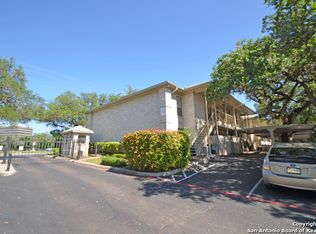
- $155,2002 bd2 ba1.2k sqft8415 Fredericksburg Rd APT 101, San Antonio, TX 78229Off Market
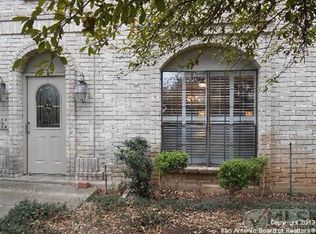
- $152,4002 bd2 ba1.2k sqft8415 Fredericksburg Rd APT 102, San Antonio, TX 78229Off Market
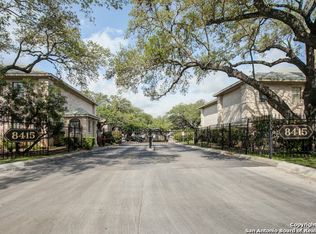
- $147,4002 bd2 ba1.2k sqft8415 Fredericksburg Rd APT 103, San Antonio, TX 78229Off Market
- $--2 bd2 ba1.2k sqft8415 Fredericksburg Rd APT 104, San Antonio, TX 78229Sold

Similar homes
- $159,0002 bd2 ba1k sqft8611 Datapoint Dr #74, San Antonio, TX 78229For Sale

 MLS ID #1994965, Anthony Huerta TREC #671534, Exquisite Properties, LLC. LERA MLS
- $158,0002 bd2 ba1.1k sqft7701 WURZBACH RD #1802, San Antonio, TX 78229For Sale
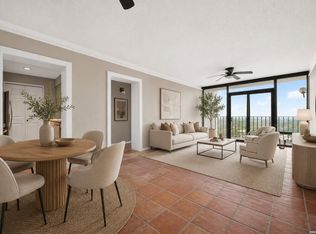 MLS ID #2007929, Jessica Mejia TREC #688655, Real Broker, LLC. LERA MLS
- $149,0002 bd2 ba962 sqft4212 Medical #203, San Antonio, TX 78229For Sale
 MLS ID #1947456, Donna Blue TREC #386035, Dowdy Real Estate. LERA MLS
- $139,9002 bd2 ba979 sqft4212 Medical Dr #1004, San Antonio, TX 78229For Sale
 MLS ID #1998576, Shane Neal TREC #608871, eXp Realty. LERA MLS
- $135,0002 bd2 ba954 sqft4111 Medical #201A, San Antonio, TX 78229For SaleMLS ID #2014414, Jennifer Ward TREC #621646, Keller Williams Legacy. LERA MLS
- $139,9003 bd2 ba1.2k sqft4107 MEDICAL DR #7203, San Antonio, TX 78229For SaleMLS ID #2011999, Stephen Malouff TREC #512038, Malouff Realty, LLC. LERA MLS
- $134,0002 bd2 ba1.1k sqft4212 Medical #1705, San Antonio, TX 78229For SaleMLS ID #1880253, Tre Serrano TREC #687355, Real Broker, LLC. LERA MLS
- $140,0002 bd2 ba926 sqft4803 Hamilton Wolfe Rd. #303, San Antonio, TX 78229For SaleMLS ID #2017187, Rosa Thelma Garza TREC #576915, Keller Williams City-View. LERA MLS
- $140,0002 bd2 ba976 sqft4212 MEDICAL DR #1106, San Antonio, TX 78229For SaleMLS ID #1967448, Michelle Lawton TREC #519125, Keller Williams Heritage. LERA MLS
- $135,0002 bd2 ba1k sqft4119 Medical #F203, San Antonio, TX 78229For SaleMLS ID #1973114, Rodney Pope TREC #825576, BHHS Don Johnson REALTORS - NB. LERA MLS
- $130,0002 bd2 ba1k sqft8633 Datapoint #224, San Antonio, TX 78229For SaleMLS ID #1934550, Derrell Skillman TREC #639690, Redfin Corporation. LERA MLS
- $177,5003 bd2 ba1.6k sqft7500 Callaghan APT 232, San Antonio, TX 78229For SaleMLS ID #1995554, Liz Niemietz TREC #733001, LPT Realty, LLC. LERA MLS
- $148,1002 bd2 ba1.3k sqft7500 Callaghan APT 140, San Antonio, TX 78229For SaleMLS ID #1953288, Melissa Claus TREC #678086, JLA Realty. LERA MLS
- $129,0002 bd2 ba906 sqft4119 Medical Dr. #205D, San Antonio, TX 78229For SaleMLS ID #1965766, Fernando Torres TREC #587814, Trinidad Realty Partners, Inc. LERA MLS
- $139,5002 bd3 ba1k sqft8642 Fredericksburg Rd. #103, San Antonio, TX 78240For SaleMLS ID #2014583, Tiffany Stevens TREC #544138, Real Broker, LLC. LERA MLS
- $169,9992 bd2 ba958 sqft10955 Wurzbach Rd APT 108, San Antonio, TX 78230Active
 MLS ID #5053802, Carlos Reyna, Sprout Realty. Unlock MLS
- $175,0002 bd3 ba1k sqft11815 Vance Jackson #2304, San Antonio, TX 78230For SaleMLS ID #1966160, Scott Malouff TREC #658231, Keller Williams Heritage. LERA MLS
- $199,9002 bd2 ba1k sqft7930 ROANOKE RUN #1106, San Antonio, TX 78240For SaleMLS ID #2011885, Tracy Henderson TREC #696471, Keller Williams Heritage. LERA MLS
- $199,0003 bd3 ba1.7k sqft7500 Callaghan APT 337, San Antonio, TX 78229For SaleMLS ID #1925461, Korina Wang TREC #634310, Resi Realty, LLC. LERA MLS
- $125,0001 bd1 ba713 sqft8611 Datapoint #21, San Antonio, TX 78229For SaleMLS ID #1997618, Ronnie Trevino TREC #588899, Resi Realty, LLC. LERA MLS
