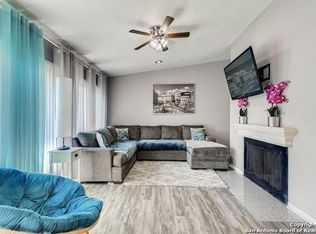
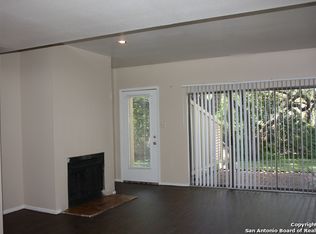
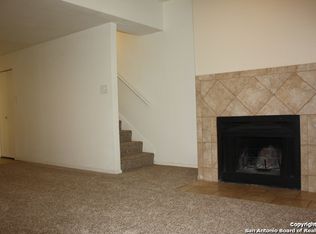
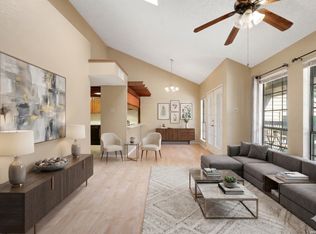
2-story condo with private ground-floor entry, a wood-burning fireplace, a ground-level patio, and a 2nd-floor balcony off the primary, in gated Secluded Oak Villas minutes from the Medical Center, USAA, UTSA, The RIM, and La Cantera. Living, dining, and kitchen share the main level under wood-look laminate floors. The fireplace anchors the living room, set on a terracotta tile hearth beneath a floating wood mantel. Sliding glass doors open to a lattice-screened brick patio shaded by mature live oaks. A second glass door off the living room leads to the common green. The galley kitchen carries granite counters, an undermount stainless sink, track lighting, terracotta tile floors, and a breakfast bar for 2. Refrigerator, washer, and dryer convey. A powder bath with a granite counter and glass vessel sink serves the main level. Upstairs, vaulted ceilings in both bedrooms. The primary opens through sliding glass doors to a private wood-deck balcony with a treetop view over the oaks and the common green. Each bedroom has its own full bath with granite counters: a walk-in shower off the primary, a tub and shower off the second. Gated community with pool and BBQ/picnic area. Attached 1-car garage. Keypad entry. Short-term rentals permitted per HOA. HOA $399/mo.
For sale
Price cut: $10.5K (9/29)
$139,500
8642 Fredericksburg Rd. #103, San Antonio, TX 78240
2beds
1,004sqft
Condominium
Built in 1985
-- sqft lot
$-- Zestimate®
$139/sqft
$399/mo HOA
What's special
Wood-burning fireplaceGround-level patioPrivate ground-floor entryWood-look laminate floorsTerracotta tile floorsUndermount stainless sinkKeypad entry
- 39 days
- 249
- 26
Zillow last checked:
Listing updated:
Listed by:
Tiffany Stevens TREC #544138 (210) 405-6645,
Real Broker, LLC
Source: LERA MLS,MLS#: 2014583
Facts & features
Interior
Bedrooms & bathrooms
- Bedrooms: 2
- Bathrooms: 3
- Full bathrooms: 2
- 1/2 bathrooms: 1
Primary bedroom
- Features: Outisde Access, Full Bath
- Level: Upper
- Area: 204
- Dimensions: 17 x 12
Bedroom 2
- Area: 208
- Dimensions: 16 x 13
Primary bathroom
- Features: Shower Only
- Area: 63
- Dimensions: 9 x 7
Dining room
- Area: 90
- Dimensions: 10 x 9
Kitchen
- Area: 90
- Dimensions: 10 x 9
Living room
- Area: 368
- Dimensions: 23 x 16
Heating
- 1 Unit, Electric
Cooling
- Central Air, Ceiling Fan(s)
Appliances
- Included: Washer, Dryer, Built-In Oven, Microwave, Range, Refrigerator, Disposal, Dishwasher, Plumbed For Ice Maker, Vented Exhaust Fan, Electric Water Heater
- Laundry: Washer Hookup, Dryer Connection
Features
- One Living Area, Living/Dining Combo, Breakfast Bar, All Bedrooms Upstairs, Walk-In Closet(s), Ceiling Fan(s), Programmable Thermostat
- Flooring: Carpet, Vinyl, Stone
- Windows: Window Coverings
- Has basement: No
- Number of fireplaces: 1
- Fireplace features: Living Room, Wood Burning, Stone/Rock/Brick
Interior area
- Total interior livable area: 1,004 sqft
Property
Parking
- Total spaces: 1
- Parking features: One Car Garage, Attached, Garage Door Opener, Street Parking Only
- Attached garage spaces: 1
- Has uncovered spaces: Yes
Accessibility
- Accessibility features: 2+ Access Exits, Int Door Opening 32"+, Accessible Entrance, Accessible Hallway(s), Level Lot, Level Drive
Features
- Levels: Two
- Stories: 2
- Pool features: Community
Details
- Parcel number: 128581011030
Construction
Type & style
- Home type: Condo
- Property subtype: Condominium
- Attached to another structure: Yes
Materials
- Stucco
- Foundation: Slab
- Roof: Composition
Condition
- New construction: No
- Year built: 1985
Utilities & green energy
- Electric: CPS
- Water: SAWS, City Garbage Service
- Utilities for property: Cable Available, City Garbage Service
Community & HOA
Community
- Features: Jogging Trail, BBQ/Picnic Area, Near Shopping
- Security: Smoke Detector(s), Carbon Monoxide Detector(s), Controlled Access
- Subdivision: Secluded Oak Villas Condo,Secluded Oak Villas
HOA
- Has HOA: Yes
- Services included: Condo Mgmt, Common Maintenance, Trash, Other
- HOA fee: $399 monthly
- HOA name: ASSOCIA
Location
- Region: San Antonio
Financial & listing details
- Price per square foot: $139/sqft
- Tax assessed value: $172,390
- Annual tax amount: $3,948
- Price range: $139.5K - $139.5K
- Date on market: 9/5/2026
- Cumulative days on market: 40 days
- Listing terms: Conventional,FHA,VA Loan,Cash
Estimated market value
Not available
Estimated sales range
Not available
Not available
Price history
| Date | Event | Price |
|---|---|---|
| 9/29/2026 | Price change | $139,500-7%$139/sqft |
Source:  LERA MLS #2014583 Report a problem LERA MLS #2014583 Report a problem | ||
| 9/5/2026 | Listed for sale | $150,000+36.4%$149/sqft |
Source: LERA MLS #2014583 Report a problem | ||
| 4/12/2019 | Sold | -- |
Source: LERA MLS #1367447 Report a problem | ||
| 3/22/2019 | Pending sale | $110,000$110/sqft |
Source: Trinidad Realty Partners, Inc #1367447 Report a problem | ||
| 3/2/2019 | Listed for sale | $110,000-8.3%$110/sqft |
Source: Trinidad Realty Partners, Inc #1367447 Report a problem | ||
| 4/3/2017 | Sold | -- |
Source: LERA MLS #44005_1225306 Report a problem | ||
| 9/17/2016 | Listed for sale | $120,000$120/sqft |
Source: Coldwell Banker D'Ann Harper, Realtors #1202307 Report a problem | ||
| 2/15/2013 | Listing removed | $950$1/sqft |
Source: Encino Real Estate Services #981314 Report a problem | ||
| 1/19/2013 | Listed for rent | $950$1/sqft |
Source: Encino Real Estate Services #981314 Report a problem | ||
Public tax history
| Year | Property taxes | Tax assessment |
|---|---|---|
| 2025 | $2,146 -10.3% | $172,390 +3.9% |
| 2024 | $2,393 +11.5% | $165,891 +10% |
| 2023 | $2,147 -22.2% | $150,810 +10% |
| 2022 | $2,760 +0.8% | $137,100 +7.8% |
| 2021 | $2,737 | $127,140 +6.6% |
| 2020 | $2,737 +1.3% | $119,290 +1.8% |
| 2019 | $2,702 | $117,220 +1.3% |
| 2018 | $2,702 -10.6% | $115,720 +2.6% |
| 2017 | $3,022 | $112,740 +14.3% |
| 2016 | -- | $98,648 -11.8% |
| 2015 | -- | $111,830 +11.8% |
| 2014 | -- | $100,000 -7.5% |
| 2013 | -- | $108,137 -1.3% |
| 2012 | -- | $109,530 -0.9% |
| 2011 | -- | $110,470 -14.1% |
| 2010 | -- | $128,580 -2.9% |
| 2009 | -- | $132,410 +27.3% |
| 2008 | -- | $104,000 +28.9% |
| 2007 | -- | $80,660 +54% |
| 2006 | -- | $52,362 +30.3% |
| 2005 | -- | $40,200 |
| 2004 | -- | -- |
| 2003 | -- | -- |
| 2002 | -- | -- |
| 2001 | -- | -- |
| 2000 | -- | -- |
Find assessor info on the county website
Monthly payment
Est. payment
Payment breakdown
Explore the cost of this home by adjusting the details. Changes won't be saved.Climate risks
Neighborhood: 78240
Nearby schools
Schools provided by the listing agent
- Elementary: Mc Dermott
- Middle: Rudder
- High: Marshall
- District: Northside
Source: LERA MLS. This data may not be complete. We recommend contacting the local school district to confirm school assignments for this home.
- $142,8002 bd2 ba925 sqft8642 Fredericksburg Rd APT 101, San Antonio, TX 78240Off Market
- $134,1002 bd3 ba1.3k sqft8642 Fredericksburg Rd APT 102, San Antonio, TX 78240Off Market
- $131,0002 bd3 ba1k sqft8642 Fredericksburg Rd APT 104, San Antonio, TX 78240Off Market
- $132,4002 bd3 ba1k sqft8642 Fredericksburg Rd APT 105, San Antonio, TX 78240Off Market

Similar homes
- $137,9992 bd2 ba1k sqft8633 Datapoint #224, San Antonio, TX 78229For Sale
 MLS ID #1934550, Derrell Skillman TREC #639690, Redfin Corporation. LERA MLS
 - $139,9002 bd2 ba979 sqft4212 Medical Dr #1004, San Antonio, TX 78229For Sale
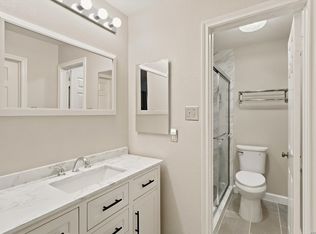 MLS ID #1998576, Shane Neal TREC #608871, eXp Realty. LERA MLS
 - $165,0002 bd2 ba1.2k sqft8415 Fredericksburg #307, San Antonio, TX 78229For Sale
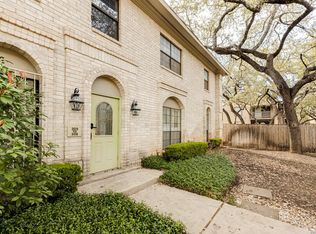 MLS ID #2021162, Carla Haley TREC #357827, Keller Williams Heritage. LERA MLS
 - $140,0002 bd2 ba976 sqft4212 MEDICAL DR #1106, San Antonio, TX 78229For Sale
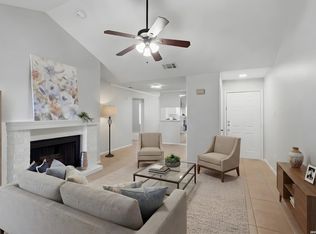 MLS ID #1967448, Michelle Lawton TREC #519125, Keller Williams Heritage. LERA MLS
 - $159,0002 bd2 ba1k sqft8611 Datapoint Dr #74, San Antonio, TX 78229For SaleMLS ID #1994965, Anthony Huerta TREC #671534, Exquisite Properties, LLC. LERA MLS
- $129,0002 bd2 ba906 sqft4119 Medical Dr. #205D, San Antonio, TX 78229For SaleMLS ID #1965766, Fernando Torres TREC #587814, Trinidad Realty Partners, Inc. LERA MLS
- $149,9002 bd2 ba967 sqft4107 MEDICAL DR #4205, San Antonio, TX 78229For SaleMLS ID #1964979, Carlos Gil TREC #663488, Malouff Realty, LLC. LERA MLS
- $134,0002 bd2 ba1.1k sqft4212 Medical #1705, San Antonio, TX 78229For SaleMLS ID #1880253, Tre Serrano TREC #687355, Real Broker, LLC. LERA MLS
- $147,5002 bd2 ba1.2k sqft7701 WURZBACH RD #1105, San Antonio, TX 78229For SaleMLS ID #1973317, Bridget Archer TREC #461691, Kuper Sotheby's Int'l Realty. LERA MLS
- $158,0002 bd2 ba1.1k sqft7701 WURZBACH RD #1802, San Antonio, TX 78229For SaleMLS ID #2007929, Jessica Mejia TREC #688655, Real Broker, LLC. LERA MLS
- $114,7772 bd2 ba1k sqft4119 Medical Dr #208F, San Antonio, TX 78229For SaleMLS ID #2004854, Isabel Owen TREC #700221, Keller Williams Heritage. LERA MLS
- $177,7772 bd2 ba1.2k sqft7930 Roanoke Run #312, San Antonio, TX 78240For SaleMLS ID #2014755, Gregory Braswell TREC #676417, Braswell Realty. LERA MLS
- $148,3002 bd2 ba1.3k sqft7500 Callaghan APT 140, San Antonio, TX 78229For SaleMLS ID #1953288, Melissa Claus TREC #678086, JLA Realty. LERA MLS
- $164,5002 bd2 ba1k sqft11520 Huebner #201, San Antonio, TX 78230For SaleMLS ID #2016118, Rosa Segovia TREC #713293, Realty Advantage. LERA MLS
- $139,5002 bd3 ba1.3k sqft829 W BITTERS RD APT 103, San Antonio, TX 78216For SaleMLS ID #2004881, Wayne Marinik TREC #442062, Garrett Wright Properties, LLC. LERA MLS
- $125,0001 bd1 ba713 sqft8611 Datapoint #21, San Antonio, TX 78229For SaleMLS ID #1997618, Ronnie Trevino TREC #588899, Resi Realty, LLC. LERA MLS
- $135,0002 bd2 ba925 sqft10527 PERRIN BEITEL RD #209A, San Antonio, TX 78217For SaleMLS ID #2021204, Dulce Rivera TREC #662530, 5 L Realty, LLC. LERA MLS
- $199,9002 bd2 ba1k sqft7930 ROANOKE RUN #1106, San Antonio, TX 78240For SaleMLS ID #2011885, Tracy Henderson TREC #696471, Keller Williams Heritage. LERA MLS
- $144,0001 bd1 ba849 sqft11839 Parliament St #622, San Antonio, TX 78216For SaleMLS ID #2015878, Shane Neal TREC #608871, eXp Realty. LERA MLS
- $150,0002 bd2 ba1k sqft12446 Starcrest #312, San Antonio, TX 78216For SaleMLS ID #2013203, Liliana Ash TREC #663401, RE/MAX Associates. LERA MLS
