Skip main navigation
Sold
  • Price Unknown

    8642 Fredericksburg Rd #202, San Antonio, TX 78240

    2beds
    1,004sqft
    Townhouse
    Built in 1985
    -- sqft lot
    $151,000 Zestimate®
    $--/sqft
    $1,286 Estimated rent

    Home value

    $151,000

    $140,000 - $160,000

    $1,286/mo

    Zestimate® history
    Loading
    Loading...

    Owner options

    List your home for rent

    $1,286/mo

    Rent Zestimate®

    Find your next renter with Zillow Rental Manager. Plus, with online applications, you can quickly screen prospective tenants – for free.

    Learn more

    $1,286/mo

    Rent Zestimate®

    Refinance and save

    $350/mo

    Est. payment

    Refinancing to a lower rate could help reduce your monthly payments and save thousands over the life of the loan.

    See today's rates

    $350/mo

    Est. payment

    Explore your selling options

    Work with a Zillow partner agent

    Leverage their expertise and Zillow's premium Showcase listings to get your home seen by more buyers.

    Get started

    List with your own agent

    Get your home in front of millions of buyers by listing it on Zillow.

    Learn how to do it

    Sell it yourself

    Take full control of how buyers see your home on Zillow by listing For Sale by Owner (FSBO).

    List your home

    What's special

    New upstairs deckingOpen floor planMajor shoppingNice sized balcony
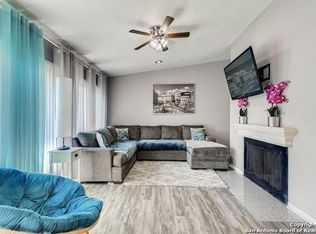
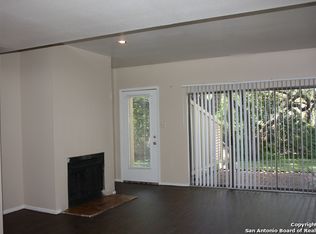
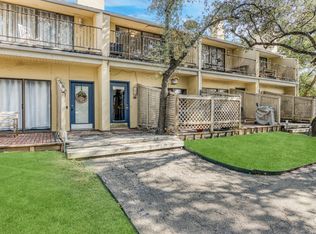
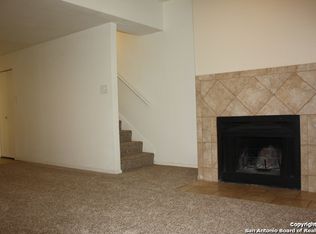
    Excellent location! Easy access to the South Texas Medical Center, USAA, UTSA, and major shopping and dining experiences! Beautiful 2 bedroom/2.5 bath condo with open floor plan with new laminate wood flooring installed throughout. Nice sized balcony with direct access from the primary bedroom. Park like setting with tons of trees to enjoy from the balcony area. New upstairs decking and wood patio area scheduled to be replaced by HOA, great for entertaining! Private 1 car garage entry on first level. Water heater, HVAC are each less than 5 years old and a beverage cooler added in the kitchen.

    Zillow last checked:

    Listing updated:

    Listed by:

    Patrick Pena TREC #757095 (210) 885-5565,

    HomeRiver San Antonio

    Source: LERA MLS,MLS#: 1696707MLS Logo

    Facts & features

    Interior

    Bedrooms & bathrooms
    • Bedrooms: 2
    • Bathrooms: 3
    • Full bathrooms: 2
    • 1/2 bathrooms: 1
    Primary bedroom
    • Level: Upper
    • Area: 132
    • Dimensions: 12 x 11
    Bedroom 2
    • Area: 132
    • Dimensions: 12 x 11
    Primary bathroom
    • Features: Shower Only
    • Area: 40
    • Dimensions: 8 x 5
    Family room
    • Area: 132
    • Dimensions: 12 x 11
    Kitchen
    • Area: 35
    • Dimensions: 7 x 5
    Heating
    • Central, Electric
    Cooling
    • Central Air
    Appliances
    • Included: Washer, Dryer, Range, Refrigerator, Disposal
    • Laundry: In Garage, Washer Hookup, Dryer Connection
    Features
    • One Living Area, All Bedrooms Upstairs, Open Floorplan, Ceiling Fan(s)
    • Flooring: Ceramic Tile, Laminate
    • Windows: Window Coverings, Skylight(s)
    • Has basement: No
    • Number of fireplaces: 1
    • Fireplace features: One, Living Room, Wood Burning
    Interior area
    • Total structure area: 1,004
    • Total interior livable area: 1,004 sqft

    Property

    Parking
    • Total spaces: 1
    • Parking features: One Car Garage, Garage Door Opener
    • Garage spaces: 1
    Features
    • Levels: Two
    • Stories: 2
    • Patio & porch: Patio
    • Pool features: Community
    Details
    • Parcel number: 128581022020

    Construction

    Type & style
    • Home type: Condo
    • Architectural style: Townhouse
    • Property subtype: Townhouse
    Materials
    • Stucco, Siding
    • Foundation: Slab
    • Roof: Composition
    Condition
    • New construction: No
    • Year built: 1985

    Utilities & green energy

    • Water: City Water
    • Utilities for property: Cable Available

    Community & neighborhood

    Security
    • Security features: Smoke Detector(s), Controlled Access
    Community
    • Community features: BBQ/Picnic Area
    Location
    • Region: San Antonio
    • Subdivision: Secluded Oak Villas

    HOA & financial

    HOA
    • Has HOA: Yes
    • HOA fee: $350 monthly
    • Services included: Condo Mgmt, Common Area Liability, Trash, Pest Control
    • Association name: SECLUDED OAK VILLAS CONDOMINIUMS, INC.

    Other

    Other facts
    • Listing terms: Conventional,FHA,VA Loan,Cash

    Price history

    DateEventPrice
    8/14/2023Sold--
    Source: LERA MLS #1696707 Report a problem
    7/19/2023Pending sale$175,000$174/sqft
    Source: LERA MLS #1696707 Report a problem
    7/13/2023Contingent$175,000$174/sqft
    Source: LERA MLS #1696707 Report a problem
    6/17/2023Listed for sale$175,000+59.1%$174/sqft
    Source: LERA MLS #1696707 Report a problem
    8/30/2018Sold--
    Source: LERA MLS #1285070 Report a problem
    8/28/2018Pending sale$110,000$110/sqft
    Source: Trinidad Realty Partners, Inc #1285070 Report a problem
    7/24/2018Price change$110,000-8.3%$110/sqft
    Source: Trinidad Realty Partners, Inc #1285070 Report a problem
    5/20/2018Price change$120,000-3.6%$120/sqft
    Source: Trinidad Realty Partners, Inc #1285070 Report a problem
    3/27/2018Price change$124,500-2.7%$124/sqft
    Source: Trinidad Realty Partners, Inc #1285070 Report a problem
    1/1/2018Listed for sale$128,000$127/sqft
    Source: Trinidad Realty Partners, Inc #1285070 Report a problem

    Public tax history

    YearProperty taxesTax assessment
    2025$3,948 -1.4%$172,390 -1.4%
    2024$4,005 +301.9%$174,920 +16%
    2023$997 -43.2%$150,810 +10%
    2022$1,755 -43.2%$137,100 +7.8%
    2021$3,088 $127,140 +6.6%
    2020$3,088 +1%$119,290 +1.8%
    2019$3,058 $117,220 +1.3%
    2018$3,058 +10.7%$115,720 +12.3%
    2017$2,763 $103,068 +4.5%
    2016-- $98,648 -11.8%
    2015-- $111,830 +11.8%
    2014-- $100,000 -7.5%
    2013-- $108,137 -1.3%
    2012-- $109,530 -0.9%
    2011-- $110,470 -14.1%
    2010-- $128,580 -2.9%
    2009-- $132,410 +27.3%
    2008-- $104,000 +28.9%
    2007-- $80,660 +54%
    2006-- $52,362 +30.3%
    2005-- $40,200
    2004-- --
    2003-- --
    2002-- --
    2001-- --
    2000-- --

    Find assessor info on the county website

    Neighborhood: 78240

    Nearby schools

    GreatSchools rating
    Schools provided by the listing agent
    • Elementary: Mc Dermott
    • Middle: Rudder
    • High: Marshall
    • District: Northside

    Source: LERA MLS. This data may not be complete. We recommend contacting the local school district to confirm school assignments for this home.

    Get a cash offer in 3 minutes
    Find out how much your home could sell for in as little as 3 minutes with a no-obligation cash offer.
    Estimated market value
    $151,000
    Get a cash offer in 3 minutes
    Find out how much your home could sell for in as little as 3 minutes with a no-obligation cash offer.
    Estimated market value
    $151,000