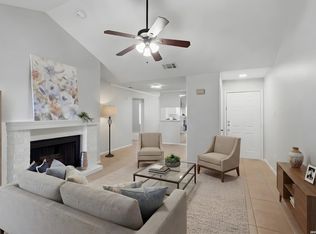
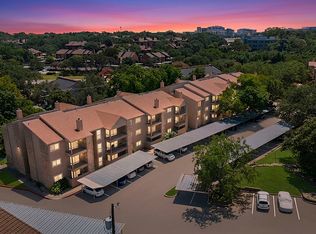
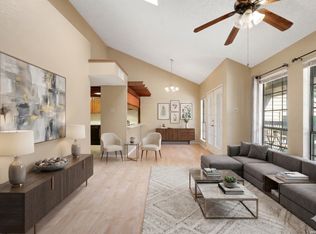
UPDATES EVERYWHERE! A truly move in ready condo! Welcome to this beautifully updated 2-bedroom, 2-bathroom condominium in the desirable Spyglass Hill Condominiums, ideally located in the heart of the Medical Center! Surrounded by beautifully landscaped grounds, this inviting home offers the perfect blend of comfort, convenience, and low-maintenance living. With ground-level entry and a private balcony overlooking the sparkling community pool, you'll enjoy peaceful views and easy access to the resort-style amenities. Inside, the spacious living room is anchored by a cozy fireplace, creating the perfect place to relax or entertain. The kitchen is both stylish and functional, featuring quartz countertops, stainless steel appliances, and plenty of cabinet and prep space. Recent updates include all new Whirlpool kitchen appliances, wall to wall carpet with plush padding, designer window blinds, and fully renovated kitchen and bathrooms. There is ample storage space with two walk in closets and an additional linen closet. All appliances will convey with the sale of this gorgeous condo! Residents enjoy the benefits of on-site condominium management along with exceptional amenities including a clubhouse, party room, two swimming pools, and tennis courts. Conveniently located near major hospitals, shopping, dining, and entertainment, this move-in-ready condo offers an unbeatable location and lifestyle in one of San Antonio's most sought-after areas.
For sale
Price cut: $4.1K (7/20)
$149,900
4212 Medical Dr #1004, San Antonio, TX 78229
2beds
979sqft
Condominium
Built in 1983
-- sqft lot
$145,600 Zestimate®
$153/sqft
$281/mo HOA
What's special
Cozy fireplaceStainless steel appliancesInviting homeQuartz countertopsPeaceful viewsDesigner window blindsGround-level entry
- 47 days |
- 185 |
- 7 |
Zillow last checked:
Listing updated:
Listed by:
Shane Neal TREC #608871 (726) 245-8941,
eXp Realty
Source: LERA MLS,MLS#: 1998576
Facts & features
Interior
Bedrooms & bathrooms
- Bedrooms: 2
- Bathrooms: 2
- Full bathrooms: 2
Primary bedroom
- Features: Split, Walk-In Closet(s), Full Bath
- Area: 154
- Dimensions: 14 x 11
Bedroom 2
- Area: 99
- Dimensions: 11 x 9
Primary bathroom
- Features: Single Vanity
- Area: 48
- Dimensions: 8 x 6
Dining room
- Area: 72
- Dimensions: 9 x 8
Kitchen
- Area: 60
- Dimensions: 10 x 6
Living room
- Area: 224
- Dimensions: 16 x 14
Heating
- Central, Electric
Cooling
- Central Air
Appliances
- Included: Washer, Dryer, Built-In Oven, Microwave, Range, Refrigerator, Disposal, Dishwasher, Vented Exhaust Fan
- Laundry: Laundry Closet, Main Level, Laundry Room, Washer Hookup, Dryer Connection
Features
- One Living Area, Living/Dining Combo, Breakfast Bar, Game Room, Media Room, 1st Floort Level/No Steps, Open Floorplan, All Bedrooms Downstairs, Telephone, Walk-In Closet(s), Ceiling Fan(s), Chandelier
- Flooring: Carpet, Ceramic Tile
- Windows: Window Coverings
- Number of fireplaces: 1
- Fireplace features: One, Living Room
Interior area
- Total interior livable area: 979 sqft
Video & virtual tour
Property
Parking
- Parking features: Detached
- Has garage: Yes
Features
- Levels: One
- Stories: 1
- Patio & porch: Deck
- Pool features: Community
- Has water view: Yes
Details
- Parcel number: 169461021004
Construction
Type & style
- Home type: Condo
- Property subtype: Condominium
- Attached to another structure: Yes
Materials
- Brick, Siding
- Roof: Composition
Condition
- New construction: No
- Year built: 1983
Utilities & green energy
- Electric: CPS
- Gas: CPS
- Sewer: SAWS
- Water: SAWS, City Garbage Service, City Water
- Utilities for property: Cable Available, City Garbage Service
Community & HOA
Community
- Features: Party Room, Clubhouse, Tennis Court(s)
- Security: Smoke Detector(s), Controlled Access
- Subdivision: Spyglass Hill Condominiums,Spyglass Hill
HOA
- Has HOA: Yes
- Services included: Condo Mgmt
- HOA fee: $281 monthly
- HOA name: SPYGLASS HILL
Location
- Region: San Antonio
Financial & listing details
- Price per square foot: $153/sqft
- Tax assessed value: $191,890
- Annual tax amount: $4,026
- Price range: $149.9K - $149.9K
- Date on market: 7/8/2026
- Cumulative days on market: 48 days
- Listing terms: Conventional,FHA,VA Loan,TX Vet,Cash
Estimated market value
$145,600
$138,000 - $153,000
$1,186/mo
Price history
| Date | Event | Price |
|---|---|---|
| 7/20/2026 | Price change | $149,900-2.7%$153/sqft |
Source:  LERA MLS #1998576 Report a problem LERA MLS #1998576 Report a problem | ||
| 7/8/2026 | Listed for sale | $154,000+64.7%$157/sqft |
Source: LERA MLS #1998576 Report a problem | ||
| 4/17/2026 | Sold | -- |
Source: LERA MLS #1941166 Report a problem | ||
| 2/23/2026 | Pending sale | $93,500$96/sqft |
Source: LERA MLS #1941166 Report a problem | ||
| 2/13/2026 | Listed for sale | $93,500$96/sqft |
Source: LERA MLS #1941166 Report a problem | ||
| 9/11/2019 | Listing removed | $1,100$1/sqft |
Source: Chris Burkhalter, REALTOR #1402886 Report a problem | ||
| 8/3/2019 | Listed for rent | $1,100+10.6%$1/sqft |
Source: Chris Burkhalter, REALTOR #1402886 Report a problem | ||
| 5/13/2017 | Listing removed | $995$1/sqft |
Source: Chris Burkhalter, REALTOR #1226351 Report a problem | ||
| 4/3/2017 | Price change | $995-2%$1/sqft |
Source: Chris Burkhalter, REALTOR #1226351 Report a problem | ||
| 2/23/2017 | Listed for rent | $1,015+12.8%$1/sqft |
Source: Chris Burkhalter, REALTOR #1226351 Report a problem | ||
| 3/30/2012 | Listing removed | $900$1/sqft |
Source: Partners Realty #934976 Report a problem | ||
| 3/9/2012 | Listed for rent | $900$1/sqft |
Source: Partners Realty #934976 Report a problem | ||
Public tax history
| Year | Property taxes | Tax assessment |
|---|---|---|
| 2025 | $4,395 +0% | $191,890 |
| 2024 | $4,394 +8.6% | $191,890 +9% |
| 2023 | $4,044 +7.1% | $176,100 +15.5% |
| 2022 | $3,775 +144.7% | $152,490 +22.6% |
| 2021 | $1,542 | $124,340 +4.4% |
| 2020 | $1,542 -47% | $119,150 +6.9% |
| 2019 | $2,909 | $111,500 +5.5% |
| 2018 | $2,909 +11.9% | $105,670 +8.9% |
| 2017 | $2,600 | $97,000 +3% |
| 2016 | -- | $94,130 +5.4% |
| 2015 | -- | $89,290 +8.2% |
| 2014 | -- | $82,500 +4.4% |
| 2013 | -- | $79,050 -2.4% |
| 2012 | -- | $80,990 -1% |
| 2011 | -- | $81,780 -1% |
| 2010 | -- | $82,580 -0.9% |
| 2009 | -- | $83,370 -0.3% |
| 2008 | -- | $83,630 +11.5% |
| 2007 | -- | $75,000 +5.3% |
| 2006 | -- | $71,250 +1.8% |
| 2005 | -- | $70,010 |
| 2004 | -- | -- |
| 2003 | -- | -- |
| 2002 | -- | -- |
| 2001 | -- | -- |
| 2000 | -- | -- |
Find assessor info on the county website
Monthly payment
Est. payment
Payment breakdown
Explore the cost of this home by adjusting the details. Changes won't be saved.Climate risks
Neighborhood: Spyglass Hill Condominium
Nearby schools
GreatSchools rating
- 2/10Mead Elementary SchoolGrades: PK-5Distance: 0.4 mi
- 6/10Hobby Middle SchoolGrades: 6-8Distance: 2.5 mi
- 6/10Clark High SchoolGrades: 9-12Distance: 3.7 mi
Schools provided by the listing agent
- Elementary: Mead
- Middle: Hobby William P.
- High: Clark
- District: Northside
Source: LERA MLS. This data may not be complete. We recommend contacting the local school district to confirm school assignments for this home.
- $109,2001 bd1 ba732 sqft4212 Medical Dr APT 101, San Antonio, TX 78229Off Market

- $126,2002 bd2 ba1.1k sqft4212 Medical Dr APT 102, San Antonio, TX 78229Off Market
- $143,4002 bd2 ba1.1k sqft4212 Medical Dr APT 103, San Antonio, TX 78229Off Market
- $104,9001 bd1 ba726 sqft4212 Medical Dr APT 104, San Antonio, TX 78229For Sale

- $105,4001 bd1 ba732 sqft4212 Medical Dr APT 105, San Antonio, TX 78229Off Market
- $104,7001 bd1 ba726 sqft4212 Medical Dr APT 106, San Antonio, TX 78229Off Market
- $133,6002 bd2 ba1.1k sqft4212 Medical Dr APT 107, San Antonio, TX 78229Off Market
- $105,4001 bd1 ba732 sqft4212 Medical Dr APT 108, San Antonio, TX 78229Off Market
- $104,8001 bd1 ba726 sqft4212 Medical Dr APT 109, San Antonio, TX 78229Off Market
A local agent can set up tours, give advice and negotiate with sellers.
Similar homes
- $155,0002 bd2 ba976 sqft4212 MEDICAL DR #1106, San Antonio, TX 78229For Sale
 MLS ID #1967448, Michelle Lawton TREC #519125, Keller Williams Heritage. LERA MLS
 - $159,0002 bd2 ba1k sqft8611 Datapoint Dr #74, San Antonio, TX 78229For Sale
 MLS ID #1994965, Anthony Huerta TREC #671534, Exquisite Properties, LLC. LERA MLS
 - $130,0002 bd2 ba1k sqft4119 Medical Dr #208F, San Antonio, TX 78229For Sale
 MLS ID #2004854, Isabel Owen TREC #700221, Keller Williams Heritage. LERA MLS
 - $138,0002 bd2 ba1k sqft8633 Datapoint #224, San Antonio, TX 78229For Sale
 MLS ID #1934550, Derrell Skillman TREC #639690, Redfin Corporation. LERA MLS
 - $140,0002 bd2 ba860 sqft6611 Southpoint #A101, San Antonio, TX 78229For SaleMLS ID #1992789, Angel Laurel TREC #712750, Phyllis Browning Company. LERA MLS
- $157,5002 bd2 ba1.2k sqft7701 Wurzbach Rd #405, San Antonio, TX 78229For SaleMLS ID #1909232, Christopher Galvan TREC #723068, Keller Williams Heritage. LERA MLS
- $169,9002 bd2 ba1.2k sqft7701 WURZBACH RD #1405, San Antonio, TX 78229For SaleMLS ID #1969576, Mark Stillings TREC #565162, Real Broker, LLC. LERA MLS
- $150,0002 bd2 ba1k sqft11311 Sir Winston #703, San Antonio, TX 78216For SaleMLS ID #2002562, Christy Rupp TREC #600433, RE/MAX North-San Antonio. LERA MLS
- $125,0001 bd1 ba713 sqft8611 Datapoint #21, San Antonio, TX 78229For SaleMLS ID #1997618, Ronnie Trevino TREC #588899, Resi Realty, LLC. LERA MLS
- $153,3002 bd2 ba1.1k sqft11843 Braesview #716, San Antonio, TX 78213For SaleMLS ID #1965816, Cathy Vise TREC #583611, Phyllis Browning Company. LERA MLS
- $120,0002 bd2 ba968 sqft4949 Hamilton Wolfe #4101, San Antonio, TX 78229For SaleMLS ID #1936329, Bradley Graves TREC #554579, Coldwell Banker D'Ann Harper, REALTOR. LERA MLS
- $109,0001 bd1 ba604 sqft4212 MEDICAL DR #416, San Antonio, TX 78229For SaleMLS ID #1973304, Rachel Williamson TREC #653771, Kuper Sotheby's Int'l Realty. LERA MLS
- $157,7002 bd2 ba975 sqft13018 Heimer #917, San Antonio, TX 78216For SaleMLS ID #2007716, Christopher Tijerina TREC #634451, Roadrunner Realty, LLC. LERA MLS
- $147,0002 bd3 ba1.3k sqft829 W BITTERS RD APT 103, San Antonio, TX 78216For SaleMLS ID #2004881, Wayne Marinik TREC #442062, Garrett Wright Properties, LLC. LERA MLS
- $169,9992 bd2 ba958 sqft10955 Wurzbach Rd APT 108, San Antonio, TX 78230Active
 MLS ID #5053802, Carlos Reyna, Sprout Realty. Unlock MLS
 - $175,0002 bd3 ba1k sqft11815 Vance Jackson #2304, San Antonio, TX 78230For SaleMLS ID #1966160, Scott Malouff TREC #658231, Keller Williams Heritage. LERA MLS
- $150,0001 bd2 ba833 sqft14122 CHURCHILL ESTATES BLVD #1201, San Antonio, TX 78248For SaleMLS ID #2004315, Shane Hamilton TREC #558379, Keller Williams Heritage. LERA MLS
- $145,0003 bd2 ba1.4k sqft4919 ARBOR RIDGE DR, San Antonio, TX 78228For SaleMLS ID #1967985, Andrea Barton TREC #810920, Keeping It Realty. LERA MLS
- $99,9001 bd1 ba740 sqft4119 Medical #E201, San Antonio, TX 78229For SaleMLS ID #1941740, David Abrahams TREC #719953, Phyllis Browning Company. LERA MLS
- $135,0002 bd3 ba1.1k sqft14122 Churchill Estates Blvd #803, San Antonio, TX 78248For SaleMLS ID #2000213, Robert Libby TREC #400620, GIC Properties. LERA MLS
