Welcome to this beautifully maintained condominium in the heart of San Antonio! Conveniently located near Highway 281, Loop 410, the San Antonio International Airport, and North Star Mall, this home offers easy access to shopping, dining, entertainment, and major employers. This inviting residence features a bright, open living area with abundant natural light, a functional kitchen with ample cabinet and counter space, and a comfortable layout designed for easy living. The spacious primary bedroom provides a relaxing retreat, while the additional bedroom offers flexibility for guests, a home office, or additional living space. Whether you're looking for a primary residence or a convenient lock-and-leave lifestyle, this centrally located condo is an excellent opportunity to enjoy everything San Antonio has to offer. Schedule your showing today!
For sale
$150,000
11311 Sir Winston #703, San Antonio, TX 78216
2beds
1,010sqft
Condominium
Built in 1984
-- sqft lot
$144,900 Zestimate®
$149/sqft
$309/mo HOA
What's special
Abundant natural light
- 28 days |
- 354 |
- 16 |
Likely to sell faster than
Zillow last checked:
Listing updated:
Listed by:
Christy Rupp TREC #600433 (210) 422-6486,
RE/MAX North-San Antonio
Source: LERA MLS,MLS#: 2002562
Facts & features
Interior
Bedrooms & bathrooms
- Bedrooms: 2
- Bathrooms: 2
- Full bathrooms: 2
Primary bedroom
- Features: Walk-In Closet(s), Full Bath
- Area: 143
- Dimensions: 13 x 11
Bedroom 2
- Area: 132
- Dimensions: 12 x 11
Primary bathroom
- Area: 40
- Dimensions: 8 x 5
Dining room
- Area: 100
- Dimensions: 10 x 10
Kitchen
- Area: 96
- Dimensions: 12 x 8
Living room
- Area: 99
- Dimensions: 11 x 9
Heating
- Central, Electric
Cooling
- Central Air
Appliances
- Included: Washer, Dryer, Built-In Oven, Microwave, Range, Refrigerator, Disposal, Dishwasher, Electric Water Heater
- Laundry: Main Level, Washer Hookup, Dryer Connection
Features
- One Living Area, Living/Dining Combo, Utility Area Inside, Open Floorplan, All Bedrooms Downstairs, Walk-In Closet(s), Master Downstairs, Ceiling Fan(s)
- Flooring: Carpet, Ceramic Tile
- Windows: Window Coverings
- Has basement: No
- Has fireplace: No
- Fireplace features: None
Interior area
- Total interior livable area: 1,010 sqft
Property
Parking
- Total spaces: 1
- Parking features: None, One Car Carport
- Carport spaces: 1
Features
- Levels: One
- Stories: 1
- Pool features: Community
Details
- Parcel number: 163251077030
Construction
Type & style
- Home type: Condo
- Property subtype: Condominium
- Attached to another structure: Yes
Materials
- Brick, Wood Siding, Siding
- Foundation: Slab
Condition
- New construction: No
- Year built: 1984
Utilities & green energy
- Utilities for property: Cable Available
Community & HOA
Community
- Features: Clubhouse
- Security: Smoke Detector(s), Other
- Subdivision: Cambridge
HOA
- Has HOA: Yes
- Services included: Some Utilities, Condo Mgmt, Common Area Liability, Common Maintenance, Trash
- HOA fee: $309 monthly
- HOA name: HILL COUNTRY HOME OWNERS MANAGEMENT
Location
- Region: San Antonio
Financial & listing details
- Price per square foot: $149/sqft
- Tax assessed value: $167,240
- Annual tax amount: $3,792
- Price range: $150K - $150K
- Date on market: 7/23/2026
- Cumulative days on market: 28 days
- Listing terms: Conventional,FHA,VA Loan,TX Vet,Cash
Estimated market value
$144,900
$138,000 - $152,000
$1,306/mo
Price history
| Date | Event | Price |
|---|---|---|
| 7/23/2026 | Listed for sale | $150,000-16.6%$149/sqft |
Source:  LERA MLS #2002562 Report a problem LERA MLS #2002562 Report a problem | ||
| 6/10/2024 | Listing removed | -- |
Source: LERA MLS #1756847 Report a problem | ||
| 5/30/2024 | Price change | $179,900-1.4%$178/sqft |
Source: LERA MLS #1756847 Report a problem | ||
| 4/12/2024 | Price change | $182,500-1.4%$181/sqft |
Source: LERA MLS #1756847 Report a problem | ||
| 3/7/2024 | Listed for sale | $185,000+8.9%$183/sqft |
Source: LERA MLS #1756847 Report a problem | ||
| 7/31/2023 | Listing removed | -- |
Source: LERA MLS #1693353 Report a problem | ||
| 7/12/2023 | Listed for sale | $169,900$168/sqft |
Source: LERA MLS #1693353 Report a problem | ||
| 7/11/2023 | Contingent | $169,900$168/sqft |
Source: LERA MLS #1693353 Report a problem | ||
| 6/27/2023 | Price change | $169,900-2.9%$168/sqft |
Source: LERA MLS #1693353 Report a problem | ||
| 6/14/2023 | Listed for sale | $175,000+47.1%$173/sqft |
Source: LERA MLS #1693353 Report a problem | ||
| 1/7/2021 | Sold | -- |
Source: Agent Provided Report a problem | ||
| 12/15/2020 | Pending sale | $119,000$118/sqft |
Source: Vortex Realty #1497695 Report a problem | ||
| 12/2/2020 | Listed for sale | $119,000+77.6%$118/sqft |
Source: Vortex Realty #1497695 Report a problem | ||
| 7/2/2010 | Sold | -- |
Source: LERA MLS #835074 Report a problem | ||
| 6/9/2010 | Price change | $67,000-4.3%$66/sqft |
Source: Exit Realty Partners #835074 Report a problem | ||
| 5/7/2010 | Listed for sale | $69,999$69/sqft |
Source: Exit Realty Partners #835074 Report a problem | ||
Public tax history
| Year | Property taxes | Tax assessment |
|---|---|---|
| 2025 | $2,034 -18% | $167,240 -1.6% |
| 2024 | $2,481 +11.6% | $169,969 +10% |
| 2023 | $2,224 -21.5% | $154,517 +10% |
| 2022 | $2,831 +85.8% | $140,470 +18% |
| 2021 | $1,524 | $119,000 +0.4% |
| 2020 | $1,524 -46.9% | $118,550 +7.2% |
| 2019 | $2,868 | $110,580 +12.4% |
| 2018 | $2,868 +24.2% | $98,380 +13.8% |
| 2017 | $2,309 | $86,460 +9.5% |
| 2016 | -- | $78,930 +7.6% |
| 2015 | -- | $73,360 -0.6% |
| 2014 | -- | $73,830 +11.6% |
| 2013 | -- | $66,160 +0.1% |
| 2012 | -- | $66,080 -9.4% |
| 2011 | -- | $72,950 -1% |
| 2010 | -- | $73,660 -0.9% |
| 2009 | -- | $74,350 -6.3% |
| 2008 | -- | $79,328 +6.3% |
| 2007 | -- | $74,600 +5% |
| 2006 | -- | $71,020 +19.2% |
| 2005 | -- | $59,600 |
| 2004 | -- | -- |
| 2003 | -- | -- |
| 2002 | -- | -- |
| 2001 | -- | -- |
| 2000 | -- | -- |
Find assessor info on the county website
Monthly payment
Est. payment
Payment breakdown
Explore the cost of this home by adjusting the details. Changes won't be saved.Climate risks
Neighborhood: 78216
Nearby schools
GreatSchools rating
- 8/10Harmony Hills Elementary SchoolGrades: PK-5Distance: 1.1 mi
- 4/10Eisenhower Middle SchoolGrades: 6-8Distance: 0.9 mi
- 5/10Churchill High SchoolGrades: 9-12Distance: 0.3 mi
Schools provided by the listing agent
- Elementary: Harmony Hills
- Middle: Eisenhower
- High: Churchill
- District: North East I.S.D.
Source: LERA MLS. This data may not be complete. We recommend contacting the local school district to confirm school assignments for this home.
- $--2 bd1 ba878 sqft11311 Sir Winston St APT 101, San Antonio, TX 78216Sold

- $125,3001 bd1 ba878 sqft11311 Sir Winston St APT 102, San Antonio, TX 78216Off Market
- $99,0001 bd1 ba611 sqft11311 Sir Winston St APT 103, San Antonio, TX 78216Off Market
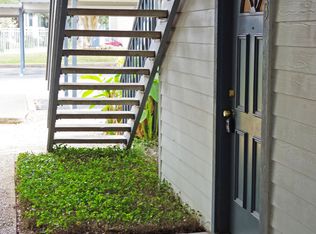
- $120,7001 bd1 ba611 sqft11311 Sir Winston St APT 104, San Antonio, TX 78216Off Market
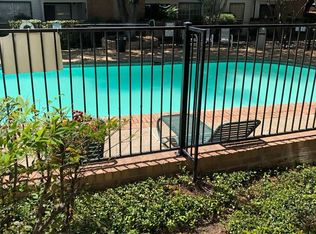
- $100,8001 bd1 ba750 sqft11311 Sir Winston St APT 105, San Antonio, TX 78216Off Market
- $100,9001 bd1 ba752 sqft11311 Sir Winston St APT 106, San Antonio, TX 78216Off Market
- $94,0001 bd1 ba752 sqft11311 Sir Winston St APT 107, San Antonio, TX 78216Off Market
- $91,2001 bd1 ba611 sqft11311 Sir Winston St APT 108, San Antonio, TX 78216Off Market
- $96,9001 bd1 ba611 sqft11311 Sir Winston St APT 109, San Antonio, TX 78216Off Market
A local agent can set up tours, give advice and negotiate with sellers.
A local lender can help you make sure your offer is ready when you are.
Similar homes
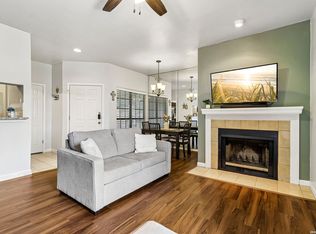
- $175,0002 bd2 ba960 sqft11839 Parliament #921, San Antonio, TX 78216For Sale
 MLS ID #1965530, Jennifer Taylor TREC #630809, LPT Realty, LLC. LERA MLS
 - $147,0002 bd3 ba1.3k sqft829 W BITTERS RD APT 103, San Antonio, TX 78216For Sale
 MLS ID #2004881, Wayne Marinik TREC #442062, Garrett Wright Properties, LLC. LERA MLS
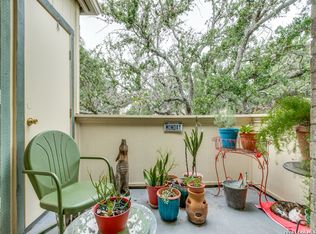
 - $153,3002 bd2 ba1.1k sqft11843 Braesview #716, San Antonio, TX 78213For Sale
 MLS ID #1965816, Cathy Vise TREC #583611, Phyllis Browning Company. LERA MLS
 - $150,0001 bd2 ba833 sqft14122 CHURCHILL ESTATES BLVD #1201, San Antonio, TX 78248For Sale
 MLS ID #2004315, Shane Hamilton TREC #558379, Keller Williams Heritage. LERA MLS
 - $149,9002 bd2 ba979 sqft4212 Medical Dr #1004, San Antonio, TX 78229For SaleMLS ID #1998576, Shane Neal TREC #608871, eXp Realty. LERA MLS
- $149,9992 bd2 ba1k sqft8611 Datapoint Dr #43, San Antonio, TX 78229For SaleMLS ID #1961828, Derrell Skillman TREC #639690, Redfin Corporation. LERA MLS
- $155,0002 bd2 ba976 sqft4212 MEDICAL DR #1106, San Antonio, TX 78229For SaleMLS ID #1967448, Michelle Lawton TREC #519125, Keller Williams Heritage. LERA MLS
- $119,7002 bd1 ba846 sqft255 E RAMPART DR #109, San Antonio, TX 78216For SaleMLS ID #1998877, Raul Chapa TREC #831563, Sky Realty. LERA MLS
- $130,0002 bd2 ba1k sqft4119 Medical Dr #208F, San Antonio, TX 78229For SaleMLS ID #2004854, Isabel Owen TREC #700221, Keller Williams Heritage. LERA MLS
- $162,5002 bd2 ba967 sqft4107 MEDICAL DR #4205, San Antonio, TX 78229For SaleMLS ID #1964979, Carlos Gil TREC #663488, Malouff Realty, LLC. LERA MLS
- $140,0002 bd2 ba860 sqft6611 Southpoint #A101, San Antonio, TX 78229For SaleMLS ID #1992789, Angel Laurel TREC #712750, Phyllis Browning Company. LERA MLS
- $175,0002 bd3 ba1k sqft11815 Vance Jackson #2304, San Antonio, TX 78230For SaleMLS ID #1966160, Scott Malouff TREC #658231, Keller Williams Heritage. LERA MLS
- $129,0002 bd2 ba906 sqft4119 Medical Dr. #205D, San Antonio, TX 78229For SaleMLS ID #1965766, Fernando Torres TREC #587814, Trinidad Realty Partners, Inc. LERA MLS
- $170,0002 bd2 ba1.4k sqft3678 Hidden Dr #1002, San Antonio, TX 78217For SaleMLS ID #2004839, Melody Rackley TREC #621452, Reliance Residential Realty -. LERA MLS
- $145,0001 bd1 ba845 sqft2255 THOUSAND OAKS DR #103, San Antonio, TX 78232For SaleMLS ID #1998981, Steven Young TREC #760688, Levi Rodgers Real Estate Group. LERA MLS
- $150,0003 bd2 ba1.4k sqft7123 Thrush View #8, San Antonio, TX 78209For SaleMLS ID #1952229, Melisa Fitchett TREC #703328, Coldwell Banker D'Ann Harper. LERA MLS
- $120,0001 bd1 ba725 sqft201 W Silver Sands Dr APT 8, San Antonio, TX 78216Active
 MLS ID #6928947, Arthur Fonseca, Compass RE Texas, LLC. Unlock MLS
 - $135,0002 bd3 ba1.1k sqft1805 Budding Blvd, San Antonio, TX 78247For SaleMLS ID #1953855, David Kline TREC #416665, Coldwell Banker D'Ann Harper. LERA MLS
- $145,0002 bd1 ba812 sqft3843 Barrington St #250M, San Antonio, TX 78217For SaleMLS ID #1996938, Rhonda Chatham TREC #711159, Levi Rodgers Real Estate Group. LERA MLS
- $124,0002 bd2 ba964 sqft8702 Village Dr #407, San Antonio, TX 78217For SaleMLS ID #1956901, Ashley Brockman TREC #806800, LPT Realty, LLC. LERA MLS
