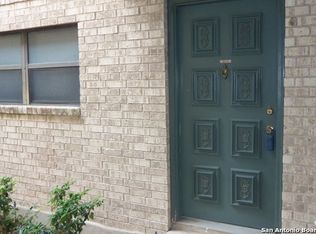
**HVAC, Stove and Refrigerator have all been recently replaced*** Gated community. Well cared for 2nd story unit. Family room has brick fireplace and open to kitchen and dining area. Good sized patio for plants and seating. Kitchen is light and bright. 2 bedrooms and 2 full baths. NEISD Schools. Conveniently located near pool and pickleball courts.
For sale
$153,300
11843 Braesview #716, San Antonio, TX 78213
2beds
1,100sqft
Condominium
Built in 1981
-- sqft lot
$144,400 Zestimate®
$139/sqft
$319/mo HOA
What's special
- 97 days |
- 65 |
- 3 |
Zillow last checked:
Listing updated:
Listed by:
Cathy Vise TREC #583611 (210) 313-6382,
Phyllis Browning Company
Source: LERA MLS,MLS#: 1965816
Facts & features
Interior
Bedrooms & bathrooms
- Bedrooms: 2
- Bathrooms: 2
- Full bathrooms: 2
Primary bedroom
- Features: Full Bath
- Area: 168
- Dimensions: 14 x 12
Bedroom 2
- Area: 132
- Dimensions: 12 x 11
Primary bathroom
- Area: 72
- Dimensions: 9 x 8
Kitchen
- Area: 50
- Dimensions: 10 x 5
Living room
- Area: 216
- Dimensions: 18 x 12
Heating
- Central, Electric
Cooling
- Central Air, Ceiling Fan(s)
Appliances
- Included: Microwave, Range, Refrigerator, Disposal, Dishwasher, Plumbed For Ice Maker, Electric Water Heater
- Laundry: Washer Hookup
Features
- One Living Area, Living/Dining Combo, All Bedrooms Downstairs, Ceiling Fan(s)
- Flooring: Carpet, Laminate
- Windows: Window Coverings
- Has basement: No
- Number of fireplaces: 1
- Fireplace features: One, Living Room, Stone/Rock/Brick
Interior area
- Total interior livable area: 1,100 sqft
Video & virtual tour
Property
Parking
- Total spaces: 2
- Parking features: None, Two Car Open Space
Features
- Levels: Two
- Stories: 2
- Patio & porch: Deck
- Pool features: Community
Details
- Parcel number: 161601077160
Construction
Type & style
- Home type: Condo
- Property subtype: Condominium
- Attached to another structure: Yes
Materials
- 4 Sides Masonry
- Foundation: Slab
- Roof: Metal
Condition
- New construction: No
- Year built: 1981
Utilities & green energy
- Electric: CPS
- Gas: CPS
- Sewer: SAWS
- Water: City
- Utilities for property: Cable Available
Community & HOA
Community
- Features: Playground, Tennis Court(s)
- Security: Controlled Access
- Subdivision: Devonshire Condo Ii
HOA
- Has HOA: Yes
- Services included: Condo Mgmt
- HOA fee: $319 monthly
- HOA name: DEVONSHIRE CONDO
Location
- Region: San Antonio
Financial & listing details
- Price per square foot: $139/sqft
- Annual tax amount: $3,628
- Price range: $153.3K - $153.3K
- Date on market: 5/11/2026
- Cumulative days on market: 98 days
- Listing terms: Conventional
Estimated market value
$144,400
$137,000 - $152,000
$1,284/mo
Price history
| Date | Event | Price |
|---|---|---|
| 5/11/2026 | Listed for sale | $153,300$139/sqft |
Source:  LERA MLS #1965816 Report a problem LERA MLS #1965816 Report a problem | ||
Public tax history
Tax history is unavailable.
Monthly payment
Est. payment
Payment breakdown
Explore the cost of this home by adjusting the details. Changes won't be saved.Climate risks
Neighborhood: Devonshire Condominiums
Nearby schools
GreatSchools rating
- 3/10Larkspur Elementary SchoolGrades: PK-5Distance: 0.5 mi
- 4/10Eisenhower Middle SchoolGrades: 6-8Distance: 1.3 mi
- 5/10Churchill High SchoolGrades: 9-12Distance: 0.8 mi
Schools provided by the listing agent
- Elementary: Larkspur
- Middle: Eisenhower
- High: Churchill
- District: North East I.S.D.
Source: LERA MLS. This data may not be complete. We recommend contacting the local school district to confirm school assignments for this home.
- $132,2002 bd2 ba1.1k sqft11843 Braesview UNIT 11A, San Antonio, TX 78213Off Market
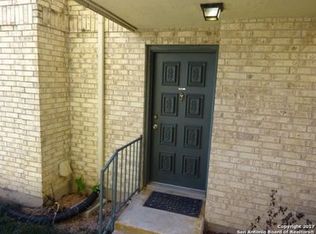
- $119,0001 bd1 ba800 sqft11843 Braesview #103A, San Antonio, TX 78213Off Market
- $129,5001 bd1 ba800 sqft11843 Braesview #104A, San Antonio, TX 78213Off Market
- $117,9001 bd1 ba800 sqft11843 Braesview #105A, San Antonio, TX 78213Off Market
- $119,9002 bd2 ba1.1k sqft11843 Braesview #106A, San Antonio, TX 78213Off Market
- $137,4002 bd2 ba1.1k sqft11843 Braesview #107A, San Antonio, TX 78213Off Market
- $137,4002 bd2 ba1.1k sqft11843 Braesview #108A, San Antonio, TX 78213Off Market
- $136,0002 bd2 ba1.1k sqft11843 Braesview #109A, San Antonio, TX 78213Off Market
- $136,0002 bd2 ba1.1k sqft11843 Braesview #110A, San Antonio, TX 78213Off Market
A local agent can set up tours, give advice and negotiate with sellers.
Similar homes
- $150,0002 bd2 ba1k sqft11311 Sir Winston #703, San Antonio, TX 78216For Sale

 MLS ID #2002562, Christy Rupp TREC #600433, RE/MAX North-San Antonio. LERA MLS
 - $175,0002 bd2 ba960 sqft11839 Parliament #921, San Antonio, TX 78216For Sale
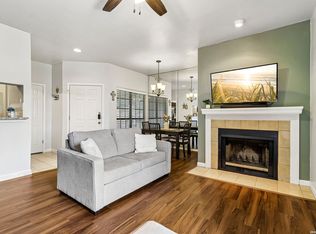 MLS ID #1965530, Jennifer Taylor TREC #630809, LPT Realty, LLC. LERA MLS
 - $147,0002 bd3 ba1.3k sqft829 W BITTERS RD APT 103, San Antonio, TX 78216For Sale
 MLS ID #2004881, Wayne Marinik TREC #442062, Garrett Wright Properties, LLC. LERA MLS
 - $150,0001 bd2 ba833 sqft14122 CHURCHILL ESTATES BLVD #1201, San Antonio, TX 78248For Sale
 MLS ID #2004315, Shane Hamilton TREC #558379, Keller Williams Heritage. LERA MLS
 - $149,9002 bd2 ba979 sqft4212 Medical Dr #1004, San Antonio, TX 78229For SaleMLS ID #1998576, Shane Neal TREC #608871, eXp Realty. LERA MLS
- $155,0002 bd2 ba976 sqft4212 MEDICAL DR #1106, San Antonio, TX 78229For SaleMLS ID #1967448, Michelle Lawton TREC #519125, Keller Williams Heritage. LERA MLS
- $162,5002 bd2 ba967 sqft4107 MEDICAL DR #4205, San Antonio, TX 78229For SaleMLS ID #1964979, Carlos Gil TREC #663488, Malouff Realty, LLC. LERA MLS
- $149,9992 bd2 ba1.5k sqft3803 Barrington #12A, San Antonio, TX 78217For SaleMLS ID #2005383, Donald Walker TREC #697847, Keller Williams City-View. LERA MLS
- $159,0002 bd2 ba1k sqft8611 Datapoint Dr #74, San Antonio, TX 78229For SaleMLS ID #1994965, Anthony Huerta TREC #671534, Exquisite Properties, LLC. LERA MLS
- $154,7002 bd2 ba1.3k sqft7500 Callaghan APT 140, San Antonio, TX 78229For SaleMLS ID #1953288, Melissa Claus TREC #678086, JLA Realty. LERA MLS
- $169,9992 bd2 ba958 sqft10955 Wurzbach Rd APT 108, San Antonio, TX 78230Active
 MLS ID #5053802, Carlos Reyna, Sprout Realty. Unlock MLS
 - $149,9992 bd2 ba1k sqft8633 Datapoint #224, San Antonio, TX 78229For SaleMLS ID #1934550, Derrell Skillman TREC #639690, Redfin Corporation. LERA MLS
- $175,0002 bd3 ba1k sqft11815 Vance Jackson #2304, San Antonio, TX 78230For SaleMLS ID #1966160, Scott Malouff TREC #658231, Keller Williams Heritage. LERA MLS
- $169,9992 bd2 ba1.3k sqft7500 Callaghan Rd #196, San Antonio, TX 78229For SaleMLS ID #1965218, Jessica Garibay TREC #803929, Real Broker, LLC. LERA MLS
- $109,0001 bd1 ba800 sqft11843 Braesview #913, San Antonio, TX 78213For SaleMLS ID #1991368, Jean Reich TREC #650939, Option One Real Estate. LERA MLS
- $157,5002 bd2 ba1.2k sqft7701 Wurzbach Rd #405, San Antonio, TX 78229For SaleMLS ID #1909232, Christopher Galvan TREC #723068, Keller Williams Heritage. LERA MLS
- $170,0002 bd3 ba959 sqft8642 Fredericksburg Rd #704, San Antonio, TX 78240For SaleMLS ID #1998916, Kristen Schramme TREC #568432, Keller Williams Legacy. LERA MLS
- $143,0001 bd2 ba833 sqft14122 Churchill Estates Blvd. #1101, San Antonio, TX 78248For SaleMLS ID #1994142, Natalie Salas TREC #647250, eXp Realty. LERA MLS
- $169,9002 bd2 ba1.2k sqft7701 WURZBACH RD #1405, San Antonio, TX 78229For SaleMLS ID #1969576, Mark Stillings TREC #565162, Real Broker, LLC. LERA MLS
- $159,9953 bd2 ba1.3k sqft8702 Village Dr #1302, San Antonio, TX 78217For SaleMLS ID #1998802, Shane Neal TREC #608871, eXp Realty. LERA MLS
