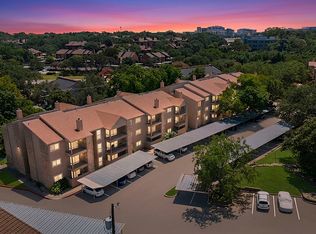
Discover comfort, convenience, and updates in this charming two-bedroom, two-bathroom condo located in the heart of the Medical Center within a gated community. Step inside to a spacious living area with high ceiling featuring a cozy fireplace, perfect for relaxing evenings at home. The kitchen offers ample cabinet space and is equipped with a stainless stove and a new stainless dishwasher. The open dining area creates an inviting layout ideal for both everyday living and entertaining. The primary suite features a private bathroom with a newly renovated walk-in shower and generous closet space. The secondary bedroom is equally versatile, making it perfect for guests, a home office, or a cozy den. The second bathroom has been updated with a new tub and tile surround. Additional upgrades include interior paint throughout, removal of popcorn ceilings, a complete HVAC replacement in 2024, and added ceiling insulation for improved energy efficiency. A private balcony includes a convenient utility room with washer and dryer connections. Residents enjoy access to community amenities including a sparkling pool, tennis court, clubhouse, and landscaped grounds. Conveniently located near major highways, shopping, dining, and entertainment, this move-in-ready condo offers the perfect blend of style, comfort, and location. Come see why this lovely community is the perfect place to start your next chapter!
For sale
Price cut: $8K (6/28)
$155,000
4212 MEDICAL DR #1106, San Antonio, TX 78229
2beds
976sqft
Condominium
Built in 1982
-- sqft lot
$-- Zestimate®
$159/sqft
$281/mo HOA
What's special
- 101 days |
- 119 |
- 5 |
Zillow last checked:
Listing updated:
Listed by:
Michelle Lawton TREC #519125 (210) 887-6878,
Keller Williams Heritage
Source: LERA MLS,MLS#: 1967448
Facts & features
Interior
Bedrooms & bathrooms
- Bedrooms: 2
- Bathrooms: 2
- Full bathrooms: 2
Primary bedroom
- Features: Split, Walk-In Closet(s), Full Bath
- Area: 130
- Dimensions: 10 x 13
Bedroom 2
- Area: 110
- Dimensions: 11 x 10
Primary bathroom
- Features: Shower Only, Single Vanity
- Area: 60
- Dimensions: 10 x 6
Dining room
- Area: 90
- Dimensions: 10 x 9
Kitchen
- Area: 80
- Dimensions: 10 x 8
Living room
- Area: 256
- Dimensions: 16 x 16
Heating
- Central, Electric
Cooling
- Central Air, Ceiling Fan(s)
Appliances
- Included: Washer, Dryer, Range, Refrigerator, Disposal, Dishwasher, Electric Water Heater
- Laundry: Washer Hookup, Dryer Connection
Features
- Living/Dining Combo, Breakfast Bar, High Ceilings, Open Floorplan, Walk-In Closet(s), Ceiling Fan(s), Chandelier, Programmable Thermostat
- Flooring: Carpet, Ceramic Tile
- Windows: Window Coverings
- Has basement: No
- Attic: 12"+ Attic Insulation
- Number of fireplaces: 1
- Fireplace features: One
Interior area
- Total interior livable area: 976 sqft
Video & virtual tour
Property
Parking
- Total spaces: 1
- Parking features: None, One Car Carport
- Carport spaces: 1
Features
- Levels: Two
- Stories: 2
- Patio & porch: Covered, Deck
- Pool features: Community
- Spa features: Community
- Has view: Yes
- View description: City
Lot
- Residential vegetation: Mature Trees, Mature Trees (ext feat)
Details
- Parcel number: 169461021106
Construction
Type & style
- Home type: Condo
- Property subtype: Condominium
- Attached to another structure: Yes
Materials
- Brick, Wood Siding
- Foundation: Slab
- Roof: Composition
Condition
- New construction: No
- Year built: 1982
Utilities & green energy
- Electric: CPS
- Gas: CPS
- Sewer: SAWS
- Water: SAWS, City Water
- Utilities for property: Cable Available
Community & HOA
Community
- Features: Clubhouse, BBQ/Picnic Area, Tennis Court(s), Near Shopping, Cluster Mail Box
- Security: Smoke Detector(s), Controlled Access
- Subdivision: Spyglass Hill
HOA
- Has HOA: Yes
- Services included: Some Utilities, Common Maintenance
- HOA fee: $281 monthly
- HOA name: SPYGLASS HILL CONDOMINIUM OWNERS ASSOC.
Location
- Region: San Antonio
Financial & listing details
- Price per square foot: $159/sqft
- Tax assessed value: $191,490
- Annual tax amount: $4,017
- Price range: $155K - $155K
- Date on market: 5/16/2026
- Cumulative days on market: 102 days
- Listing terms: Conventional,Cash
Estimated market value
Not available
Estimated sales range
Not available
Not available
Price history
| Date | Event | Price |
|---|---|---|
| 6/28/2026 | Price change | $155,000-4.9%$159/sqft |
Source:  LERA MLS #1967448 Report a problem LERA MLS #1967448 Report a problem | ||
| 5/16/2026 | Listed for sale | $163,000+2.5%$167/sqft |
Source: LERA MLS #1967448 Report a problem | ||
| 3/11/2025 | Listing removed | $159,000$163/sqft |
Source: LERA MLS #1798774 Report a problem | ||
| 3/10/2025 | Listing removed | $1,150$1/sqft |
Source: LERA MLS #1813192 Report a problem | ||
| 3/4/2025 | Price change | $1,150-9.8%$1/sqft |
Source: LERA MLS #1813192 Report a problem | ||
| 1/13/2025 | Price change | $159,000-5.9%$163/sqft |
Source: LERA MLS #1798774 Report a problem | ||
| 10/2/2024 | Listed for rent | $1,275$1/sqft |
Source: LERA MLS #1813192 Report a problem | ||
| 8/25/2024 | Price change | $169,000-5.6%$173/sqft |
Source: LERA MLS #1798774 Report a problem | ||
| 8/5/2024 | Listed for sale | $179,000+22415.7%$183/sqft |
Source: LERA MLS #1798774 Report a problem | ||
| 12/15/2009 | Listing removed | $795$1/sqft |
Source: Craig Owen #798236 Report a problem | ||
| 11/25/2009 | Listed for sale | $795-3.6%$1/sqft |
Source: Craig Owen #798236 Report a problem | ||
| 9/19/2009 | Listing removed | $825$1/sqft |
Source: Craig Owen #798236 Report a problem | ||
| 8/30/2009 | Listed for sale | $825$1/sqft |
Source: Craig Owen #798236 Report a problem | ||
Public tax history
| Year | Property taxes | Tax assessment |
|---|---|---|
| 2025 | $2,541 -8.4% | $191,490 +4% |
| 2024 | $2,773 -31.3% | $184,126 +4.8% |
| 2023 | $4,036 +7.1% | $175,720 +15.5% |
| 2022 | $3,767 | $152,170 +22.6% |
| 2021 | -- | $124,070 +4.3% |
| 2020 | -- | $118,900 +6.9% |
| 2019 | $2,903 | $111,270 +5.5% |
| 2018 | $2,903 +11.2% | $105,460 +8.3% |
| 2017 | $2,611 | $97,400 +3.7% |
| 2016 | -- | $93,940 +5.4% |
| 2015 | -- | $89,110 +6.9% |
| 2014 | -- | $83,370 +5.7% |
| 2013 | -- | $78,900 -2.4% |
| 2012 | -- | $80,830 -1% |
| 2011 | -- | $81,620 -1% |
| 2010 | -- | $82,420 -0.9% |
| 2009 | -- | $83,210 -0.3% |
| 2008 | -- | $83,460 +11% |
| 2007 | -- | $75,220 +5.8% |
| 2006 | -- | $71,080 +1.8% |
| 2005 | -- | $69,850 |
| 2004 | -- | -- |
| 2003 | -- | -- |
| 2002 | -- | -- |
| 2001 | -- | -- |
| 2000 | -- | -- |
Find assessor info on the county website
Monthly payment
Est. payment
Payment breakdown
Explore the cost of this home by adjusting the details. Changes won't be saved.Climate risks
Neighborhood: Spyglass Hill Condominium
Nearby schools
GreatSchools rating
- 2/10Mead Elementary SchoolGrades: PK-5Distance: 0.4 mi
- 6/10Hobby Middle SchoolGrades: 6-8Distance: 2.5 mi
- 6/10Clark High SchoolGrades: 9-12Distance: 3.7 mi
Schools provided by the listing agent
- Elementary: Mead
- Middle: Hobby William P.
- High: Clark
- District: Northside
Source: LERA MLS. This data may not be complete. We recommend contacting the local school district to confirm school assignments for this home.
- $109,2001 bd1 ba732 sqft4212 Medical Dr APT 101, San Antonio, TX 78229Off Market

- $126,2002 bd2 ba1.1k sqft4212 Medical Dr APT 102, San Antonio, TX 78229Off Market
- $143,4002 bd2 ba1.1k sqft4212 Medical Dr APT 103, San Antonio, TX 78229Off Market
- $104,9001 bd1 ba726 sqft4212 Medical Dr APT 104, San Antonio, TX 78229For Sale

- $105,4001 bd1 ba732 sqft4212 Medical Dr APT 105, San Antonio, TX 78229Off Market
- $104,7001 bd1 ba726 sqft4212 Medical Dr APT 106, San Antonio, TX 78229Off Market
- $133,6002 bd2 ba1.1k sqft4212 Medical Dr APT 107, San Antonio, TX 78229Off Market
- $105,4001 bd1 ba732 sqft4212 Medical Dr APT 108, San Antonio, TX 78229Off Market
- $104,8001 bd1 ba726 sqft4212 Medical Dr APT 109, San Antonio, TX 78229Off Market
A local agent can set up tours, give advice and negotiate with sellers.
Similar homes
- $149,9002 bd2 ba979 sqft4212 Medical Dr #1004, San Antonio, TX 78229For Sale

 MLS ID #1998576, Shane Neal TREC #608871, eXp Realty. LERA MLS
 - $130,0002 bd2 ba1k sqft4119 Medical Dr #208F, San Antonio, TX 78229For Sale
 MLS ID #2004854, Isabel Owen TREC #700221, Keller Williams Heritage. LERA MLS
 - $135,0002 bd2 ba1k sqft4119 Medical #F203, San Antonio, TX 78229For Sale
 MLS ID #1973114, Rodney Pope TREC #825576, BHHS Don Johnson REALTORS - NB. LERA MLS
 - $129,0002 bd2 ba906 sqft4119 Medical Dr. #205D, San Antonio, TX 78229For Sale
 MLS ID #1965766, Fernando Torres TREC #587814, Trinidad Realty Partners, Inc. LERA MLS
 - $154,7002 bd2 ba1.3k sqft7500 Callaghan APT 140, San Antonio, TX 78229For SaleMLS ID #1953288, Melissa Claus TREC #678086, JLA Realty. LERA MLS
- $138,0002 bd2 ba1k sqft8611 Datapoint Dr #43, San Antonio, TX 78229For SaleMLS ID #1961828, Derrell Skillman TREC #639690, Redfin Corporation. LERA MLS
- $138,0002 bd2 ba1k sqft8633 Datapoint #224, San Antonio, TX 78229For SaleMLS ID #1934550, Derrell Skillman TREC #639690, Redfin Corporation. LERA MLS
- $169,9992 bd2 ba1.3k sqft7500 Callaghan Rd #196, San Antonio, TX 78229For SaleMLS ID #1965218, Jessica Garibay TREC #803929, Real Broker, LLC. LERA MLS
- $140,0002 bd2 ba860 sqft6611 Southpoint #A101, San Antonio, TX 78229For SaleMLS ID #1992789, Angel Laurel TREC #712750, Phyllis Browning Company. LERA MLS
- $174,9002 bd2 ba1.1k sqft3430 Turtle Village #101, San Antonio, TX 78230For SaleMLS ID #2008312, Patrick Vallejo TREC #663331, All City San Antonio Registered Series. LERA MLS
- $153,3002 bd2 ba1.1k sqft11843 Braesview #716, San Antonio, TX 78213For SaleMLS ID #1965816, Cathy Vise TREC #583611, Phyllis Browning Company. LERA MLS
- $149,9972 bd2 ba1.1k sqft11843 Braesview #315, San Antonio, TX 78213For SaleMLS ID #1998124, Catherine Woods TREC #809882, eXp Realty. LERA MLS
- $150,0002 bd2 ba1k sqft11311 Sir Winston #703, San Antonio, TX 78216For SaleMLS ID #2002562, Christy Rupp TREC #600433, RE/MAX North-San Antonio. LERA MLS
- $120,0002 bd2 ba968 sqft4949 Hamilton Wolfe #4101, San Antonio, TX 78229For SaleMLS ID #1936329, Bradley Graves TREC #554579, Coldwell Banker D'Ann Harper, REALTOR. LERA MLS
- $157,7002 bd2 ba975 sqft13018 Heimer #917, San Antonio, TX 78216For SaleMLS ID #2007716, Christopher Tijerina TREC #634451, Roadrunner Realty, LLC. LERA MLS
- $125,0001 bd1 ba604 sqft4212 MEDICAL DR #413, San Antonio, TX 78229For SaleMLS ID #1917481, Sonia Davila TREC #487456, Joyce C. Klein, REALTORS. LERA MLS
- $175,0002 bd3 ba1k sqft11815 Vance Jackson #2304, San Antonio, TX 78230For SaleMLS ID #1966160, Scott Malouff TREC #658231, Keller Williams Heritage. LERA MLS
- $104,9001 bd1 ba726 sqft4212 MEDICAL DR #104, San Antonio, TX 78229For SaleMLS ID #2000145, Maria Gonzalez TREC #801129, The Agency San Antonio. LERA MLS
- $109,0001 bd1 ba604 sqft4212 MEDICAL DR #416, San Antonio, TX 78229For SaleMLS ID #1973304, Rachel Williamson TREC #653771, Kuper Sotheby's Int'l Realty. LERA MLS
- $190,0003 bd3 ba1.3k sqft4126 Copano Bay, San Antonio, TX 78229For SaleMLS ID #2006958, Myranda Nombrano TREC #846365, Option One Real Estate. LERA MLS
