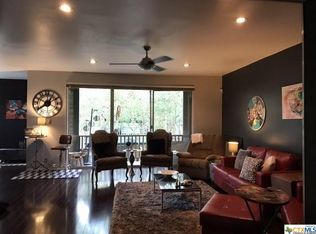
Welcome to peaceful, easy living! Filled with natural light and thoughtfully updated, this beautifully maintained first-floor condo offers the perfect blend of comfort, convenience, and low-maintenance living. Featuring 2 bedrooms and 2 bathrooms, the inviting floor plan is designed to maximize both functionality and everyday enjoyment. The updated kitchen showcases granite countertops and Samsung appliances including: fridge, microwave, dishwasher, and range, all replaced in 2021. The fridge, washer, and dryer are included, making this home truly move-in ready. Just outside the kitchen, you'll find two covered parking spaces, providing exceptional convenience for unloading groceries and everyday living. The light-filled primary suite is a true retreat, highlighted by expansive windows that span nearly floor to ceiling, creating a bright, airy atmosphere. Additional peace of mind comes with an AC system replaced in 2021. Enjoy outdoor living with two private patios, one offering the perfect space for morning coffee or evening relaxation, while the second features an added storage closet for all your extras. This condo is close to the community swimming pool and clubhouse, is in a gated community, and has low utility costs. Great location: 4 miles from airport, 4 miles from Ft Sam Houston, 12 miles from Randolph AFB, 5 miles to Northstar Mall, 2 blocks from NE Baptist Hospital
For sale
$170,000
3678 Hidden Dr #1002, San Antonio, TX 78217
2beds
1,425sqft
:
Get pre-qualified$1,780/mo
Condominium
Built in 1973
-- sqft lot
$159,600 Zestimate®
$119/sqft
$488/mo HOA
What's special
Two private patiosThoughtfully updatedFilled with natural lightInviting floor planGranite countertopsSamsung appliancesLight-filled primary suite
- 13 days |
- 145 |
- 8 |
Zillow last checked:
Listing updated:
Listed by:
Melody Rackley TREC #621452 (210) 887-6769,
Reliance Residential Realty -
Source: LERA MLS,MLS#: 2004839
Facts & features
Interior
Bedrooms & bathrooms
- Bedrooms: 2
- Bathrooms: 2
- Full bathrooms: 2
Primary bedroom
- Features: Walk-In Closet(s)
- Area: 210
- Dimensions: 14 x 15
Bedroom 2
- Area: 143
- Dimensions: 13 x 11
Primary bathroom
- Features: Shower Only, Single Vanity
- Area: 96
- Dimensions: 12 x 8
Dining room
- Area: 182
- Dimensions: 13 x 14
Kitchen
- Area: 80
- Dimensions: 10 x 8
Living room
- Area: 285
- Dimensions: 19 x 15
Heating
- Central, Natural Gas
Cooling
- Central Air
Appliances
- Included: Washer, Dryer, Cooktop, Built-In Oven, Self Cleaning Oven, Microwave, Range, Refrigerator, Dishwasher, Plumbed For Ice Maker, Electric Cooktop
- Laundry: Laundry Closet, Main Level, In Kitchen, Washer Hookup, Dryer Connection
Features
- One Living Area, Separate Dining Room, Utility Area Inside, Secondary Bdrm Downstairs, 1st Floort Level/No Steps, All Bedrooms Downstairs, Walk-In Closet(s), Master Downstairs, High Speed Internet
- Flooring: Carpet, Ceramic Tile, Painted/Stained
- Windows: Window Coverings
- Has fireplace: No
- Fireplace features: None
Interior area
- Total interior livable area: 1,425 sqft
Property
Parking
- Parking features: None
Accessibility
- Accessibility features: Grab Bars in Bathroom(s), Low Closet Rods, Low Pile Carpet, Near Bus Line, No Stairs, First Floor Bath, First Floor Bedroom
Features
- Levels: One
- Stories: 1
- Pool features: Community
Details
- Parcel number: 135661001002
Construction
Type & style
- Home type: Condo
- Property subtype: Condominium
- Attached to another structure: Yes
Materials
- Stucco, Siding
- Roof: Composition
Condition
- New construction: No
- Year built: 1973
Utilities & green energy
- Electric: Heather HOA
- Water: Heather HOA
- Utilities for property: Private Garbage Service
Green energy
- Water conservation: Water-Smart Landscaping, Low Flow Commode
Community & HOA
Community
- Features: Clubhouse, Near Shopping
- Security: Smoke Detector(s), Security System Leased, Prewired, Controlled Access
- Subdivision: Heather The
HOA
- Has HOA: Yes
- Services included: Some Utilities, Common Maintenance, Trash
- HOA fee: $488 monthly
- HOA name: HEATHER OWNERS ASSOCIATION
Location
- Region: San Antonio
Financial & listing details
- Price per square foot: $119/sqft
- Annual tax amount: $4,001
- Price range: $170K - $170K
- Date on market: 7/31/2026
- Cumulative days on market: 14 days
- Listing terms: Conventional,FHA,VA Loan,Cash
Estimated market value
$159,600
$140,000 - $179,000
$1,834/mo
Price history
| Date | Event | Price |
|---|---|---|
| 7/31/2026 | Listed for sale | $170,000$119/sqft |
Source:  LERA MLS #2004839 Report a problem LERA MLS #2004839 Report a problem | ||
| 11/9/2012 | Sold | -- |
Source: LERA MLS #962335 Report a problem | ||
Public tax history
Tax history is unavailable.
Monthly payment
Est. payment
Payment breakdown
Explore the cost of this home by adjusting the details. Changes won't be saved.Climate risks
Neighborhood: 78217
Nearby schools
GreatSchools rating
- 3/10Serna Elementary SchoolGrades: PK-5Distance: 0.6 mi
- 4/10Garner Middle SchoolGrades: 6-8Distance: 0.7 mi
- 4/10MacArthur High SchoolGrades: 9-12Distance: 1.3 mi
Schools provided by the listing agent
- Elementary: Serna
- Middle: Garner
- High: Macarthur
- District: North East I.S.D.
Source: LERA MLS. This data may not be complete. We recommend contacting the local school district to confirm school assignments for this home.
- $260,2003 bd2 ba1.8k sqft3678 Hidden Dr, San Antonio, TX 78217Off Market
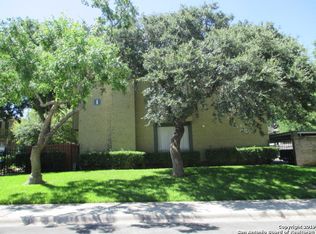
- $161,8003 bd2 ba1.6k sqft3678 Hidden Dr, San Antonio, TX 78217Off Market
- $162,7003 bd2 ba1.7k sqft3678 Hidden Dr, San Antonio, TX 78217Off Market
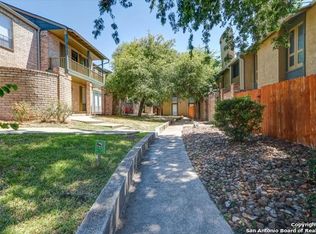
- $--3 bd2 ba1.6k sqft3678 Hidden Dr APT 104, San Antonio, TX 78217Sold
- $132,8002 bd2 ba1.4k sqft3678 Hidden Dr, San Antonio, TX 78217Off Market
- $201,3002 bd2 ba1.5k sqft3678 Hidden Dr, San Antonio, TX 78217Off Market
- $156,7002 bd2 ba1.5k sqft3678 Hidden Dr, San Antonio, TX 78217Off Market
- $148,2002 bd2 ba1.5k sqft3678 Hidden Dr, San Antonio, TX 78217Off Market
- $122,6002 bd2 ba1.1k sqft3678 Hidden Dr, San Antonio, TX 78217Off Market
A local agent can set up tours, give advice and negotiate with sellers.
Similar homes
- $159,9953 bd2 ba1.3k sqft8702 Village Dr #1302, San Antonio, TX 78217For Sale
 MLS ID #1998802, Shane Neal TREC #608871, eXp Realty. LERA MLS
 - $150,0003 bd3 ba1.8k sqft3678 HIDDEN DR #408, San Antonio, TX 78217For Sale
 MLS ID #1995787, Cesar Gutierrez TREC #685961, Keller Williams Laredo. LERA MLS
 - $124,0002 bd2 ba964 sqft8702 Village Dr #407, San Antonio, TX 78217For Sale
 MLS ID #1956901, Ashley Brockman TREC #806800, LPT Realty, LLC. LERA MLS
 - $187,5003 bd3 ba1.6k sqft13534 Bristow Dawn, San Antonio, TX 78217For Sale
 MLS ID #2006157, Shaman Owensby TREC #682826, Steps Realty, LLC. LERA MLS
 - $247,5003 bd2 ba1.8k sqft3678 Hidden Dr #1503, San Antonio, TX 78217For SaleMLS ID #1997599, Leticia Arauz TREC #576296, Coldwell Banker D'Ann Harper. LERA MLS
- $238,0003 bd2 ba1.7k sqft3678 HIDDEN DR #101, San Antonio, TX 78217For SaleMLS ID #1967989, Yvonne Kall TREC #521599, RE/MAX Preferred, REALTORS. LERA MLS
- $149,0002 bd3 ba1.4k sqft7123 THRUSH VIEW LN #35, San Antonio, TX 78209For SaleMLS ID #1999723, Jeffrey Garza TREC #648429, Redbird Realty LLC. LERA MLS
- $245,0003 bd2 ba1.7k sqft3678 Hidden #103, San Antonio, TX 78217For SaleMLS ID #1951960, Eliza Sonneland TREC #619644, Wiglesworth Properties. LERA MLS
- $124,5002 bd1 ba728 sqft8702 Village Dr #302, San Antonio, TX 78217For SaleMLS ID #1946429, Courtenay Allison TREC #712851, Exquisite Properties, LLC. LERA MLS
- $120,0002 bd1 ba723 sqft8702 Village Dr #123, San Antonio, TX 78217For SaleMLS ID #1948855, Chad Nall TREC #550904, Suburban Spaces, LLC. LERA MLS
- $175,0002 bd2 ba974 sqft7711 Broadway #31C, San Antonio, TX 78209For SaleMLS ID #1943278, Sara Martinez TREC #655172, San Antonio Elite Realty. LERA MLS
- $155,0002 bd3 ba1.3k sqft829 W BITTERS RD APT 103, San Antonio, TX 78216For SaleMLS ID #2004881, Wayne Marinik TREC #442062, Garrett Wright Properties, LLC. LERA MLS
- $150,0003 bd2 ba1.4k sqft7123 Thrush View #8, San Antonio, TX 78209For SaleMLS ID #1952229, Melisa Fitchett TREC #703328, Coldwell Banker D'Ann Harper. LERA MLS
- $175,0002 bd2 ba960 sqft11839 Parliament #921, San Antonio, TX 78216For SaleMLS ID #1965530, Jennifer Taylor TREC #630809, LPT Realty, LLC. LERA MLS
- $212,0002 bd2 ba1.2k sqft2611 Eisenhauer #304, San Antonio, TX 78209For SaleMLS ID #2003604, Brigette Neal TREC #524975, Brigette Neal. LERA MLS
- $179,9973 bd3 ba2k sqft7711 CALLAGHAN RD APT 301, San Antonio, TX 78229For SaleMLS ID #1996530, Rebekah Avallone TREC #733711, Real Broker, LLC. LERA MLS
- $195,0002 bd3 ba1.2k sqft11839 Parliament St #311, San Antonio, TX 78216For SaleMLS ID #1991509, Shane Neal TREC #608871, eXp Realty. LERA MLS
- $175,0002 bd3 ba1k sqft11815 Vance Jackson #2304, San Antonio, TX 78230For SaleMLS ID #1966160, Scott Malouff TREC #658231, Keller Williams Heritage. LERA MLS
- $194,8003 bd3 ba1.6k sqft13523 Bristow Dawn, San Antonio, TX 78217Off Market
- $215,0002 bd2 ba1.1k sqft100 LORENZ RD #503, San Antonio, TX 78209For SaleMLS ID #1993135, Donald Walker TREC #697847, Keller Williams City-View. LERA MLS
