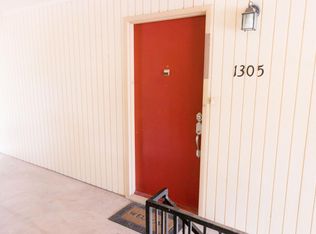
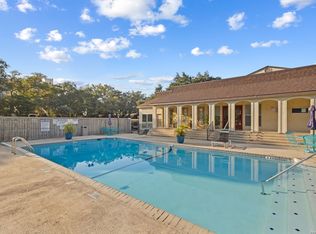
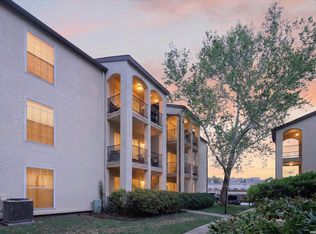
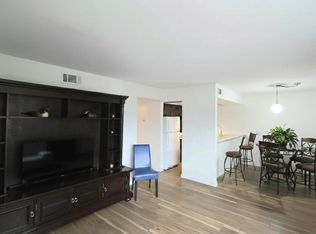
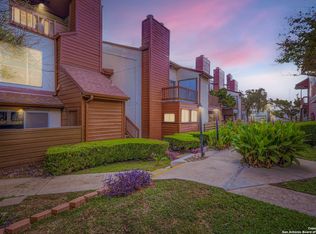
Spacious two-bedroom condo offering comfort, convenience, and an unbeatable San Antonio location. This first-floor condo features an inviting open floor plan filled with natural light, highlighted by a stunning chandelier that anchors the dining area and adds an elegant touch to the living space. The kitchen includes a built-in microwave, stove, and refrigerator, providing both style and functionality. The generously sized primary bedroom offers a large walk-in closet for ample storage, while the thoughtful layout makes everyday living easy and efficient. This first floor unit offers it's own private yard, accessible from each bedroom, hard to find in a condo. Ownership includes one covered parking space for added convenience. Residents enjoy beautifully maintained grounds, a sparkling community pool, clubhouse, and onsite laundry facilities located near the pool area. Onsite management adds peace of mind, and HOA dues include water, gas, and garbage, helping keep expenses predictable along with a low electric bill. Ideally situated across from Northeast Baptist Hospital and offering easy access to I 410, the San Antonio International Airport, shopping, dining, and major highways, this condo delivers low maintenance living in a highly convenient setting.
For sale
$124,500
8702 Village Dr #302, San Antonio, TX 78217
2beds
728sqft
Condominium
Built in 1973
-- sqft lot
$118,200 Zestimate®
$171/sqft
$271/mo HOA
What's special
Beautifully maintained groundsSparkling community poolGenerously sized primary bedroomOne covered parking spaceSpacious two-bedroom condo
- 172 days |
- 86 |
- 4 |
Zillow last checked:
Listing updated:
Listed by:
Courtenay Allison TREC #712851 courtenay.allison@gmail.com,
Exquisite Properties, LLC
Source: LERA MLS,MLS#: 1946429
Facts & features
Interior
Bedrooms & bathrooms
- Bedrooms: 2
- Bathrooms: 1
- Full bathrooms: 1
Primary bedroom
- Features: Walk-In Closet(s)
- Area: 143
- Dimensions: 13 x 11
Bedroom 2
- Area: 90
- Dimensions: 10 x 9
Dining room
- Area: 64
- Dimensions: 8 x 8
Kitchen
- Area: 64
- Dimensions: 8 x 8
Living room
- Area: 195
- Dimensions: 15 x 13
Heating
- Central, Electric
Cooling
- Central Air, Ceiling Fan(s)
Appliances
- Included: Microwave, Range, Refrigerator, Dishwasher
- Laundry: Washer Hookup, Dryer Connection
Features
- One Living Area, Living/Dining Combo, Breakfast Bar, 1st Floort Level/No Steps, Open Floorplan, All Bedrooms Downstairs, Master Downstairs, Ceiling Fan(s)
- Flooring: Carpet, Vinyl
- Windows: Window Coverings
- Has fireplace: No
- Fireplace features: None
- Common walls with other units/homes: No One Below
Interior area
- Total interior livable area: 728 sqft
Video & virtual tour
Property
Parking
- Total spaces: 1
- Parking features: None, One Car Carport
- Carport spaces: 1
Accessibility
- Accessibility features: Doors-Swing-In, No Stairs, First Floor Bath, First Floor Bedroom
Features
- Levels: One
- Stories: 1
- Pool features: Community
- Fencing: Privacy
Details
- Parcel number: 135662000302
Construction
Type & style
- Home type: Condo
- Property subtype: Condominium
- Attached to another structure: Yes
Materials
- Stucco
Condition
- New construction: No
- Year built: 1973
Community & HOA
Community
- Features: Clubhouse
- Security: Smoke Detector(s), Not Applicable
- Subdivision: Las Sombras Condo Ne,La Sombra
HOA
- Has HOA: Yes
- Services included: Some Utilities, Condo Mgmt, Common Maintenance, Trash, Pest Control
- HOA fee: $271 monthly
- HOA name: LAS SOMBRAS HOA
Location
- Region: San Antonio
Financial & listing details
- Price per square foot: $171/sqft
- Annual tax amount: $2,980
- Price range: $124.5K - $124.5K
- Date on market: 3/5/2026
- Cumulative days on market: 423 days
- Listing terms: Conventional,Cash
Estimated market value
$118,200
$112,000 - $124,000
$1,012/mo
Price history
| Date | Event | Price |
|---|---|---|
| 7/28/2026 | Listed for rent | $1,000$1/sqft |
Source: Zillow Rentals Report a problem | ||
| 5/14/2026 | Price change | $124,500-0.4%$171/sqft |
Source:  LERA MLS #1946429 Report a problem LERA MLS #1946429 Report a problem | ||
| 4/13/2026 | Listed for sale | $125,000$172/sqft |
Source: LERA MLS #1946429 Report a problem | ||
| 4/6/2026 | Contingent | $125,000$172/sqft |
Source: LERA MLS #1946429 Report a problem | ||
| 3/5/2026 | Listed for sale | $125,000-16.1%$172/sqft |
Source: LERA MLS #1946429 Report a problem | ||
| 1/24/2023 | Sold | -- |
Source: Agent Provided Report a problem | ||
| 1/23/2023 | Pending sale | $149,000$205/sqft |
Source: LERA MLS #1655461 Report a problem | ||
| 1/16/2023 | Contingent | $149,000$205/sqft |
Source: LERA MLS #1655461 Report a problem | ||
| 1/11/2023 | Listed for sale | $149,000$205/sqft |
Source: LERA MLS #1655461 Report a problem | ||
| 1/10/2023 | Contingent | $149,000$205/sqft |
Source: LERA MLS #1655461 Report a problem | ||
| 1/3/2023 | Price change | $149,000-3.9%$205/sqft |
Source: LERA MLS #1655461 Report a problem | ||
| 12/9/2022 | Listed for sale | $155,000+39.8%$213/sqft |
Source: LERA MLS #1655461 Report a problem | ||
| 4/20/2022 | Sold | -- |
Source: LERA MLS #1587191 Report a problem | ||
| 2/23/2022 | Pending sale | $110,900$152/sqft |
Source: LERA MLS #1587191 Report a problem | ||
| 2/16/2022 | Contingent | $110,900$152/sqft |
Source: LERA MLS #1587191 Report a problem | ||
| 2/15/2022 | Listed for sale | $110,900$152/sqft |
Source: LERA MLS #1587191 Report a problem | ||
| 3/6/2009 | Sold | -- |
Source: LERA MLS #763837 Report a problem | ||
Public tax history
Tax history is unavailable.
Monthly payment
Est. payment
Payment breakdown
Explore the cost of this home by adjusting the details. Changes won't be saved.Climate risks
Neighborhood: 78217
Nearby schools
GreatSchools rating
- 3/10Serna Elementary SchoolGrades: PK-5Distance: 0.8 mi
- 4/10Garner Middle SchoolGrades: 6-8Distance: 0.6 mi
- 4/10MacArthur High SchoolGrades: 9-12Distance: 1.2 mi
Schools provided by the listing agent
- Elementary: Serna
- Middle: Garner
- High: Macarthur
- District: North East I.S.D.
Source: LERA MLS. This data may not be complete. We recommend contacting the local school district to confirm school assignments for this home.
- $115,6803 bd2 ba1.3k sqft8702 Village Dr, San Antonio, TX 78217Off Market
- $114,0001 bd1 ba582 sqft8702 Village Dr, San Antonio, TX 78217Off Market
- $107,1001 bd1 ba582 sqft8702 Village Dr, San Antonio, TX 78217Off Market
- $96,9002 bd1 ba723 sqft8702 Village Dr, San Antonio, TX 78217Off Market

- $158,2001 bd1 ba582 sqft8702 Village Dr, San Antonio, TX 78217Off Market
- $196,6003 bd2 ba1.3k sqft8702 Village Dr, San Antonio, TX 78217Off Market
- $192,0003 bd2 ba1.3k sqft8702 Village Dr, San Antonio, TX 78217Off Market
- $136,5003 bd2 ba1.3k sqft8702 Village Dr, San Antonio, TX 78217Off Market
- $82,7002 bd1 ba723 sqft8702 Village Dr, San Antonio, TX 78217Off Market
A local agent can set up tours, give advice and negotiate with sellers.
Similar homes
- $120,0002 bd1 ba723 sqft8702 Village Dr #123, San Antonio, TX 78217For Sale
 MLS ID #1948855, Chad Nall TREC #550904, Suburban Spaces, LLC. LERA MLS
 - $124,0002 bd2 ba964 sqft8702 Village Dr #407, San Antonio, TX 78217For Sale
 MLS ID #1956901, Ashley Brockman TREC #806800, LPT Realty, LLC. LERA MLS
 - $128,9002 bd1 ba723 sqft8702 Village Dr #143, San Antonio, TX 78217For Sale
 MLS ID #1883670, Sandra Rincand-Idrogo TREC #641434, Premier Realty Group Platinum. LERA MLS
 - $129,9001 bd2 ba833 sqft10527 Perrin Beitel #A212, San Antonio, TX 78217For Sale
 MLS ID #1916777, Leslie Baird TREC #472445, JB Goodwin, REALTORS. LERA MLS
 - $123,9001 bd1 ba688 sqft1 TOWERS PARK LN #217, San Antonio, TX 78209For SaleMLS ID #2010329, Janet Wright TREC #609483, BHHS Don Johnson Realtors - SA. LERA MLS
- $119,7002 bd1 ba846 sqft255 E RAMPART DR #109, San Antonio, TX 78216For SaleMLS ID #1998877, Raul Chapa TREC #831563, Sky Realty. LERA MLS
- $145,0002 bd1 ba812 sqft3843 Barrington St #250M, San Antonio, TX 78217For SaleMLS ID #1996938, Rhonda Chatham TREC #711159, Levi Rodgers Real Estate Group. LERA MLS
- $109,9001 bd1 ba599 sqft8702 Village #814, San Antonio, TX 78217For SaleMLS ID #1952832, Dustin Raye TREC #613889, Spyglass Realty. LERA MLS
- $123,5001 bd1 ba652 sqft8401 N New Braunfels #146, San Antonio, TX 78209For SaleMLS ID #2006265, Tiffany Gill-Teich TREC #573210, Phyllis Browning Company. LERA MLS
- $99,9001 bd2 ba833 sqft10527 PERRIN BEITEL RD #A201, San Antonio, TX 78217For SaleMLS ID #1994534, Trent Boarnet TREC #575268, Keller Williams Heritage. LERA MLS
- $147,0002 bd2 ba963 sqft165 W Rampart Dr #805, San Antonio, TX 78216For SaleMLS ID #2008444, Marvin Venus TREC #657444, CloverLeaf Property Management. LERA MLS
- $118,9001 bd1 ba652 sqft8401 N NEW BRAUNFELS AVE #213A, San Antonio, TX 78209For SaleMLS ID #1999930, Manuel Robles TREC #769077, Keller Williams Laredo. LERA MLS
- $127,0002 bd2 ba928 sqft8038 Broadway St #118K, San Antonio, TX 78209For SaleMLS ID #1918573, Brenda Acevedo TREC #388532, Keller Williams Heritage. LERA MLS
- $119,5001 bd1 ba652 sqft8401 N New Braunfels #344, San Antonio, TX 78209For SaleMLS ID #1937931, Rosie Cano TREC #712582, Cano Real Estate Group. LERA MLS
- $120,0002 bd2 ba1k sqft14343 JUDSON RD #207, San Antonio, TX 78233For SaleMLS ID #1972454, Yvonne Hernandez TREC #762783, 1st Choice Realty Group. LERA MLS
- $135,0001 bd1 ba800 sqft165 W Rampart Dr #108, San Antonio, TX 78216For SaleMLS ID #1995536, Ricardo Gonzalez TREC #663626, Keller Williams Heritage. LERA MLS
- $129,0002 bd2 ba906 sqft4119 Medical Dr. #205D, San Antonio, TX 78229For SaleMLS ID #1965766, Fernando Torres TREC #587814, Trinidad Realty Partners, Inc. LERA MLS
- $134,0001 bd1 ba722 sqft13018 HEIMER RD #505, San Antonio, TX 78216For SaleMLS ID #1969416, Georgette Bisteni Adam TREC #758590, Phyllis Browning Company. LERA MLS
- $145,0001 bd1 ba637 sqft2300 Nacogdoches UNIT 257N, San Antonio, TX 78209For SaleMLS ID #1953109, Whitney Robinson TREC #695994, Real Broker, LLC. LERA MLS
- $115,0001 bd1 ba752 sqft11311 Sir Winston St #307, San Antonio, TX 78216For SaleMLS ID #2006693, Steven Noriega TREC #743036, Keller Williams Legacy. LERA MLS
