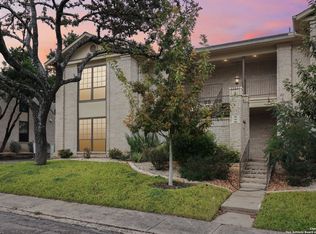
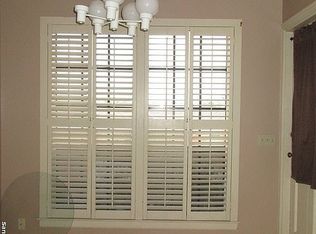
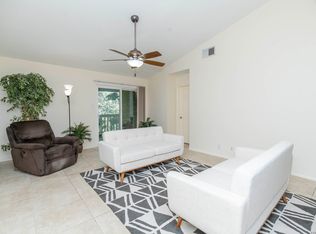
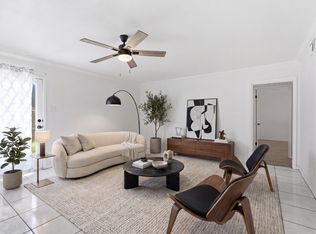
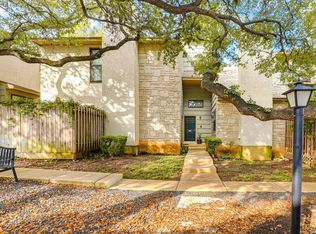
This beautifully updated 1-bedroom, 1-bathroom condominium offers the perfect blend of comfort, style, and convenience. With a spacious layout and laminate wood flooring throughout, the home feels bright, inviting, and easy to maintain. Modern touches and thoughtful upgrades complement the interior, while elegant plantation shutters add timeless character and privacy. The living area extends to a private balcony, creating the perfect space to enjoy your morning coffee or unwind after a long day. Whether you're looking for a low-maintenance primary residence or an investment opportunity, this condominium offers the flexibility to fit various lifestyles. Residents enjoy desirable community amenities, including a sparkling pool and designated parking spaces, making everyday living comfortable and convenient. The location is a significant advantage. Situated in the heart of San Antonio, you're just minutes from the Medical Center area, San Antonio International Airport, making it an excellent option for healthcare professionals, traveling nurses, or investors. You'll also enjoy quick access to major highways like Interstate 10 and 410, placing you minutes away from countless shopping, dining, and entertainment destinations just a short drive away. Whether you're looking to expand your investment portfolio, purchase a lock-and-leave residence, or secure a property in one of San Antonio's most convenient locations, this condominium offers modern updates, desirable amenities, and exceptional accessibility.
For sale
$135,000
165 W Rampart Dr #108, San Antonio, TX 78216
1beds
800sqft
Condominium
Built in 1981
-- sqft lot
$-- Zestimate®
$169/sqft
$211/mo HOA
What's special
Sparkling poolPrivate balconyLaminate wood flooring throughoutElegant plantation shuttersSpacious layout
- 72 days
- 58
- 3
Zillow last checked:
Listing updated:
Listed by:
Ricardo Gonzalez TREC #663626 (210) 243-5801,
Keller Williams Heritage
Source: LERA MLS,MLS#: 1995536
Facts & features
Interior
Bedrooms & bathrooms
- Bedrooms: 1
- Bathrooms: 1
- Full bathrooms: 1
Primary bedroom
- Features: Walk-In Closet(s), Full Bath
- Area: 156
- Dimensions: 12 x 13
Dining room
- Area: 84
- Dimensions: 7 x 12
Kitchen
- Area: 180
- Dimensions: 12 x 15
Living room
- Area: 210
- Dimensions: 15 x 14
Heating
- Central, Electric
Cooling
- Central Air, Ceiling Fan(s)
Appliances
- Included: Microwave, Range
- Laundry: Laundry Closet
Features
- One Living Area, Living/Dining Combo, Separate Dining Room, Eat-in Kitchen, Utility Area Inside, Open Floorplan, Telephone, Walk-In Closet(s), Ceiling Fan(s), Chandelier, High Speed Internet, Programmable Thermostat
- Flooring: Ceramic Tile, Laminate
- Windows: Decorative Bars
- Has basement: No
- Has fireplace: No
- Fireplace features: None
Interior area
- Total interior livable area: 800 sqft
Property
Parking
- Total spaces: 1
- Parking features: Detached, One Car Carport
- Has garage: Yes
- Carport spaces: 1
Features
- Levels: Two
- Stories: 2
- Patio & porch: Covered, Deck
- Pool features: Community
- Fencing: Privacy
Details
- Additional structures: Shed(s)
- Parcel number: 120251011080
Construction
Type & style
- Home type: Condo
- Property subtype: Condominium
- Attached to another structure: Yes
Materials
- Brick
- Foundation: Slab
- Roof: Composition
Condition
- New construction: No
- Year built: 1981
Utilities & green energy
- Utilities for property: Cable Available
Community & HOA
Community
- Features: Near Shopping
- Security: Other
- Subdivision: Rampart Crossing
HOA
- Has HOA: Yes
- Services included: Some Utilities, Condo Mgmt, Common Maintenance, Trash, Pest Control
- HOA fee: $211 monthly
- HOA name: RAMPART CROSSING
Location
- Region: San Antonio
Financial & listing details
- Price per square foot: $169/sqft
- Tax assessed value: $102,500
- Annual tax amount: $2,324
- Price range: $135K - $135K
- Date on market: 6/26/2026
- Cumulative days on market: 73 days
- Listing terms: Conventional,FHA,VA Loan,Cash,USDA Loan
Estimated market value
Not available
Estimated sales range
Not available
Not available
Price history
| Date | Event | Price |
|---|---|---|
| 6/26/2026 | Listed for sale | $135,000+8%$169/sqft |
Source:  LERA MLS #1995536 Report a problem LERA MLS #1995536 Report a problem | ||
| 2/7/2022 | Sold | -- |
Source: LERA MLS #1562241 Report a problem | ||
| 11/30/2021 | Pending sale | $125,000$156/sqft |
Source: LERA MLS #1562241 Report a problem | ||
| 10/5/2021 | Price change | $125,000+0%$156/sqft |
Source: LERA MLS #1562241 Report a problem | ||
| 9/28/2021 | Listed for sale | $124,999$156/sqft |
Source: LERA MLS #1562241 Report a problem | ||
Public tax history
| Year | Property taxes | Tax assessment |
|---|---|---|
| 2025 | $2,324 -5% | $102,500 -4.2% |
| 2024 | $2,446 -4.5% | $107,000 -4.1% |
| 2023 | $2,560 -2.3% | $111,520 +5.1% |
| 2022 | $2,619 | $106,150 +32.2% |
| 2021 | -- | $80,310 +4.1% |
| 2020 | -- | $77,180 +4.7% |
| 2019 | $1,912 | $73,730 +8.4% |
| 2018 | $1,912 +5.3% | $68,010 |
| 2017 | $1,816 | $68,010 -0.3% |
| 2016 | -- | $68,210 |
| 2015 | -- | $68,210 +12.9% |
| 2014 | -- | $60,400 +0.8% |
| 2013 | -- | $59,920 -9.9% |
| 2012 | -- | $66,520 -1.1% |
| 2011 | -- | $67,240 -1.1% |
| 2010 | -- | $67,970 +0.2% |
| 2009 | -- | $67,850 +15.7% |
| 2008 | -- | $58,630 -1.2% |
| 2007 | -- | $59,360 +1.8% |
| 2006 | -- | $58,310 +8.8% |
| 2005 | -- | $53,600 |
| 2004 | -- | -- |
| 2003 | -- | -- |
| 2002 | -- | -- |
| 2001 | -- | -- |
| 2000 | -- | -- |
Find assessor info on the county website
Monthly payment
Est. payment
Payment breakdown
Explore the cost of this home by adjusting the details. Changes won't be saved.Climate risks
Neighborhood: Shearer Hills - Ridgeview
Nearby schools
Schools provided by the listing agent
- Elementary: Ridgeview
- Middle: Nimitz
- High: Legacy High School
- District: North East I.S.D.
Source: LERA MLS. This data may not be complete. We recommend contacting the local school district to confirm school assignments for this home.
- $--1 bd1 ba800 sqft165 W Rampart Dr APT 102, San Antonio, TX 78216Sold
- $127,4002 bd1 ba1k sqft165 W Rampart Dr APT 306, San Antonio, TX 78216Off Market
- $121,8002 bd2 ba1k sqft165 W Rampart Dr APT 401, San Antonio, TX 78216Off Market
- $131,3002 bd2 ba1k sqft165 W Rampart Dr APT 402, San Antonio, TX 78216Off Market
Similar homes
- $157,7002 bd2 ba975 sqft13018 Heimer #917, San Antonio, TX 78216For Sale
 MLS ID #2007716, Christopher Tijerina TREC #634451, Roadrunner Realty, LLC. LERA MLS
 - $165,0003 bd2 ba1.1k sqft8058 Broadway #142R, San Antonio, TX 78209For Sale
 MLS ID #2014238, David Avila TREC #683575, Compass RE Texas, LLC - SA. LERA MLS
 - $143,0001 bd2 ba833 sqft14122 Churchill Estates Blvd. #1101, San Antonio, TX 78248For Sale
 MLS ID #1994142, Natalie Salas TREC #647250, eXp Realty. LERA MLS
 - $144,9002 bd2 ba979 sqft4212 Medical Dr #1004, San Antonio, TX 78229For Sale
 MLS ID #1998576, Shane Neal TREC #608871, eXp Realty. LERA MLS
 - $129,0002 bd2 ba906 sqft4119 Medical Dr. #205D, San Antonio, TX 78229For SaleMLS ID #1965766, Fernando Torres TREC #587814, Trinidad Realty Partners, Inc. LERA MLS
- $124,7772 bd2 ba1k sqft4119 Medical Dr #208F, San Antonio, TX 78229For SaleMLS ID #2004854, Isabel Owen TREC #700221, Keller Williams Heritage. LERA MLS
- $140,0002 bd2 ba860 sqft6611 Southpoint #A101, San Antonio, TX 78229For SaleMLS ID #1992789, Angel Laurel TREC #712750, Phyllis Browning Company. LERA MLS
- $129,9001 bd2 ba833 sqft10527 Perrin Beitel #A212, San Antonio, TX 78217For SaleMLS ID #1916777, Leslie Baird TREC #472445, JB Goodwin, REALTORS. LERA MLS
- $138,0002 bd2 ba1k sqft8611 Datapoint Dr #43, San Antonio, TX 78229For SaleMLS ID #1961828, Derrell Skillman TREC #639690, Redfin Corporation. LERA MLS
- $146,7501 bd2 ba833 sqft14122 CHURCHILL ESTATES BLVD #1201, San Antonio, TX 78248For SaleMLS ID #2004315, Shane Hamilton TREC #558379, Keller Williams Heritage. LERA MLS
- $165,9992 bd2 ba1.2k sqft5359 FREDERICKSBURG RD #610, San Antonio, TX 78229For SaleMLS ID #2013263, Lynn Boyd TREC #428116, Phyllis Browning Company. LERA MLS
- $125,0001 bd1 ba713 sqft8611 Datapoint #21, San Antonio, TX 78229For SaleMLS ID #1997618, Ronnie Trevino TREC #588899, Resi Realty, LLC. LERA MLS
- $123,0002 bd2 ba964 sqft8702 Village Dr #407, San Antonio, TX 78217For SaleMLS ID #1956901, Ashley Brockman TREC #806800, LPT Realty, LLC. LERA MLS
- $138,0002 bd2 ba1k sqft8633 Datapoint #224, San Antonio, TX 78229For SaleMLS ID #1934550, Derrell Skillman TREC #639690, Redfin Corporation. LERA MLS
- $145,0001 bd1 ba637 sqft2300 Nacogdoches UNIT 257N, San Antonio, TX 78209For SaleMLS ID #1953109, Whitney Robinson TREC #695994, Real Broker, LLC. LERA MLS
- $173,5002 bd2 ba960 sqft11839 Parliament #921, San Antonio, TX 78216For SaleMLS ID #1965530, Jennifer Taylor TREC #630809, LPT Realty, LLC. LERA MLS
- $134,9001 bd1 ba717 sqft11520 Huebner #501, San Antonio, TX 78230For SaleMLS ID #1957331, Elida Martinez TREC #556229, Coldwell Banker D'Ann Harper, REALTOR. LERA MLS
- $149,9002 bd2 ba967 sqft4107 MEDICAL DR #4205, San Antonio, TX 78229For SaleMLS ID #1964979, Carlos Gil TREC #663488, Malouff Realty, LLC. LERA MLS
- $159,0002 bd2 ba1k sqft8611 Datapoint Dr #74, San Antonio, TX 78229For SaleMLS ID #1994965, Anthony Huerta TREC #671534, Exquisite Properties, LLC. LERA MLS
- $153,3002 bd2 ba1.1k sqft11843 Braesview #716, San Antonio, TX 78213For SaleMLS ID #1965816, Cathy Vise TREC #583611, Phyllis Browning Company. LERA MLS
