Skip main navigation
Sold
  • Price Unknown

    165 W Rampart Dr #102, San Antonio, TX 78216

    1beds
    800sqft
    Condominium
    Built in 1981
    -- sqft lot
    $112,900 Zestimate®
    $--/sqft
    $1,037 Estimated rent

    Home value

    $112,900

    $104,000 - $122,000

    $1,037/mo

    Zestimate® history
    Loading
    Loading...

    Owner options

    List your home for rent

    $1,037/mo

    Rent Zestimate®

    Find your next renter with Zillow Rental Manager. Plus, with online applications, you can quickly screen prospective tenants – for free.

    Learn more

    $1,037/mo

    Rent Zestimate®

    Refinance and save

    $191/mo

    Est. payment

    Refinancing to a lower rate could help reduce your monthly payments and save thousands over the life of the loan.

    See today's rates

    $191/mo

    Est. payment

    Explore your selling options

    Work with a Zillow partner agent

    Leverage their expertise and Zillow's premium Showcase listings to get your home seen by more buyers.

    Get started

    List with your own agent

    Get your home in front of millions of buyers by listing it on Zillow.

    Learn how to do it

    Sell it yourself

    Take full control of how buyers see your home on Zillow by listing For Sale by Owner (FSBO).

    List your home

    What's special

    Sparkling poolModern appliancesBeautifully landscaped common areasAbundant natural lightCozy and well-maintained unitAmple counter spaceDedicated parking
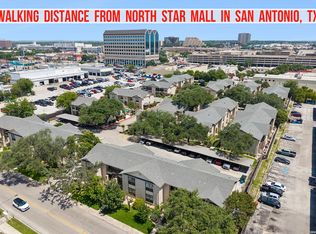
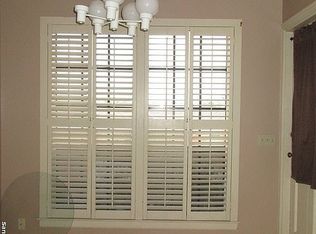
    Welcome to this charming second-floor condominium, perfectly situated in the heart of San Antonio! This cozy and well-maintained unit offers a blend of convenience and comfort, making it an ideal choice for first-time buyers, busy professionals, or those seeking a low-maintenance lifestyle. Located just minutes away from the bustling Alamo Quarry Market, North Star Mall, and an array of local dining and entertainment options, this condo provides easy access to some of the city's best amenities. For outdoor enthusiasts, nearby parks like Olmos Basin and Phil Hardberger Park offer excellent trails and green spaces. The property boasts a functional layout, with abundant natural light streaming through the windows, highlighting the spacious living and dining areas. The kitchen comes equipped with modern appliances, ample counter space, and storage, ensuring all your culinary needs are met. All appliances are included (refrigerator, washer/dryer, stove and dishwasher. Community features include a sparkling pool, dedicated parking, and beautifully landscaped common areas. Situated with quick access to major highways and the San Antonio International Airport, this condo offers unparalleled convenience for both work and leisure. Don't miss this opportunity to own a slice of vibrant San Antonio living! Schedule your showing today!

    Zillow last checked:

    Listing updated:

    Listed by:

    Nathan Koudouris TREC #782631 (210) 838-5058,

    Keeping It Realty

    Source: LERA MLS,MLS#: 1829890MLS Logo

    Facts & features

    Interior

    Bedrooms & bathrooms
    • Bedrooms: 1
    • Bathrooms: 1
    • Full bathrooms: 1
    Primary bedroom
    • Features: Outisde Access, Walk-In Closet(s)
    • Level: Upper
    • Area: 156
    • Dimensions: 13 x 12
    Dining room
    • Area: 108
    • Dimensions: 12 x 9
    Kitchen
    • Area: 72
    • Dimensions: 9 x 8
    Living room
    • Area: 182
    • Dimensions: 13 x 14
    Heating
    • Central, Electric
    Cooling
    • Central Air
    Appliances
    • Included: Washer/Dryer Stacked, Range, Refrigerator, Dishwasher, Electric Water Heater
    • Laundry: In Kitchen, Stacked W/D Connection
    Features
    • One Living Area, Living/Dining Combo, Eat-in Kitchen, Walk-In Closet(s), Ceiling Fan(s), Chandelier, High Speed Internet
    • Flooring: Ceramic Tile, Laminate, Other
    • Windows: Window Coverings
    • Has basement: No
    • Has fireplace: No
    • Fireplace features: None
    Interior area
    • Total interior livable area: 800 sqft

    Property

    Parking
    • Total spaces: 1
    • Parking features: None, One Car Carport
    • Carport spaces: 1
    Features
    • Levels: Two
    • Stories: 2
    • Patio & porch: Covered, Deck
    • Exterior features: Rain Gutters
    • Pool features: Community
    Lot
    • Residential vegetation: Mature Trees
    Details
    • Parcel number: 120251011020

    Construction

    Type & style
    • Home type: Condo
    • Property subtype: Condominium
    • Attached to another structure: Yes
    Materials
    • Brick, Wood Siding, Stucco
    • Foundation: Slab
    • Roof: Composition
    Condition
    • New construction: No
    • Year built: 1981

    Utilities & green energy

    • Electric: CPS ENERGY
    • Gas: CPS ENERGY
    • Sewer: SAWS
    • Water: SAWS, City Garbage Service, City Water
    • Utilities for property: Cable Available, City Garbage Service

    Community & HOA

    Community
    • Security: Carbon Monoxide Detector(s), Pre-Wired
    • Subdivision: Rampart Crossing
    HOA
    • Has HOA: Yes
    • Services included: Some Utilities, Condo Mgmt
    • HOA fee: $192 monthly
    • HOA name: RAMPART CROSSING HOMEOWNERS ASSOCIATION
    Location
    • Region: San Antonio

    Financial & listing details

    • Tax assessed value: $113,840
    • Annual tax amount: $2,601
    • Date on market: 9/11/2025
    • Cumulative days on market: 36 days
    • Listing terms: Conventional,FHA,VA Loan,Cash

    Price history

    DateEventPrice
    1/30/2025Sold--
    Source: LERA MLS #1829890 Report a problem
    1/24/2025Pending sale$120,000$150/sqft
    Source: LERA MLS #1829890 Report a problem
    1/15/2025Contingent$120,000$150/sqft
    Source: LERA MLS #1829890 Report a problem
    1/8/2025Price change$120,000-7.7%$150/sqft
    Source: LERA MLS #1829890 Report a problem
    12/18/2024Listed for sale$130,000$163/sqft
    Source: LERA MLS #1829890 Report a problem
    4/5/2005Sold--
    Source: LERA MLS #523858 Report a problem

    Public tax history

    YearProperty taxesTax assessment
    2025$2,581 -0.8%$113,840
    2024$2,602 +1.6%$113,840 +2.1%
    2023$2,560 -2.3%$111,520 +5.1%
    2022$2,619 +32%$106,150 +32.2%
    2021$1,985 $80,310 +4.1%
    2020$1,985 +3.8%$77,180 +4.7%
    2019$1,912 $73,730 +8.4%
    2018$1,912 +5.3%$68,010
    2017$1,816 $68,010 -0.3%
    2016-- $68,210
    2015-- $68,210 +12.9%
    2014-- $60,400 +0.8%
    2013-- $59,920 -9.9%
    2012-- $66,520 -1.1%
    2011-- $67,240 -1.1%
    2010-- $67,970 +0.2%
    2009-- $67,850 +15.7%
    2008-- $58,630 -1.2%
    2007-- $59,360 +1.8%
    2006-- $58,310 +8.8%
    2005-- $53,600
    2004-- --
    2003-- --
    2002-- --
    2001-- --
    2000-- --
    Find assessor info on the county website

    Neighborhood: Shearer Hills - Ridgeview

    Nearby schools

    GreatSchools rating
    Schools provided by the listing agent
    • Elementary: Ridgeview
    • Middle: Nimitz
    • High: Lee
    • District: North East I.S.D.

    Source: LERA MLS. This data may not be complete. We recommend contacting the local school district to confirm school assignments for this home.

    Get a cash offer in 3 minutes
    Find out how much your home could sell for in as little as 3 minutes with a no-obligation cash offer.
    Estimated market value
    $112,900
    Get a cash offer in 3 minutes
    Find out how much your home could sell for in as little as 3 minutes with a no-obligation cash offer.
    Estimated market value
    $112,900