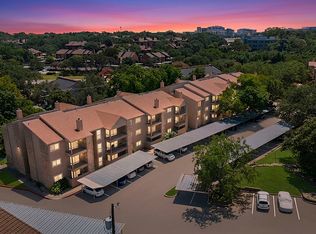
JUST REDUCED!! Super Cute and Efficient Condo in ALAMO HEIGHTS AREA on Broadway! 2BR/1.5BA/1 Covered Assigned Parking (K-1). Gorgeous REMODELED KITCHEN & BATHS! Walk right into the 1st Floor Kitchen, Dining & Living Area, 2 Bedrooms with Brand New Carpet and Full Bath are Upstairs. You absolutely cannot beat this location within the complex with Laundry Area & Pool right behind your Patio Gate! The Kitchen features Stainless Appliances including Gas Stove, Microwave, Dishwasher, Granite Counters, Updated Cabinetry, Attractive Tile Backsplash, Tile Floors, Refrigerator & Can Lighting! The Full Bath is a Fantastic Upgrade and features Tile Floors, Corian Countertop with Undermount Sink set on a Pretty & Functional Cabinet and Tub with Decorative Tile Surround! Great Area between Sunset & Lawndale near La Panaderia, Sol Luna, 2 HEBs, Lincoln Heights & Quarry Market Shopping! Alamo Heights Schools & Vicinity to Loop 410 makes this an Amazing Buy!!
For sale
$127,000
8038 Broadway St #118K, San Antonio, TX 78209
2beds
928sqft
Condominium
Built in 1964
-- sqft lot
$119,600 Zestimate®
$137/sqft
$390/mo HOA
What's special
Gas stoveUpdated cabinetryGranite countersAttractive tile backsplashKitchen features stainless appliancesCan lightingGorgeous remodeled kitchen
- 296 days |
- 424 |
- 23 |
Zillow last checked:
Listing updated:
Listed by:
Brenda Acevedo TREC #388532 (210) 846-5463,
Keller Williams Heritage
Source: LERA MLS,MLS#: 1918573
Facts & features
Interior
Bedrooms & bathrooms
- Bedrooms: 2
- Bathrooms: 2
- Full bathrooms: 1
- 1/2 bathrooms: 1
Primary bedroom
- Features: Walk-In Closet(s)
- Area: 140
- Dimensions: 14 x 10
Bedroom 2
- Area: 132
- Dimensions: 12 x 11
Primary bathroom
- Features: Single Vanity
- Area: 56
- Dimensions: 8 x 7
Kitchen
- Area: 88
- Dimensions: 11 x 8
Living room
- Area: 180
- Dimensions: 15 x 12
Heating
- Central, Natural Gas
Cooling
- Central Air
Appliances
- Included: Microwave, Range, Gas Cooktop, Refrigerator, Disposal, Dishwasher, Plumbed For Ice Maker, Vented Exhaust Fan
Features
- One Living Area, Eat-in Kitchen, All Bedrooms Upstairs, 1st Floort Level/No Steps, Walk-In Closet(s), Ceiling Fan(s), High Speed Internet
- Flooring: Carpet, Ceramic Tile
- Windows: Window Coverings
- Has basement: No
- Has fireplace: No
- Fireplace features: None
Interior area
- Total interior livable area: 928 sqft
Video & virtual tour
Property
Parking
- Total spaces: 1
- Parking features: None, One Car Carport
- Carport spaces: 1
Features
- Levels: Two
- Stories: 2
- Patio & porch: Patio
- Exterior features: Rain Gutters
- Pool features: Community
- Fencing: Privacy
Details
- Parcel number: 118761111180
Construction
Type & style
- Home type: Condo
- Property subtype: Condominium
- Attached to another structure: Yes
Materials
- Brick
- Foundation: Slab
Condition
- New construction: No
- Year built: 1964
Utilities & green energy
- Water: City Water
- Utilities for property: Cable Available, Private Garbage Service
Community & HOA
Community
- Features: Cluster Mail Box
- Security: Smoke Detector(s), Controlled Access
- Subdivision: Les Chateaux Condo Ah,Les Chateaux
HOA
- Has HOA: Yes
- Services included: Some Utilities, Insurance, Condo Mgmt, Common Area Liability, Common Maintenance, Trash
- HOA fee: $390 monthly
- HOA name: LES CHATEAUX TOWNHOME OWNERS ASSN
Location
- Region: San Antonio
Financial & listing details
- Price per square foot: $137/sqft
- Annual tax amount: $3,191
- Price range: $127K - $127K
- Date on market: 10/27/2025
- Cumulative days on market: 296 days
- Listing terms: Conventional,Cash
Estimated market value
$119,600
$114,000 - $126,000
$1,532/mo
Price history
| Date | Event | Price |
|---|---|---|
| 5/15/2026 | Listed for sale | $127,000$137/sqft |
Source:  LERA MLS #1918573 Report a problem LERA MLS #1918573 Report a problem | ||
| 5/10/2026 | Contingent | $127,000$137/sqft |
Source: LERA MLS #1918573 Report a problem | ||
| 2/13/2026 | Price change | $127,000-7%$137/sqft |
Source: LERA MLS #1918573 Report a problem | ||
| 10/27/2025 | Listed for sale | $136,500$147/sqft |
Source: LERA MLS #1918573 Report a problem | ||
| 2/13/2024 | Listing removed | -- |
Source: Zillow Rentals Report a problem | ||
| 12/26/2023 | Listed for rent | $1,150+17.3%$1/sqft |
Source: LERA MLS #1740933 Report a problem | ||
| 10/27/2020 | Listing removed | $980$1/sqft |
Source: RentWerx San Antonio #1486105 Report a problem | ||
| 10/12/2020 | Listed for rent | $980$1/sqft |
Source: RentWerx San Antonio #1486105 Report a problem | ||
| 12/12/2008 | Sold | -- |
Source: LERA MLS #737874 Report a problem | ||
Public tax history
Tax history is unavailable.
Monthly payment
Est. payment
Payment breakdown
Explore the cost of this home by adjusting the details. Changes won't be saved.Climate risks
Neighborhood: Oak Park - Northwood
Nearby schools
GreatSchools rating
- NAHoward Early Childhood CenterGrades: PK-KDistance: 0.4 mi
- 9/10Alamo Heights Junior High SchoolGrades: 6-8Distance: 0.6 mi
- 7/10Alamo Heights High SchoolGrades: 9-12Distance: 1.2 mi
Schools provided by the listing agent
- Elementary: Woodridge
- Middle: Alamo Heights
- High: Alamo Heights
- District: Alamo Heights I.S.D.
Source: LERA MLS. This data may not be complete. We recommend contacting the local school district to confirm school assignments for this home.
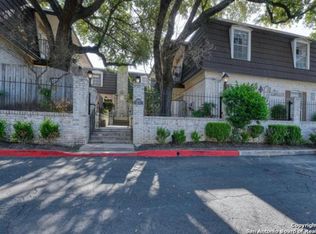
- $151,7002 bd2 ba1.1k sqft8038 Broadway St APT 206G, San Antonio, TX 78209Off Market
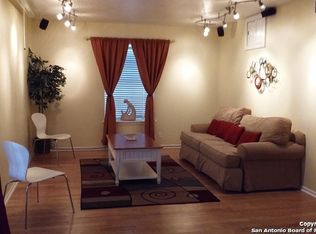
- $119,6002 bd1 ba895 sqft8038 Broadway St APT 209H, San Antonio, TX 78209Off Market
- $--1 bd1 ba677 sqft8038 Broadway St APT 228L, San Antonio, TX 78209Sold

- $--1 bd1 ba676 sqft8038 Broadway St #229, San Antonio, TX 78209Sold

- $141,9003 bd2 ba1.1k sqft8038 Broadway St #234, San Antonio, TX 78209Off Market
- $--2 bd2 ba960 sqft8038 Broadway #238, San Antonio, TX 78209Off Market
- $--2 bd1 ba878 sqft8038 Broadway St APT 225L, San Antonio, TX 78209Sold
- $--2 bd2 ba1k sqft8038 Broadway St APT 107G, San Antonio, TX 78209Off Market
A local agent can set up tours, give advice and negotiate with sellers.
Similar homes
- $119,7002 bd1 ba846 sqft255 E RAMPART DR #109, San Antonio, TX 78216For Sale
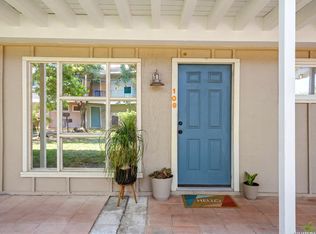
 MLS ID #1998877, Raul Chapa TREC #831563, Sky Realty. LERA MLS
 - $147,0002 bd2 ba963 sqft165 W Rampart Dr #805, San Antonio, TX 78216For Sale
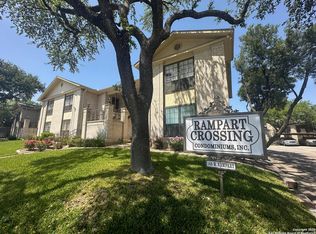 MLS ID #2008444, Marvin Venus TREC #657444, CloverLeaf Property Management. LERA MLS
 - $170,0002 bd2 ba974 sqft7711 Broadway #31C, San Antonio, TX 78209For Sale
 MLS ID #1943278, Sara Martinez TREC #655172, San Antonio Elite Realty. LERA MLS
 - $130,0002 bd2 ba1k sqft4119 Medical Dr #208F, San Antonio, TX 78229For Sale
 MLS ID #2004854, Isabel Owen TREC #700221, Keller Williams Heritage. LERA MLS
 - $129,8003 bd2 ba1.3k sqft8702 Village #106, San Antonio, TX 78217For SaleMLS ID #1944674, Dale Dorsey TREC #352873, Keller Williams Legacy. LERA MLS
- $129,0002 bd2 ba906 sqft4119 Medical Dr. #205D, San Antonio, TX 78229For SaleMLS ID #1965766, Fernando Torres TREC #587814, Trinidad Realty Partners, Inc. LERA MLS
- $157,7002 bd2 ba975 sqft13018 Heimer #917, San Antonio, TX 78216For SaleMLS ID #2007716, Christopher Tijerina TREC #634451, Roadrunner Realty, LLC. LERA MLS
- $140,0002 bd2 ba860 sqft6611 Southpoint #A101, San Antonio, TX 78229For SaleMLS ID #1992789, Angel Laurel TREC #712750, Phyllis Browning Company. LERA MLS
- $167,5001 bd1 ba627 sqft7707 Broadway #26A, San Antonio, TX 78209For SaleMLS ID #2006405, Royal King TREC #215798, King, REALTORS. LERA MLS
- $135,0001 bd1 ba800 sqft165 W Rampart Dr #108, San Antonio, TX 78216For SaleMLS ID #1995536, Ricardo Gonzalez TREC #663626, Keller Williams Heritage. LERA MLS
- $129,9001 bd2 ba833 sqft10527 Perrin Beitel #A212, San Antonio, TX 78217For SaleMLS ID #1916777, Leslie Baird TREC #472445, JB Goodwin, REALTORS. LERA MLS
- $125,0002 bd3 ba1.1k sqft11815 Vance Jackson #1402, San Antonio, TX 78230For SaleMLS ID #1937604, Alui Alton TREC #695750, Keller Williams Heritage. LERA MLS
- $115,0002 bd2 ba924 sqft9915 Powhatan #J3, San Antonio, TX 78230For SaleMLS ID #1957466, Christine Villarreal TREC #632121, redKorr Realty LLC. LERA MLS
- $120,0002 bd2 ba1k sqft14343 JUDSON RD #207, San Antonio, TX 78233For SaleMLS ID #1972454, Yvonne Hernandez TREC #762783, 1st Choice Realty Group. LERA MLS
- $115,0001 bd1 ba752 sqft11311 Sir Winston St #307, San Antonio, TX 78216For SaleMLS ID #2006693, Steven Noriega TREC #743036, Keller Williams Legacy. LERA MLS
- $135,0002 bd3 ba1.1k sqft1805 Budding Blvd, San Antonio, TX 78247For SaleMLS ID #1953855, David Kline TREC #416665, Coldwell Banker D'Ann Harper. LERA MLS
- $120,0002 bd2 ba968 sqft4949 Hamilton Wolfe #4101, San Antonio, TX 78229For SaleMLS ID #1936329, Bradley Graves TREC #554579, Coldwell Banker D'Ann Harper, REALTOR. LERA MLS
- $139,0002 bd2 ba1.1k sqft4212 Medical #1705, San Antonio, TX 78229For SaleMLS ID #1880253, Tre Serrano TREC #687355, Real Broker, LLC. LERA MLS
- $149,9002 bd2 ba979 sqft4212 Medical Dr #1004, San Antonio, TX 78229For SaleMLS ID #1998576, Shane Neal TREC #608871, eXp Realty. LERA MLS
- $130,0002 bd2 ba950 sqft9140 Timber Path #2204, San Antonio, TX 78250For SaleMLS ID #1997947, Adela Nieves TREC #682650, Re-Homing Texas, LLC. LERA MLS
