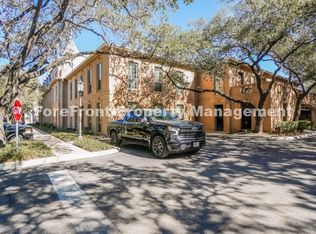
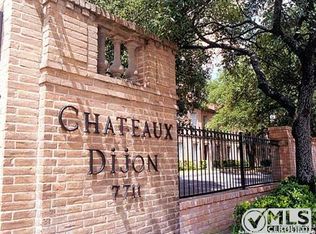
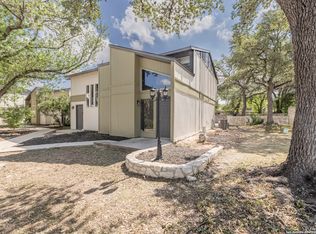
Welcome to this beautifully maintained 2 bedroom 1.5 bath town home style condo located in the heart of Alamo Heights on one of the most exciting streets in San Antonio! Situated on the second level, this move-in-ready home welcomes you with soaring high ceilings and an open, airy feel. There is a foyer that welcomes you as you enter that can be useful for a cozy eating area or a desk and chair, both great options. The quaint kitchen is just past the entrance complete with stove and refrigerator. The spacious living area offers plenty of room to relax or entertain, with direct access to a private covered patio on lower level. A convenient half bath downstairs makes hosting guests easy, convenient, and comfortable. Upstairs you'll find 2 bedrooms separated by a full bath in the hallway, ideally positioned in between for functionality and privacy. The primary bedroom is large and features two closets, while an additional hall closet provides even more storage space. A second covered patio upstairs extends your living space outdoors to enjoy your morning coffee or tea, or unwind in the evenings. This gated community offers exceptional amenities including two garden-like pools, a tennis court, double pickle ball courts, a park and a dedicated dog run. Beautifully landscaped courtyards, mature trees throughout, and french villa-inspired architecture create a charming and peaceful atmosphere. Residents also enjoy 24 hour on-site video security, on-site HOA, grounds maintenance staff, common area housekeeper, a nearby laundry facility, elevator service and one covered parking space with 2 storage cabinets, is included. Located just minutes from downtown, the airport, major highways and Fort Sam Houston. Enjoy walking distance to great shopping, local bookstores, coffee shops, and some of the best dining the area has to offer. A rare opportunity to own in a prime location with style, comfort, and convenience all in one. This Town home may need some updating, however our price is well below market value allowing you to make it what you want, while still getting a great deal. Or keep as is and enjoy the equity-schedule your showing today!
For sale
Price cut: $5K (8/19)
$170,000
7711 Broadway #31C, San Antonio, TX 78209
2beds
974sqft
Condominium
Built in 1966
-- sqft lot
$166,300 Zestimate®
$175/sqft
$496/mo HOA
What's special
Two garden-like poolsFrench villa-inspired architectureBeautifully landscaped courtyardsTennis courtSoaring high ceilingsStove and refrigeratorOpen airy feel
- 188 days
- 373
- 8
Zillow last checked:
Listing updated:
Listed by:
Sara Martinez TREC #655172 (210) 455-8099,
San Antonio Elite Realty
Source: LERA MLS,MLS#: 1943278
Facts & features
Interior
Bedrooms & bathrooms
- Bedrooms: 2
- Bathrooms: 2
- Full bathrooms: 1
- 1/2 bathrooms: 1
Primary bedroom
- Level: Upper
- Area: 110
- Dimensions: 10 x 11
Bedroom 2
- Area: 90
- Dimensions: 9 x 10
Primary bathroom
- Area: 40
- Dimensions: 8 x 5
Kitchen
- Area: 32
- Dimensions: 8 x 4
Living room
- Area: 216
- Dimensions: 12 x 18
Heating
- Central, Electric
Cooling
- Central Air
Appliances
- Included: Range, Refrigerator
Features
- One Living Area, All Bedrooms Upstairs, High Ceilings, Ceiling Fan(s), Chandelier, High Speed Internet
- Flooring: Carpet
- Has basement: No
- Has fireplace: No
- Fireplace features: None
Interior area
- Total interior livable area: 974 sqft
Property
Parking
- Total spaces: 1
- Parking features: Detached, One Car Carport
- Has garage: Yes
- Carport spaces: 1
Features
- Levels: Two
- Stories: 2
- Patio & porch: Covered, Deck
- Pool features: Community
Lot
- Residential vegetation: Mature Trees, Mature Trees (ext feat)
Details
- Parcel number: 119280030313
Construction
Type & style
- Home type: Condo
- Property subtype: Condominium
- Attached to another structure: Yes
Materials
- Brick
- Foundation: Slab
- Roof: Composition
Condition
- New construction: No
- Year built: 1966
Utilities & green energy
- Electric: CPS
- Gas: CPS
- Sewer: SAWS
- Water: SAWS
- Utilities for property: Cable Available
Community & HOA
Community
- Features: Elevator, Playground, BBQ/Picnic Area, Tennis Court(s), Near Shopping
- Security: Smoke Detector(s), Other
- Subdivision: Chateau Dijon
HOA
- Has HOA: Yes
- Services included: Some Utilities, Common Maintenance, Trash
- HOA fee: $496 monthly
- HOA name: CHATEAU DIJON
Location
- Region: San Antonio
Financial & listing details
- Price per square foot: $175/sqft
- Annual tax amount: $5,141
- Price range: $170K - $170K
- Date on market: 2/22/2026
- Cumulative days on market: 188 days
- Listing terms: Conventional,FHA,Cash,Other
Estimated market value
$166,300
$158,000 - $175,000
$1,803/mo
Price history
| Date | Event | Price |
|---|---|---|
| 8/19/2026 | Price change | $170,000-2.9%$175/sqft |
Source:  LERA MLS #1943278 Report a problem LERA MLS #1943278 Report a problem | ||
| 8/6/2026 | Price change | $175,000-2.8%$180/sqft |
Source: LERA MLS #1943278 Report a problem | ||
| 7/28/2026 | Price change | $180,000-2.7%$185/sqft |
Source: LERA MLS #1943278 Report a problem | ||
| 7/1/2026 | Price change | $185,000-2.6%$190/sqft |
Source: LERA MLS #1943278 Report a problem | ||
| 6/24/2026 | Price change | $190,000-2.6%$195/sqft |
Source: LERA MLS #1943278 Report a problem | ||
| 6/5/2026 | Price change | $195,000-2.5%$200/sqft |
Source: LERA MLS #1943278 Report a problem | ||
| 5/12/2026 | Price change | $200,000-9.1%$205/sqft |
Source: LERA MLS #1943278 Report a problem | ||
| 4/19/2026 | Price change | $220,000-2.2%$226/sqft |
Source: LERA MLS #1943278 Report a problem | ||
| 4/8/2026 | Price change | $225,000-5.9%$231/sqft |
Source: LERA MLS #1943278 Report a problem | ||
| 3/30/2026 | Price change | $239,000-2%$245/sqft |
Source: LERA MLS #1943278 Report a problem | ||
| 3/22/2026 | Price change | $244,000-2%$251/sqft |
Source: LERA MLS #1943278 Report a problem | ||
| 3/8/2026 | Price change | $249,000-6%$256/sqft |
Source: LERA MLS #1943278 Report a problem | ||
| 2/22/2026 | Listed for sale | $264,900$272/sqft |
Source: LERA MLS #1943278 Report a problem | ||
Public tax history
Tax history is unavailable.
Monthly payment
Est. payment
Payment breakdown
Explore the cost of this home by adjusting the details. Changes won't be saved.Climate risks
Neighborhood: 78209
Nearby schools
Schools provided by the listing agent
- Elementary: Cambridge
- Middle: Alamo Heights
- High: Alamo Heights
- District: Alamo Heights I.S.D.
Source: LERA MLS. This data may not be complete. We recommend contacting the local school district to confirm school assignments for this home.
Similar homes
- $200,0003 bd2 ba1.2k sqft2300 Nacogdoches Rd. #164 R, San Antonio, TX 78209For Sale
 MLS ID #1870052, Monica Quiroga TREC #627081, Vortex Realty. LERA MLS
 - $170,0002 bd2 ba1.4k sqft3678 Hidden Dr #1002, San Antonio, TX 78217For Sale
 MLS ID #2004839, Melody Rackley TREC #621452, Reliance Residential Realty -. LERA MLS
 - $157,7002 bd2 ba975 sqft13018 Heimer #917, San Antonio, TX 78216For Sale
 MLS ID #2007716, Christopher Tijerina TREC #634451, Roadrunner Realty, LLC. LERA MLS
 - $225,0002 bd3 ba1.2k sqft100 Lorenz #101, San Antonio, TX 78209For Sale
 MLS ID #1891657, Courtney Buitron TREC #611754, Option One Real Estate. LERA MLS
 - $127,0002 bd2 ba928 sqft8038 Broadway St #118K, San Antonio, TX 78209For SaleMLS ID #1918573, Brenda Acevedo TREC #388532, Keller Williams Heritage. LERA MLS
- $174,9992 bd2 ba1.4k sqft3678 Hidden Dr APT 1702, San Antonio, TX 78217Active
 MLS ID #6429999, Felipe Mendoza, Red Pear Realty. Unlock MLS
 - $169,7003 bd4 ba1.4k sqft1825 Garys Park, San Antonio, TX 78247For SaleMLS ID #2011467, Melanie Heath TREC #597098, MCH Realty Group. LERA MLS
- $137,0002 bd2 ba963 sqft165 W Rampart Dr #805, San Antonio, TX 78216For SaleMLS ID #2008444, Marvin Venus TREC #657444, CloverLeaf Property Management. LERA MLS
- $175,0002 bd2 ba1.1k sqft6715 YELLOW ROSE ST, Leon Valley, TX 78238For SaleMLS ID #2011363, Edward Morales TREC #588952, Keller Williams Heritage. LERA MLS
- $185,0003 bd2 ba1.1k sqft1502 Montview, San Antonio, TX 78213For SaleMLS ID #2008232, Annette Serrtuche TREC #765009, Orchard Brokerage. LERA MLS
- $152,5002 bd2 ba1k sqft7711 CALLAGHAN RD APT 714, San Antonio, TX 78229For SaleMLS ID #1964984, Abbas Ould Younes TREC #836953, JB Goodwin, REALTORS. LERA MLS
- $145,0001 bd1 ba637 sqft2300 Nacogdoches UNIT 257N, San Antonio, TX 78209For SaleMLS ID #1953109, Whitney Robinson TREC #695994, Real Broker, LLC. LERA MLS
- $175,0002 bd3 ba1k sqft11815 Vance Jackson #2304, San Antonio, TX 78230For SaleMLS ID #1966160, Scott Malouff TREC #658231, Keller Williams Heritage. LERA MLS
- $154,7002 bd2 ba1.3k sqft7500 Callaghan APT 140, San Antonio, TX 78229For SaleMLS ID #1953288, Melissa Claus TREC #678086, JLA Realty. LERA MLS
- $245,0002 bd2 ba1.1k sqft168 Barilla Pl #102, San Antonio, TX 78209For SaleMLS ID #2007172, Grace Kennedy TREC #774150, Phyllis Browning Company. LERA MLS
- $178,5002 bd3 ba1k sqft36 CHAPEL HILL CIR #36, San Antonio, TX 78240For SaleMLS ID #2007148, Francisco Rodriguez TREC #601767, Mi Casa Su Casa Properties. LERA MLS
- $159,0003 bd2 ba1.3k sqft362 CHERRY RIDGE DR, San Antonio, TX 78213For SaleMLS ID #2005023, Peggy Payne TREC #714132, Vortex Realty. LERA MLS
- $155,0002 bd2 ba976 sqft4212 MEDICAL DR #1106, San Antonio, TX 78229For SaleMLS ID #1967448, Michelle Lawton TREC #519125, Keller Williams Heritage. LERA MLS
- $179,9002 bd1 ba1.1k sqft1311 W ROSEWOOD AVE, San Antonio, TX 78201For SaleMLS ID #2006513, Tony Ruiz TREC #724287, All City San Antonio Registered Series. LERA MLS
- $195,0002 bd3 ba1.2k sqft11839 Parliament St #311, San Antonio, TX 78216For SaleMLS ID #1991509, Shane Neal TREC #608871, eXp Realty. LERA MLS
