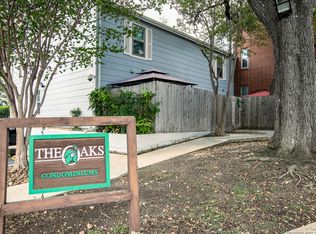
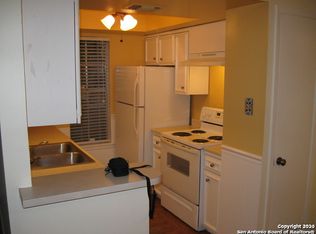
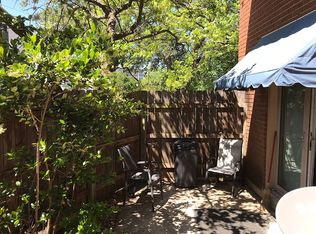
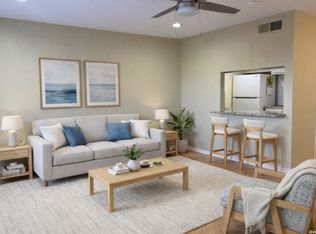
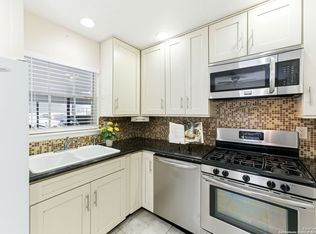
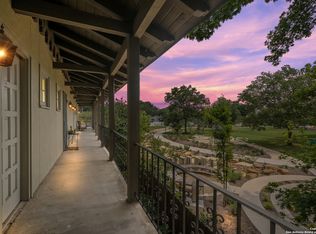
Experience the ease of centrally located Alamo Heights living at 2300 Nacogdoches in The Oaks Community. Tucked beneath mature oak trees, this inviting condo offers a low maintenance lifestyle in one of San Antonio's most connected pockets, with convenient access to Alamo Heights ISD, San Antonio International Airport, The Quarry's shopping and dining, and the Pearl's acclaimed restaurants, events, and market scene. It is the kind of location that makes weekday errands, weekend brunch, and last minute travel feel simple. Inside the community, the setting feels peaceful and established, with the building ideally positioned near the pool and laundry area and surrounded by the shade of towering oaks. From the living room, double pane, sound reducing windows frame a relaxing pool view, while the private patio offers an easy outdoor retreat for morning coffee or an evening wind down. Fresh paint and updated flooring complement the open layout, and the dual walk in closets add everyday practicality with storage that is hard to find in a condo of this size. The refrigerator conveys, all furnishings are negotiable, the A/C condensing unit is less than five years old, and reserved parking space #55 is included. For buyers seeking comfort, convenience, and an attractive lock and leave lifestyle in a highly desirable 78209 location, this one delivers. Pets under 25 pounds are permitted per HOA.
For sale
Price cut: $30K (9/25)
$115,000
2300 Nacogdoches UNIT 257N, San Antonio, TX 78209
1beds
637sqft
Condominium
Built in 1970
-- sqft lot
$-- Zestimate®
$181/sqft
$260/mo HOA
What's special
Relaxing pool viewFresh paintUpdated flooringDual walk in closetsOpen layout
- 191 days
- 171
- 20
Zillow last checked:
Listing updated:
Listed by:
Whitney Robinson TREC #695994 (210) 236-2736,
Real Broker, LLC
Source: LERA MLS,MLS#: 1953109
Facts & features
Interior
Bedrooms & bathrooms
- Bedrooms: 1
- Bathrooms: 1
- Full bathrooms: 1
Primary bedroom
- Features: Walk-In Closet(s), Full Bath
- Area: 168
- Dimensions: 14 x 12
Dining room
- Area: 77
- Dimensions: 11 x 7
Kitchen
- Area: 72
- Dimensions: 9 x 8
Living room
- Area: 180
- Dimensions: 15 x 12
Heating
- Central, Natural Gas
Cooling
- Central Air
Appliances
- Included: Microwave, Range, Refrigerator, Disposal, Dishwasher, Electric Cooktop
Features
- One Living Area, Separate Dining Room, Common Utility Area, Walk-In Closet(s), Ceiling Fan(s)
- Flooring: Laminate
- Windows: Window Coverings
- Has fireplace: No
- Fireplace features: None
Interior area
- Total interior livable area: 637 sqft
Property
Parking
- Total spaces: 1
- Parking features: None, One Car Open Space
Features
- Levels: One
- Stories: 1
- Pool features: Community
Details
- Parcel number: 118571000000
Construction
Type & style
- Home type: Condo
- Property subtype: Condominium
- Attached to another structure: Yes
Materials
- Siding
- Roof: Composition
Condition
- New construction: No
- Year built: 1970
Utilities & green energy
- Electric: CPS
- Sewer: SAWS
- Water: SAWS
- Utilities for property: Cable Available
Community & HOA
Community
- Security: Smoke Detector(s), Not Applicable
HOA
- Has HOA: Yes
- Services included: Some Utilities, Common Maintenance, Trash
- HOA fee: $260 monthly
- HOA name: THE OAKS
Location
- Region: San Antonio
Financial & listing details
- Price per square foot: $181/sqft
- Tax assessed value: $104,640
- Annual tax amount: $2,371
- Price range: $115K - $115K
- Date on market: 3/29/2026
- Cumulative days on market: 192 days
- Listing terms: Conventional,FHA,VA Loan,Cash
Estimated market value
Not available
Estimated sales range
Not available
$945/mo
Price history
| Date | Event | Price |
|---|---|---|
| 9/25/2026 | Price change | $115,000-20.7%$181/sqft |
Source:  LERA MLS #1953109 Report a problem LERA MLS #1953109 Report a problem | ||
| 3/29/2026 | Listed for sale | $145,000+11.6%$228/sqft |
Source: LERA MLS #1953109 Report a problem | ||
| 4/29/2024 | Sold | -- |
Source: LERA MLS #1745362 Report a problem | ||
| 3/26/2024 | Pending sale | $129,900$204/sqft |
Source: LERA MLS #1745362 Report a problem | ||
| 3/21/2024 | Contingent | $129,900$204/sqft |
Source: LERA MLS #1745362 Report a problem | ||
| 3/13/2024 | Listed for sale | $129,900$204/sqft |
Source: LERA MLS #1745362 Report a problem | ||
| 2/15/2024 | Pending sale | $129,900$204/sqft |
Source: LERA MLS #1745362 Report a problem | ||
| 2/1/2024 | Contingent | $129,900$204/sqft |
Source: LERA MLS #1745362 Report a problem | ||
| 1/18/2024 | Listed for sale | $129,900+85.6%$204/sqft |
Source: LERA MLS #1745362 Report a problem | ||
| 8/24/2023 | Listing removed | -- |
Source: Zillow Rentals Report a problem | ||
| 5/22/2023 | Listed for rent | $1,875$3/sqft |
Source: Zillow Rentals Report a problem | ||
| 2/23/2021 | Sold | -- |
Source: Agent Provided Report a problem | ||
| 4/30/2012 | Sold | -- |
Source: LERA MLS #892688 Report a problem | ||
| 1/7/2012 | Listed for sale | $70,000$110/sqft |
Source: Nix Realty Company #892688 Report a problem | ||
| 11/29/2011 | Listing removed | $70,000$110/sqft |
Source: Nix Realty Company #892688 Report a problem | ||
| 5/16/2011 | Listed for sale | $70,000$110/sqft |
Source: Nix Realty Company #892688 Report a problem | ||
Public tax history
| Year | Property taxes | Tax assessment |
|---|---|---|
| 2025 | $2,347 -0.7% | $104,640 -0.9% |
| 2024 | $2,364 +19.3% | $105,600 +20% |
| 2023 | $1,981 -16.3% | $88,000 -10% |
| 2022 | $2,367 +18.4% | $97,760 +6.7% |
| 2021 | $1,999 | $91,610 +14.5% |
| 2020 | $1,999 +6% | $79,980 +5.9% |
| 2019 | $1,886 | $75,500 -0.5% |
| 2018 | $1,886 +8.1% | $75,880 +8.9% |
| 2017 | $1,745 | $69,660 +13.9% |
| 2016 | -- | $61,170 +5.3% |
| 2015 | -- | $58,080 +0.8% |
| 2014 | -- | $57,600 +6.3% |
| 2013 | -- | $54,190 -7.9% |
| 2012 | -- | $58,850 -2% |
| 2011 | -- | $60,040 -1% |
| 2010 | -- | $60,640 +19.1% |
| 2009 | -- | $50,910 +9.3% |
| 2008 | -- | $46,560 +5.1% |
| 2007 | -- | $44,320 +2.8% |
| 2006 | -- | $43,110 +8.4% |
| 2005 | -- | $39,760 |
| 2004 | -- | -- |
| 2003 | -- | -- |
| 2002 | -- | -- |
| 2001 | -- | -- |
| 2000 | -- | -- |
Find assessor info on the county website
Monthly payment
Est. payment
Payment breakdown
Explore the cost of this home by adjusting the details. Changes won't be saved.Climate risks
Neighborhood: The Oaks-Oak Park - Northwood
Nearby schools
Schools provided by the listing agent
- High: Alamo Heights
- District: Alamo Heights I.S.D.
Source: LERA MLS. This data may not be complete. We recommend contacting the local school district to confirm school assignments for this home.
- $--1 bd1 ba637 sqft2300 Nacogdoches Rd APT 101A, San Antonio, TX 78209Sold
- $96,5001 bd1 ba637 sqft2300 Nacogdoches Rd APT 102A, San Antonio, TX 78209Off Market
- $91,0001 bd1 ba637 sqft2300 Nacogdoches Rd APT 103A, San Antonio, TX 78209Off Market
- $127,8001 bd1 ba637 sqft2300 Nacogdoches Rd APT 104A, San Antonio, TX 78209Off Market
Similar homes
- $116,4001 bd1 ba652 sqft8401 N NEW BRAUNFELS AVE #213A, San Antonio, TX 78209For Sale

 MLS ID #1999930, Manuel Robles TREC #769077, Keller Williams Laredo. LERA MLS
 - $119,0001 bd1 ba652 sqft8401 N New Braunfels #344, San Antonio, TX 78209For Sale
 MLS ID #1937931, Rosie Cano TREC #712582, Cano Real Estate Group. LERA MLS
 - $115,7002 bd2 ba928 sqft8038 Broadway St #118K, San Antonio, TX 78209For Sale
 MLS ID #1918573, Brenda Acevedo TREC #388532, Keller Williams Heritage. LERA MLS
 - $114,9001 bd1 ba508 sqft66 Brees Blvd #125, San Antonio, TX 78209For Sale
 MLS ID #1863303, Shane Neal TREC #608871, eXp Realty. LERA MLS
 - $123,9001 bd1 ba688 sqft1 TOWERS PARK LN #217, San Antonio, TX 78209For SaleMLS ID #2010329, Janet Wright TREC #609483, BHHS Don Johnson Realtors - SA. LERA MLS
- $120,0002 bd1 ba723 sqft8702 Village Dr #123, San Antonio, TX 78217For SaleMLS ID #1948855, Chad Nall TREC #550904, Suburban Spaces, LLC. LERA MLS
- $135,0002 bd2 ba925 sqft10527 PERRIN BEITEL RD #209A, San Antonio, TX 78217For SaleMLS ID #2021204, Dulce Rivera TREC #662530, 5 L Realty, LLC. LERA MLS
- $114,9501 bd1 ba686 sqft12446 Star crest #404, San Antonio, TX 78216For SaleMLS ID #1998062, Armandina Guajardo TREC #809399, United Realty Group of Texas, LLC. LERA MLS
- $119,0001 bd1 ba725 sqft201 W Silver Sands Dr APT 8, San Antonio, TX 78216Active
 MLS ID #6928947, Arthur Fonseca, Compass RE Texas, LLC. Unlock MLS
 - $112,0001 bd1 ba800 sqft165 W Rampart #104, San Antonio, TX 78216For SaleMLS ID #1934518, Lisa Morales TREC #643910, United Realty Group of Texas, LLC. LERA MLS
- $108,0001 bd1 ba631 sqft10527 Perrin Beitel Rd #C104, San Antonio, TX 78217For SaleMLS ID #1948296, Leo Hernandez TREC #717063, Loaded Realty Company. LERA MLS
- $123,5501 bd1 ba667 sqft7039 SAN PEDRO AVE #812, San Antonio, TX 78216For SaleMLS ID #1968652, David Gaston TREC #709605, Vortex Realty. LERA MLS
- $109,0001 bd1 ba604 sqft4212 MEDICAL DR #416, San Antonio, TX 78229For SaleMLS ID #1973304, Rachel Williamson TREC #653771, Kuper Sotheby's Int'l Realty. LERA MLS
- $125,0002 bd2 ba914 sqft14343 JUDSON RD #1006, San Antonio, TX 78233For SaleMLS ID #2015852, Michelle Lundquist TREC #732475, Orchard Brokerage. LERA MLS
- $100,0001 bd1 ba599 sqft8702 Village #814, San Antonio, TX 78217For SaleMLS ID #2012576, Robert Saenz TREC #553208, Xsellence Realty. LERA MLS
- $99,9001 bd2 ba833 sqft10527 PERRIN BEITEL RD #A201, San Antonio, TX 78217For SaleMLS ID #1994534, Trent Boarnet TREC #575268, Keller Williams Heritage. LERA MLS
- $129,9001 bd2 ba833 sqft10527 Perrin Beitel #A212, San Antonio, TX 78217For SaleMLS ID #1916777, Leslie Baird TREC #472445, JB Goodwin, REALTORS. LERA MLS
- $170,0001 bd1 ba862 sqft7709 Broadway #323, San Antonio, TX 78209For SaleMLS ID #2010355, Tyler Willmann TREC #553857, Keller Williams City-View. LERA MLS
- $109,0001 bd1 ba604 sqft4212 MEDICAL DR #413, San Antonio, TX 78229For SaleMLS ID #1917481, Sonia Davila TREC #487456, Joyce C. Klein, REALTORS. LERA MLS
