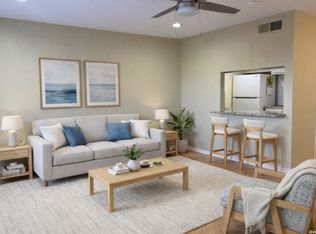
This fully updated and move-in ready 1-bedroom, 1-bathroom second-floor condo offers beautiful views of the community park from its corner location. Conveniently situated near the stairs for easy access, this light-filled unit features stylish flooring, a modern kitchen, and an open, airy feel throughout. Enjoy peaceful mornings with park views and the comfort of a well-designed space. Community amenities include a pool, playground, and picnic area-perfect for relaxing or entertaining. Come check it out and see all this charming condo has to offer!
For sale
Price cut: $25K (5/19)
$115,000
66 Brees Blvd #125, San Antonio, TX 78209
1beds
508sqft
:
Get pre-qualified$1,247/mo
Condominium
Built in 1965
-- sqft lot
$-- Zestimate®
$226/sqft
$358/mo HOA
What's special
Stylish flooringOpen airy feelLight-filled unitModern kitchenCorner locationWell-designed space
- 459 days |
- 311 |
- 29 |
Zillow last checked:
Listing updated:
Listed by:
Shane Neal TREC #608871 (726) 245-8941,
eXp Realty
Source: LERA MLS,MLS#: 1863303
Facts & features
Interior
Bedrooms & bathrooms
- Bedrooms: 1
- Bathrooms: 1
- Full bathrooms: 1
Primary bedroom
- Features: Walk-In Closet(s), Full Bath
- Area: 120
- Dimensions: 15 x 8
Family room
- Area: 100
- Dimensions: 10 x 10
Kitchen
- Area: 48
- Dimensions: 8 x 6
Living room
- Area: 225
- Dimensions: 15 x 15
Heating
- Central, Natural Gas
Cooling
- Central Air, Ceiling Fan(s)
Appliances
- Included: Microwave, Range, Disposal
Features
- One Living Area, Breakfast Bar, Common Utility Area, Open Floorplan, Master Downstairs, Ceiling Fan(s)
- Flooring: Carpet, Ceramic Tile, Vinyl
- Has basement: No
- Has fireplace: No
- Fireplace features: None
Interior area
- Total interior livable area: 508 sqft
Video & virtual tour
Property
Parking
- Total spaces: 1
- Parking features: None, One Car Carport
- Carport spaces: 1
Features
- Levels: One
- Stories: 1
- Patio & porch: Deck
- Pool features: Community
- Has view: Yes
- View description: City
Lot
- Residential vegetation: Mature Trees
Details
- Parcel number: 086991001250
Construction
Type & style
- Home type: Condo
- Property subtype: Condominium
- Attached to another structure: Yes
Materials
- Stucco
- Foundation: Slab
- Roof: Composition
Condition
- New construction: No
- Year built: 1965
Utilities & green energy
- Water: City Garbage Service, City Water
- Utilities for property: City Garbage Service
Community & HOA
Community
- Features: Playground, BBQ/Picnic Area
- Security: Not Applicable
- Subdivision: Barcelona Condo Ah,Barcelona
HOA
- Has HOA: Yes
- Services included: Condo Mgmt, Common Area Liability, Common Maintenance, Trash
- HOA fee: $358 monthly
- HOA name: BARCELONA CONDO ASSN
Location
- Region: San Antonio
Financial & listing details
- Price per square foot: $226/sqft
- Tax assessed value: $116,641
- Annual tax amount: $2,625
- Price range: $115K - $115K
- Date on market: 5/2/2025
- Cumulative days on market: 460 days
- Listing terms: Conventional,FHA,VA Loan,TX Vet,Cash
Estimated market value
Not available
Estimated sales range
Not available
$1,144/mo
Price history
| Date | Event | Price |
|---|---|---|
| 5/19/2026 | Price change | $115,000-17.9%$226/sqft |
Source:  LERA MLS #1863303 Report a problem LERA MLS #1863303 Report a problem | ||
| 8/15/2025 | Listed for sale | $140,000$276/sqft |
Source: LERA MLS #1863303 Report a problem | ||
| 7/11/2025 | Contingent | $140,000$276/sqft |
Source: LERA MLS #1863303 Report a problem | ||
| 5/2/2025 | Listed for sale | $140,000$276/sqft |
Source: LERA MLS #1863303 Report a problem | ||
| 4/13/2006 | Sold | -- |
Source: LERA MLS #577772 Report a problem | ||
Public tax history
| Year | Property taxes | Tax assessment |
|---|---|---|
| 2025 | $2,616 -0.4% | $116,641 -4.4% |
| 2024 | $2,626 +2.3% | $121,980 +1.8% |
| 2023 | $2,567 +0.4% | $119,850 +13.5% |
| 2022 | $2,556 +26.2% | $105,590 +30.4% |
| 2021 | $2,025 | $81,000 |
| 2020 | $2,025 -0.1% | $81,000 -0.2% |
| 2019 | $2,027 | $81,130 +4.2% |
| 2018 | $2,027 +23% | $77,830 +18.3% |
| 2017 | $1,648 | $65,780 +8.7% |
| 2016 | -- | $60,530 +2.9% |
| 2015 | -- | $58,810 -2.2% |
| 2014 | -- | $60,130 +13.8% |
| 2013 | -- | $52,860 -0.3% |
| 2012 | -- | $53,040 -0.9% |
| 2011 | -- | $53,520 -0.9% |
| 2010 | -- | $53,990 -2% |
| 2009 | -- | $55,090 -6.6% |
| 2008 | -- | $58,980 +21.7% |
| 2007 | -- | $48,450 +19.1% |
| 2006 | -- | $40,670 +14.9% |
| 2005 | -- | $35,400 |
| 2004 | -- | -- |
| 2003 | -- | -- |
| 2002 | -- | -- |
| 2001 | -- | -- |
| 2000 | -- | -- |
Find assessor info on the county website
Monthly payment
Est. payment
Payment breakdown
Explore the cost of this home by adjusting the details. Changes won't be saved.Climate risks
Neighborhood: Terrell Heights
Nearby schools
GreatSchools rating
- 9/10Woodridge Elementary SchoolGrades: 1-5Distance: 0.9 mi
- 9/10Alamo Heights Junior High SchoolGrades: 6-8Distance: 0.8 mi
- 7/10Alamo Heights High SchoolGrades: 9-12Distance: 0.5 mi
Schools provided by the listing agent
- Elementary: Woodridge
- Middle: Alamo Heights
- High: Alamo Heights
- District: Alamo Heights I.S.D.
Source: LERA MLS. This data may not be complete. We recommend contacting the local school district to confirm school assignments for this home.
- $142,9002 bd1 ba830 sqft66 Brees Blvd #11, San Antonio, TX 78209Off Market
- $144,1002 bd1 ba830 sqft66 Brees Blvd APT 14, San Antonio, TX 78209Off Market
- $--2 bd1 ba830 sqft66 Brees Blvd #15, San Antonio, TX 78209Sold

- $142,6002 bd1 ba830 sqft66 Brees Blvd APT 16A, San Antonio, TX 78209Off Market
- $143,3002 bd1 ba830 sqft66 Brees Blvd APT 17A, San Antonio, TX 78209Off Market
- $138,1002 bd1 ba830 sqft66 Brees Blvd #18A, San Antonio, TX 78209Off Market
- $151,7002 bd1 ba830 sqft66 Brees Blvd APT 22B, San Antonio, TX 78209Off Market
- $124,500-- bd1 ba508 sqft66 Brees Blvd APT 23B, San Antonio, TX 78209Off Market
- $128,1001 bd1 ba436 sqft66 Brees Blvd APT 25B, San Antonio, TX 78209Off Market
A local agent can set up tours, give advice and negotiate with sellers.
Similar homes
- $118,0001 bd1 ba574 sqft66 Brees Blvd #42D, San Antonio, TX 78209For Sale

 MLS ID #1968041, Alan Rice TREC #400710, Synergy Realty. LERA MLS
 - $118,9001 bd1 ba652 sqft8401 N NEW BRAUNFELS AVE #213A, San Antonio, TX 78209For Sale
 MLS ID #1999930, Manuel Robles TREC #769077, Keller Williams Laredo. LERA MLS
 - $124,5001 bd1 ba652 sqft8401 N New Braunfels #344, San Antonio, TX 78209For Sale
 MLS ID #1937931, Rosie Cano TREC #712582, Cano Real Estate Group. LERA MLS
 - $120,0001 bd1 ba460 sqft11610 Vance Jackson Rd #202, San Antonio, TX 78230For Sale
 MLS ID #2005819, Marie Crabb TREC #612087, Exquisite Properties, LLC. LERA MLS
 - $94,9001 bd1 ba688 sqft255 E Rampart Dr #401, San Antonio, TX 78216For SaleMLS ID #2005039, Dylan Thomas TREC #701275, Davidson Properties, Inc.. LERA MLS
- $100,0001 bd1 ba637 sqft2300 NACOGDOCHES RD #212C, San Antonio, TX 78209For SaleMLS ID #1952434, Daniel Cambon TREC #554681, Cambon Realty LLC. LERA MLS
- $109,9001 bd1 ba599 sqft8702 Village #814, San Antonio, TX 78217For SaleMLS ID #1952832, Dustin Raye TREC #613889, Spyglass Realty. LERA MLS
- $120,0002 bd1 ba723 sqft8702 Village Dr #123, San Antonio, TX 78217For SaleMLS ID #1948855, Chad Nall TREC #550904, Suburban Spaces, LLC. LERA MLS
- $124,9991 bd1 ba726 sqft4212 Medical #606, San Antonio, TX 78229For SaleMLS ID #2004672, Charlie Teamann TREC #547017, Boerne Real Estate. LERA MLS
- $118,0001 bd1 ba667 sqft7039 SAN PEDRO AVE #411, San Antonio, TX 78216For SaleMLS ID #1991330, David Gaston TREC #709605, Vortex Realty. LERA MLS
- $145,0001 bd1 ba637 sqft2300 Nacogdoches UNIT 257N, San Antonio, TX 78209For SaleMLS ID #1953109, Whitney Robinson TREC #695994, Real Broker, LLC. LERA MLS
- $110,0001 bd1 ba719 sqft7039 SAN PEDRO AVE #205, San Antonio, TX 78216For SaleMLS ID #1991436, David Gaston TREC #709605, Vortex Realty. LERA MLS
- $124,5002 bd1 ba728 sqft8702 Village Dr #302, San Antonio, TX 78217For SaleMLS ID #1946429, Courtenay Allison TREC #712851, Exquisite Properties, LLC. LERA MLS
- $109,0001 bd1 ba604 sqft4212 MEDICAL DR #416, San Antonio, TX 78229For SaleMLS ID #1973304, Rachel Williamson TREC #653771, Kuper Sotheby's Int'l Realty. LERA MLS
- $105,0001 bd1 ba599 sqft8702 Village Dr #813, San Antonio, TX 78217For SaleMLS ID #1990725, Davon Tanniehill TREC #749238, Veterans Alliance Realty. LERA MLS
- $118,0001 bd1 ba667 sqft7039 SAN PEDRO AVE #0612, San Antonio, TX 78216For SaleMLS ID #1968744, David Gaston TREC #709605, Vortex Realty. LERA MLS
- $120,0001 bd1 ba725 sqft201 W Silver Sands Dr APT 8, San Antonio, TX 78216Active
 MLS ID #6928947, Arthur Fonseca, Compass RE Texas, LLC. Unlock MLS
 - $120,0001 bd1 ba719 sqft7039 SAN PEDRO AVE #1005, San Antonio, TX 78216For SaleMLS ID #1968823, David Gaston TREC #709605, Vortex Realty. LERA MLS
- $108,9001 bd1 ba717 sqft2935 Nacogdoches #115, San Antonio, TX 78217For SaleMLS ID #1938474, Melissa Cervera TREC #718403, Rider Realty. LERA MLS
- $108,0001 bd1 ba631 sqft10527 Perrin Beitel Rd #C104, San Antonio, TX 78217For SaleMLS ID #1948296, Leo Hernandez TREC #717063, Loaded Realty Company. LERA MLS
